Welcome to 109 Old Orchard Drive in Sicklerville, NJ — a move-in-ready 3 bedroom, 1.5 bath twin home offering 1,440 sq ft of living space with no HOA fees! This spacious layout features a bright main living area with a gas fireplace, dedicated dining space, and a functional kitchen with plenty of cabinet storage & an eat-at island. All three bedrooms are generously sized. The primary bedroom features vaulted ceilings, a walk in closet and direct access to the full hall bathroom. Major mechanicals are already taken care of with a newer furnace and hot water heater, offering peace of mind for the next owner. Enjoy the private backyard, that has been pristinely landscaped is perfect for playing, entertaining, or relaxing! Driveway parking and a convenient location close to shopping, dining, schools, and commuter routes make this the perfect spot to call home. Whether you're a first-time buyer, down-sizer, or investor, this home delivers value and convenience without HOA restrictions. Schedule your showing today — this opportunity won’t last!
Sold for $300,000
$300,000
109 Old Orchard Dr, Sicklerville, NJ 08081
3beds
1,440sqft
Single Family Residence
Built in 1994
5,502 Square Feet Lot
$305,100 Zestimate®
$208/sqft
$2,610 Estimated rent
Home value
$305,100
$268,000 - $348,000
$2,610/mo
Zestimate® history
Owner options
List your home for rent
$2,610/mo
Rent Zestimate®
Find your next renter with Zillow Rental Manager. Plus, with online applications, you can quickly screen prospective tenants – for free.
$2,610/mo
Rent Zestimate®
Refinance and save
$2,223/mo
Est. payment
Refinancing to a lower rate could help reduce your monthly payments and save thousands over the life of the loan.
$2,223/mo
Est. payment
Explore your selling options
Work with a Zillow partner agent
Leverage their expertise and Zillow's premium Showcase listings to get your home seen by more buyers.
Get startedList with your own agent
Get your home in front of millions of buyers by listing it on Zillow.
Learn how to do itSell it yourself
Take full control of how buyers see your home on Zillow by listing For Sale by Owner (FSBO).
List your homeWhat's special
Gas fireplaceDriveway parkingEat-at islandDedicated dining space
Zillow last checked:
Listing updated:
Listed by:
Tom Duffy 856-218-3400,
Keller Williams Realty - Washington Township,
Listing Team: Tom Duffy Team
Bought with:
Denali Houston, 2440743
Keller Williams Realty - Moorestown
Source: Bright MLS,MLS#: NJCD2107978
Facts & features
Interior
Bedrooms & bathrooms
- Bedrooms: 3
- Bathrooms: 2
- Full bathrooms: 1
- 1/2 bathrooms: 1
- Main level bathrooms: 1
Rooms
- Room types: Living Room, Dining Room, Primary Bedroom, Bedroom 2, Bedroom 3, Kitchen, Foyer, Full Bath, Half Bath
Primary bedroom
- Features: Ceiling Fan(s), Cathedral/Vaulted Ceiling, Flooring - Carpet, Walk-In Closet(s)
- Level: Upper
- Area: 154 Square Feet
- Dimensions: 11 X 14
Bedroom 2
- Features: Flooring - Carpet, Ceiling Fan(s)
- Level: Upper
- Area: 120 Square Feet
- Dimensions: 10 X 12
Bedroom 3
- Features: Ceiling Fan(s), Flooring - Carpet
- Level: Upper
- Area: 108 Square Feet
- Dimensions: 9 X 12
Dining room
- Features: Flooring - Laminated, Lighting - Pendants
- Level: Main
- Area: 143 Square Feet
- Dimensions: 11 X 13
Foyer
- Features: Flooring - Ceramic Tile
- Level: Main
Other
- Features: Countertop(s) - Quartz, Double Sink, Flooring - Ceramic Tile, Bathroom - Tub Shower
- Level: Upper
Half bath
- Features: Flooring - Ceramic Tile
- Level: Main
Kitchen
- Features: Kitchen - Gas Cooking, Breakfast Bar, Granite Counters, Dining Area, Flooring - Ceramic Tile, Kitchen Island, Eat-in Kitchen, Pantry
- Level: Main
- Area: 187 Square Feet
- Dimensions: 11 X 17
Living room
- Features: Ceiling Fan(s), Fireplace - Gas, Flooring - Laminated
- Level: Main
- Area: 210 Square Feet
- Dimensions: 14 X 15
Heating
- Forced Air, Natural Gas
Cooling
- Central Air, Electric
Appliances
- Included: Dishwasher, Disposal, Microwave, Dryer, Oven/Range - Gas, Refrigerator, Stainless Steel Appliance(s), Washer, Water Heater, Gas Water Heater
- Laundry: Upper Level, Dryer In Unit, Washer In Unit
Features
- Ceiling Fan(s), Eat-in Kitchen, Attic, Bathroom - Tub Shower, Dining Area, Family Room Off Kitchen, Floor Plan - Traditional, Formal/Separate Dining Room, Kitchen Island, Kitchen - Table Space, Pantry, Upgraded Countertops, Walk-In Closet(s), Dry Wall, Vaulted Ceiling(s)
- Flooring: Carpet, Ceramic Tile, Laminate
- Doors: Insulated, Six Panel, Sliding Glass, Storm Door(s)
- Windows: Double Pane Windows, Replacement, Vinyl Clad
- Has basement: No
- Number of fireplaces: 1
- Fireplace features: Glass Doors, Gas/Propane, Mantel(s)
Interior area
- Total structure area: 1,440
- Total interior livable area: 1,440 sqft
- Finished area above ground: 1,440
- Finished area below ground: 0
Property
Parking
- Total spaces: 1
- Parking features: Garage Faces Front, Garage Door Opener, Inside Entrance, Concrete, Attached
- Attached garage spaces: 1
- Has uncovered spaces: Yes
- Details: Garage Sqft: 285
Accessibility
- Accessibility features: None
Features
- Levels: Two
- Stories: 2
- Patio & porch: Patio
- Exterior features: Lighting, Rain Gutters, Sidewalks
- Pool features: None
- Fencing: Full,Privacy,Back Yard,Vinyl
- Has view: Yes
- View description: Garden, Trees/Woods
Lot
- Size: 5,502 Square Feet
- Dimensions: 55.00 x 100.00
- Features: Level, Backs to Trees, Front Yard, Landscaped, Rear Yard
Details
- Additional structures: Above Grade, Below Grade
- Parcel number: 361280100066
- Zoning: RL
- Zoning description: Residential
- Special conditions: Standard
Construction
Type & style
- Home type: SingleFamily
- Architectural style: Colonial
- Property subtype: Single Family Residence
- Attached to another structure: Yes
Materials
- Frame, Vinyl Siding
- Foundation: Concrete Perimeter, Crawl Space
- Roof: Pitched,Shingle,Asphalt
Condition
- Very Good,Excellent
- New construction: No
- Year built: 1994
- Major remodel year: 2016
Utilities & green energy
- Sewer: Public Sewer
- Water: Public
Community & HOA
Community
- Security: Security System
- Subdivision: Cobblers Cove
HOA
- Has HOA: No
Location
- Region: Sicklerville
- Municipality: WINSLOW TWP
Financial & listing details
- Price per square foot: $208/sqft
- Tax assessed value: $125,800
- Annual tax amount: $5,004
- Date on market: 12/26/2025
- Listing agreement: Exclusive Right To Sell
- Inclusions: All Existing Fixtures, Light Fixtures, W / W Flooring, Window Treatments And Existing Appliances Including The Refrigerator, Washer & Dryer In Their As-is Condition.
- Exclusions: Personal Property.
- Ownership: Fee Simple
Price history
| Date | Event | Price |
|---|---|---|
| 2/6/2026 | Sold | $300,000+5.3%$208/sqft |
Source:  Bright MLS #NJCD2107978 Report a problem Bright MLS #NJCD2107978 Report a problem | ||
| 1/13/2026 | Pending sale | $285,000$198/sqft |
Source: Bright MLS #NJCD2107978 Report a problem | ||
| 1/8/2026 | Contingent | $285,000$198/sqft |
Source: Bright MLS #NJCD2107978 Report a problem | ||
| 1/5/2026 | Listed for sale | $285,000$198/sqft |
Source: Bright MLS #NJCD2107978 Report a problem | ||
| 1/2/2026 | Contingent | $285,000$198/sqft |
Source: Bright MLS #NJCD2107978 Report a problem | ||
| 12/26/2025 | Listed for sale | $285,000+122.7%$198/sqft |
Source: Bright MLS #NJCD2107978 Report a problem | ||
| 7/22/2014 | Sold | $128,000+0%$89/sqft |
Source: Public Record Report a problem | ||
| 5/15/2014 | Listed for sale | $127,999-31.6%$89/sqft |
Source: BHHS Fox & Roach-Washington-Gloucester #6389480 Report a problem | ||
| 4/4/2006 | Sold | $187,000+30.3%$130/sqft |
Source: Public Record Report a problem | ||
| 3/10/2005 | Sold | $143,500+40.7%$100/sqft |
Source: Public Record Report a problem | ||
| 6/20/2002 | Sold | $102,000+5.7%$71/sqft |
Source: Public Record Report a problem | ||
| 11/2/2000 | Sold | $96,500+9.7%$67/sqft |
Source: Public Record Report a problem | ||
| 6/23/1999 | Sold | $88,000-5.3%$61/sqft |
Source: Public Record Report a problem | ||
| 7/12/1994 | Sold | $92,900$65/sqft |
Source: Public Record Report a problem | ||
Public tax history
| Year | Property taxes | Tax assessment |
|---|---|---|
| 2025 | $4,648 +1.9% | $125,800 |
| 2024 | $4,560 -4.6% | $125,800 |
| 2023 | $4,779 +3.2% | $125,800 |
| 2022 | $4,632 +2% | $125,800 |
| 2021 | $4,539 +0.6% | $125,800 |
| 2020 | $4,511 +1.4% | $125,800 |
| 2019 | $4,450 | $125,800 |
| 2018 | $4,450 +3.1% | $125,800 |
| 2017 | $4,315 -12.9% | $125,800 |
| 2016 | $4,952 +2.3% | $125,800 -14.1% |
| 2015 | $4,842 +1.3% | $146,500 |
| 2014 | $4,777 +3.5% | $146,500 |
| 2013 | $4,618 -1.9% | $146,500 |
| 2012 | $4,708 +2.8% | $146,500 +63.7% |
| 2011 | $4,581 +3.7% | $89,500 |
| 2010 | $4,416 +1.1% | $89,500 |
| 2009 | $4,369 | $89,500 |
| 2008 | -- | $89,500 |
| 2007 | -- | $89,500 |
| 2006 | -- | $89,500 |
| 2005 | -- | $89,500 |
| 2004 | -- | $89,500 |
| 2003 | -- | $89,500 |
| 2002 | -- | $89,500 |
| 2001 | -- | $89,500 |
Find assessor info on the county website
Neighborhood: 08081
Nearby homes
- $318,9003 bd1 ba1.5k sqft107 Old Orchard Dr, Sicklerville, NJ 08081Off Market

- $321,4003 bd2 ba1.4k sqft111 Old Orchard Dr, Sicklerville, NJ 08081Off Market
- $338,400-- bd-- ba1.8k sqft105 Old Orchard Dr, Sicklerville, NJ 08081Off Market
- $303,5002 bd1 ba1.5k sqft92 Old Orchard Dr, Sicklerville, NJ 08081Off Market
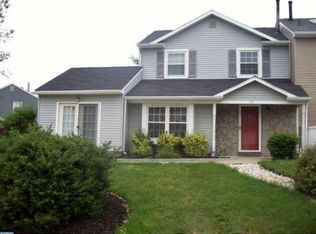
- $366,900-- bd-- ba1.8k sqft90 Old Orchard Dr, Sicklerville, NJ 08081Off Market
- $311,500-- bd-- ba1.4k sqft103 Old Orchard Dr, Sicklerville, NJ 08081Off Market
- $302,100-- bd-- ba1.5k sqft21 Parktown Pl, Sicklerville, NJ 08081Off Market
- $315,9003 bd3 ba1.6k sqft23 Parktown Pl, Sicklerville, NJ 08081Off Market
Nearby schools
GreatSchools rating
- 5/10Winslow Township School No. 4 Elementary SchoolGrades: PK-3Distance: 0.3 mi
- 3/10Winslow Twp Middle SchoolGrades: 7-8Distance: 4.9 mi
- 2/10Winslow Twp High SchoolGrades: 9-12Distance: 4.7 mi
Schools provided by the listing agent
- District: Winslow Township Public Schools
Source: Bright MLS. This data may not be complete. We recommend contacting the local school district to confirm school assignments for this home.
Get a cash offer in 3 minutes
Find out how much your home could sell for in as little as 3 minutes with a no-obligation cash offer.
Estimated market value
$305,100
Get a cash offer in 3 minutes
Find out how much your home could sell for in as little as 3 minutes with a no-obligation cash offer.
Estimated market value
$305,100
- New Jersey
- Camden County
- Sicklerville
- 08081
- 109 Old Orchard Dr
Nearby cities
Nearby zip codes
Other Sicklerville Topics
