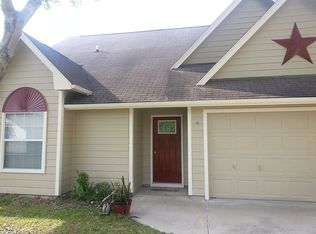
Welcome to your corner of comfort-this spacious 5-bedroom home has personality, practicality, and plenty of surprises around every turn! Step inside and you'll find sleek vinyl plank flooring, built-in IKEA storage, and a custom kitchen that's basically a Pinterest board come to life-complete with butcher block countertops, custom cabinetry, stainless steel appliances, a breakfast bar, and (wait for it...) a waterline for your dog's bowl. Yes, your pup has officially made it. Cozy up by the stone hearth fireplace, enjoy the convenience of a downstairs bedroom and updated guest bath, and tackle laundry like a boss in your oversized laundry room-dryer included! The primary bedroom is located on the main floor, so no stairs for you if you don't want to! Three more bedrooms, a full bath, a loft, and walk-in attic storage (in multiple rooms!) mean there's space for everyone and their hobbies. Outside, the fenced-in backyard comes with its own chicken run-bring on the incredibly fresh breakfasts! The charming country-style front porch is made for rocking chairs and saying "we needed this" when it rains. You'll also love the newer HVAC (just 2 years young), expanded driveway, and garage with a bonus storage room. To top it off, you're just a short stroll away from the elementary school. Come for the space, stay for the character-this home is ready to be your happily ever after.
Sold for $335,000
$335,000
109 Old Pond Dr W, Kingsland, GA 31548
5beds
2,526sqft
Single Family Residence
Built in 1999
0.3 Acres Lot
$333,800 Zestimate®
$133/sqft
$2,408 Estimated rent
Home value
$333,800
$300,000 - $371,000
$2,408/mo
Zestimate® history
Owner options
List your home for rent
$2,408/mo
Rent Zestimate®
Find your next renter with Zillow Rental Manager. Plus, with online applications, you can quickly screen prospective tenants – for free.
$2,408/mo
Rent Zestimate®
Refinance and save
$2,085/mo
Est. payment
Refinancing to a lower rate could help reduce your monthly payments and save thousands over the life of the loan.
$2,085/mo
Est. payment
Explore your selling options
Work with a Zillow partner agent
Leverage their expertise and Zillow's premium Showcase listings to get your home seen by more buyers.
Get startedList with your own agent
Get your home in front of millions of buyers by listing it on Zillow.
Learn how to do itSell it yourself
Take full control of how buyers see your home on Zillow by listing For Sale by Owner (FSBO).
List your homeWhat's special
Stone hearth fireplaceFenced-in backyardStainless steel appliancesBreakfast barUpdated guest bathCharming country-style front porchDownstairs bedroom
Zillow last checked:
Listing updated:
Listed by:
Rebecca Vail 912-322-2141,
Century 21 Crest Realty
Bought with:
Bev Wakeley, 385768
Watson Realty Corp
Source: Scout MLS,MLS#: 1655120
Facts & features
Interior
Bedrooms & bathrooms
- Bedrooms: 5
- Bathrooms: 3
- Full bathrooms: 3
Heating
- Central, Electric
Cooling
- Central Air, Electric
Appliances
- Included: Disposal, Dishwasher, Microwave, Range, Refrigerator
- Laundry: Laundry Room
Features
- Ceiling Fan(s), High Ceilings, Walk-In Closet(s)
- Flooring: Vinyl
- Has basement: No
- Number of fireplaces: 1
- Fireplace features: Living Room
Interior area
- Total structure area: 2,526
- Total interior livable area: 2,526 sqft
Property
Parking
- Total spaces: 2
- Parking features: Attached, Garage Door Opener, Kitchen Level
- Garage spaces: 2
Features
- Patio & porch: Patio
- Has private pool: Yes
- Fencing: Fenced
Lot
- Size: 0.3 Acres
Details
- Parcel number: 107A 182
Construction
Type & style
- Home type: SingleFamily
- Architectural style: Traditional
- Property subtype: Single Family Residence
Materials
- Wood Siding
- Foundation: Slab
- Roof: Composition
Condition
- As Is
- Year built: 1999
Utilities & green energy
- Sewer: Public Sewer
- Utilities for property: Cable Available, Electricity Available, Sewer Available, Water Available
Community & HOA
Community
- Subdivision: Lake Jordon West
Location
- Region: Kingsland
Financial & listing details
- Price per square foot: $133/sqft
- Date on market: 7/1/2025
- Electric utility on property: Yes
Price history
| Date | Event | Price |
|---|---|---|
| 9/16/2025 | Sold | $335,000-5.6%$133/sqft |
Source: Scout MLS #1655120 Report a problem | ||
| 8/20/2025 | Pending sale | $355,000$141/sqft |
Source:  GAMLS #10556780 Report a problem GAMLS #10556780 Report a problem | ||
| 8/4/2025 | Price change | $355,000-2.7%$141/sqft |
Source: GAMLS #10556780 Report a problem | ||
| 7/3/2025 | Listed for sale | $365,000$144/sqft |
Source: GAMLS #10556780 Report a problem | ||
Public tax history
Tax history is unavailable.
Neighborhood: 31548
Nearby homes
- $286,0005 bd3 ba2.5k sqft109 Old Pond Dr, Kingsland, GA 31548Sold

- $265,8003 bd2 ba1.4k sqft107 Old Pond Dr, Kingsland, GA 31548Off Market
- $310,6005 bd3 ba2.9k sqft106 Bright Morning Ct, Kingsland, GA 31548Off Market
- $301,6005 bd3 ba1.9k sqft104 Bright Morning Ct, Kingsland, GA 31548Off Market
- $254,5003 bd2 ba1.5k sqft105 Old Pond Dr, Kingsland, GA 31548Off Market
- $279,1004 bd2 ba1.4k sqft114 Old Pond Dr, Kingsland, GA 31548Off Market
- $336,7004 bd3 ba2.4k sqft108 Old Pond Dr, Kingsland, GA 31548Off Market
- $305,9004 bd2 ba1.7k sqft200 Old Pond Dr W, Kingsland, GA 31548Off Market
Nearby schools
GreatSchools rating
- 8/10Matilda Harris Elementary SchoolGrades: PK-5Distance: 0.2 mi
- 7/10Camden Middle SchoolGrades: 6-8Distance: 0.7 mi
- 8/10Camden County High SchoolGrades: 9-12Distance: 1.3 mi


Get pre-qualified for a loan
At Zillow Home Loans, we can pre-qualify you in as little as 5 minutes with no impact to your credit score.An equal housing lender. NMLS #10287.
Sell for more on Zillow
Get a Zillow Showcase℠ listing at no additional cost and you could sell for .
$333,800
2% more
+$6,676
With Zillow Showcase(estimated)
$340,476
- Georgia
- Camden County
- Kingsland
- 31548
- 109 Old Pond Dr W
Nearby cities
Nearby zip codes
Other Kingsland Topics
