Skip main navigation
Off market
Street View
  • $366,900

    109 Olde Well Loop, Wilmington, NC 28411

    3beds
    1,352sqft
    SingleFamily
    Built in 1999
    9,583 Square Feet Lot
    $366,900 Zestimate®
    $271/sqft
    $2,239 Estimated rent

    Home value

    $366,900

    $349,000 - $385,000

    $2,239/mo

    Zestimate® history
    Loading
    Loading...

    Owner options

    List your home for rent

    $2,239/mo

    Rent Zestimate®

    Find your next renter with Zillow Rental Manager. Plus, with online applications, you can quickly screen prospective tenants – for free.

    Learn more

    $2,239/mo

    Rent Zestimate®

    Refinance and save

    $2,140/mo

    Est. payment

    Refinancing to a lower rate could help reduce your monthly payments and save thousands over the life of the loan.

    See today's rates

    $2,140/mo

    Est. payment

    Explore your selling options

    Work with a Zillow partner agent

    Leverage their expertise and Zillow's premium Showcase listings to get your home seen by more buyers.

    Get started

    List with your own agent

    Get your home in front of millions of buyers by listing it on Zillow.

    Learn how to do it

    Sell it yourself

    Take full control of how buyers see your home on Zillow by listing For Sale by Owner (FSBO).

    List your home

    What's special

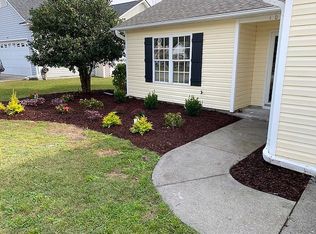
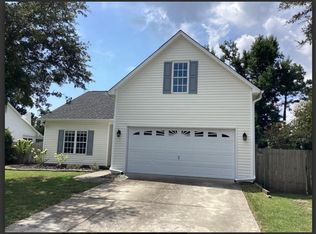
    Have you been dreaming of an oasis to call your own?! Look no further, because this property has everything you could possibly want and need. This home is truly special, boasting the most inviting front and back yards. Pull in the driveway and you are immediately struck by the lovely landscaping. A paved pathway leads you to the covered front patio and front door. Step into the foyer and you'll see an open layout in front of you. The living room is complete with high, vaulted ceilings and a gasfireplace nestled between two windows, each with built in window seats. In the kitchen, you will find more high ceilings, custom cabinets, a breakfast nook, bar seating, and 2017 stainless steel appliances (fridge, double oven, hood, and dishwasher). The dining area has sliding doors that open to a screened porch. Three bedrooms and two bathrooms are located on the other side of the house and provide ample storage and space to relax. The backyard is truly extraordinary. Gain access through the screened-in porch that connects to a paved patio which would make a perfect grilling area. There is a raised platform deck with detailed touches such as a grape arbor and built-in planter boxes. You'll also find a whimsical pond/waterfall with Koi and Goldfish. Other features of this glorious outdoor space include an outdoor shower with hot and cold water, covered TV box, fire pit, outdoor bar, garden box, and plenty of botanical treasures such as a Mature Fig Tree, 2 Apple Trees, Blueberry bushes, and a rose bush arbor over the side gate. In case that isn't enough, enjoy being close to Ogden Park, or explore beyond your back gate which opens to strawberry fields! Other benefits include a new roof in 2017, new HVAC in 2019, garage storage with shelving, 2017 washing machine.

    This property is not currently displayed as for sale or rent on Zillow. This may be different from what's on other websites or public sources.

    Facts & features

    Interior

    Bedrooms & bathrooms
    • Bedrooms: 3
    • Bathrooms: 2
    • Full bathrooms: 2
    Heating
    • Heat pump
    Cooling
    • Central
    Appliances
    • Included: Dishwasher, Dryer, Freezer, Garbage disposal, Microwave, Range / Oven, Refrigerator, Washer
    Features
    • 1st Floor Master, Ceiling - Vaulted, Ceiling Fan(s), Pantry, Blinds/Shades, Smoke Detectors, Gas Logs, Walk-In Closet, Foyer
    • Flooring: Tile, Hardwood, Laminate, Linoleum / Vinyl
    • Basement: None
    • Has fireplace: Yes
    • Fireplace features: wood stove
    Interior area
    • Total interior livable area: 1,352 sqft

    Property

    Parking
    • Total spaces: 1
    • Parking features: Garage - Attached
    Features
    • Exterior features: Vinyl
    • Fencing: Rear Only, Wood
    Lot
    • Size: 9,583 Square Feet
    Details
    • Parcel number: R04300003083000

    Construction

    Type & style
    • Home type: SingleFamily
    Materials
    • Foundation: Slab
    • Roof: Shake / Shingle
    Condition
    • Year built: 1999

    Community & HOA

    HOA
    • Has HOA: Yes
    • HOA fee: $19 monthly
    Location
    • Region: Wilmington

    Financial & listing details

    • Price per square foot: $271/sqft
    • Tax assessed value: $335,900
    • Annual tax amount: $1,345

    Price history

    DateEventPrice
    7/13/2023Sold$350,000+7.7%$259/sqft
    Source: Hive MLS #100386942 Report a problem
    6/3/2023Pending sale$324,900$240/sqft
    Source: Hive MLS #100386942 Report a problem
    5/30/2023Listed for sale$324,900+40.6%$240/sqft
    Source: Hive MLS #100386942 Report a problem
    5/29/2020Sold$231,000-2.3%$171/sqft
    Source: Hive MLS #100211814 Report a problem
    4/30/2020Pending sale$236,500$175/sqft
    Source: Keller Williams Realty #100211814 Report a problem
    4/28/2020Listed for sale$236,500$175/sqft
    Source: Keller Williams Realty #100211814 Report a problem
    4/4/2020Pending sale$236,500$175/sqft
    Source: Keller Williams Realty #100211814 Report a problem
    4/1/2020Listed for sale$236,500+129.6%$175/sqft
    Source: Keller Williams Realty #100211814 Report a problem
    5/3/2012Sold$103,000$76/sqft
    Source: Public Record Report a problem

    Public tax history

    YearProperty taxesTax assessment
    2025$1,345 +4.8%$335,900 +45.1%
    2024$1,283 +0.5%$231,500
    2023$1,277 -0.9%$231,500
    2022$1,289 +0.7%$231,500
    2021$1,279 +28.8%$231,500 +47.5%
    2020$993 $157,000
    2019$993 $157,000
    2018$993 $157,000
    2017$993 +1.1%$157,000 +10.7%
    2016$983 +7.6%$141,800
    2015$913 +1.7%$141,800
    2014$898 $141,800
    2013-- $141,800
    2012-- $141,800 -16.7%
    2011-- $170,289
    2010-- $170,289
    2009-- --
    2008-- --
    2007-- --
    2005-- $109,792
    2004-- $109,792
    2003-- $109,792
    2002-- $109,792
    2001-- $109,792
    2000-- $109,792
    Find assessor info on the county website

    Neighborhood: Murraysville

    Nearby schools

    GreatSchools rating
    Schools provided by the listing agent
    • Elementary: Blair
    • Middle: Trask
    • High: Laney

    Source: The MLS. This data may not be complete. We recommend contacting the local school district to confirm school assignments for this home.

    Get a cash offer in 3 minutes
    Find out how much your home could sell for in as little as 3 minutes with a no-obligation cash offer.
    Estimated market value
    $366,900
    Get a cash offer in 3 minutes
    Find out how much your home could sell for in as little as 3 minutes with a no-obligation cash offer.
    Estimated market value
    $366,900