Custom built by Weaver Master builders offering masterful design and unsurpassed quality throughout the home. Spectacular brick home with covered front porch, expansive three car attached garage and massive composite deck overlooking the private wooded half acre lot. Grand 2story foyer with balcony, Stately 1st floor den with custom built-ins. Formal living room and Dining room with hardwood floors, crown moldings and elegant columns. Fully equipped kitchen with beautiful, glazed maple cabinetry, Taj Mahal granite counter tops, appealing backsplash. SS appliances and is open to the spacious breakfast room overlooking the wooded rear yard. Comfortable family room with custom designed gas fireplace and glass doors leading to the massive composite deck. A Magnificent primary suite with lavish bath with separate vanities, glass enclosed tiled shower, whirlpool tub and large walk-in closet. A second bedroom with ensuite bath, third and fourth bedrooms with access to the share bath with separate dressing areas and walk-in closets complete the second floor. The lower level is an entertainers dream offering a media room with glass doors leading to the rear patio, expansive custom-built wet bar with SS appliances, exercise room, full bath and large storage area. Located is Treesdale Golf Course Community with irresistible amenities. Community center with party rooms, fitness center, swimming pool & waterslides, tennis & basketball courts, pickleball & sand volleyball courts, baseball & soccer fields, playground & walking trails, offering a lifestyle to love and enjoy!
Sold for $815,000
$815,000
109 Ontario Ct, Gibsonia, PA 15044
4beds
3,580sqft
Single Family Residence
Built in 2001
0.53 Acres Lot
$822,500 Zestimate®
$228/sqft
$4,345 Estimated rent
Home value
$822,500
$781,000 - $864,000
$4,345/mo
Zestimate® history
Owner options
List your home for rent
$4,345/mo
Rent Zestimate®
Find your next renter with Zillow Rental Manager. Plus, with online applications, you can quickly screen prospective tenants – for free.
$4,345/mo
Rent Zestimate®
Refinance and save
$4,265/mo
Est. payment
Refinancing to a lower rate could help reduce your monthly payments and save thousands over the life of the loan.
$4,265/mo
Est. payment
Explore your selling options
Work with a Zillow partner agent
Leverage their expertise and Zillow's premium Showcase listings to get your home seen by more buyers.
Get startedList with your own agent
Get your home in front of millions of buyers by listing it on Zillow.
Learn how to do itSell it yourself
Take full control of how buyers see your home on Zillow by listing For Sale by Owner (FSBO).
List your homeWhat's special
Spectacular brick homeCovered front porchLarge storage areaAppealing backsplashTaj mahal granite countertopsExercise room
Zillow last checked:
Listing updated:
Listed by:
Mary Brettell 724-772-8822,
HOWARD HANNA REAL ESTATE SERVICES
Bought with:
Tamara Groden
COLDWELL BANKER REALTY
Source: WPMLS,MLS#: 1737841 Originating MLS: West Penn Multi-List
Originating MLS: West Penn Multi-ListFacts & features
Interior
Bedrooms & bathrooms
- Bedrooms: 4
- Bathrooms: 5
- Full bathrooms: 4
- 1/2 bathrooms: 1
Heating
- Forced Air, Gas
Cooling
- Central Air
Appliances
- Included: Some Gas Appliances, Cooktop, Dryer, Dishwasher, Disposal, Microwave, Refrigerator, Washer
Features
- Wet Bar, Jetted Tub, Kitchen Island, Pantry, Window Treatments
- Flooring: Carpet, Ceramic Tile, Hardwood
- Windows: Window Treatments
- Basement: Finished,Walk-Out Access
- Number of fireplaces: 1
- Fireplace features: Gas, Family/Living/Great Room
Interior area
- Total structure area: 3,580
- Total interior livable area: 3,580 sqft
Property
Parking
- Total spaces: 3
- Parking features: Attached, Garage, Garage Door Opener
- Has attached garage: Yes
Features
- Levels: Two
- Stories: 2
- Has spa: Yes
Lot
- Size: 0.53 Acres
- Dimensions: 111 x 199 x 114 x 213 m/l
Details
- Parcel number: 010S13A6140000
Construction
Type & style
- Home type: SingleFamily
- Architectural style: French Provincial,Two Story
- Property subtype: Single Family Residence
Materials
- Brick
- Roof: Asphalt
Condition
- Resale
- Year built: 2001
Details
- Warranty included: Yes
Utilities & green energy
- Sewer: Public Sewer
- Water: Public
Community & HOA
Community
- Subdivision: Treesdale
HOA
- Has HOA: Yes
- HOA fee: $100 monthly
Location
- Region: Gibsonia
Financial & listing details
- Price per square foot: $228/sqft
- Tax assessed value: $48,350
- Annual tax amount: $6,787
- Date on market: 1/23/2026
Price history
| Date | Event | Price |
|---|---|---|
| 3/10/2026 | Sold | $815,000-0.6%$228/sqft |
Source:  WPMLS #1737841 Report a problem WPMLS #1737841 Report a problem | ||
| 3/1/2026 | Pending sale | $819,900$229/sqft |
Source: WPMLS #1737841 Report a problem | ||
| 1/31/2026 | Contingent | $819,900$229/sqft |
Source: WPMLS #1737841 Report a problem | ||
| 1/23/2026 | Price change | $819,900-1.2%$229/sqft |
Source: WPMLS #1737841 Report a problem | ||
| 11/22/2025 | Listed for sale | $830,000$232/sqft |
Source: WPMLS #1719204 Report a problem | ||
| 11/13/2025 | Contingent | $830,000$232/sqft |
Source: WPMLS #1719204 Report a problem | ||
| 11/5/2025 | Price change | $830,000-7.8%$232/sqft |
Source: WPMLS #1719204 Report a problem | ||
| 9/27/2025 | Price change | $899,900-9.9%$251/sqft |
Source: WPMLS #1719204 Report a problem | ||
| 9/11/2025 | Price change | $998,900-2.5%$279/sqft |
Source: WPMLS #1719204 Report a problem | ||
| 9/3/2025 | Listed for sale | $1,025,000+87.1%$286/sqft |
Source: WPMLS #1719204 Report a problem | ||
| 9/27/2019 | Listing removed | $547,856$153/sqft |
Source: Auction.com Report a problem | ||
| 9/26/2019 | Price change | $547,856+0.1%$153/sqft |
Source: Auction.com Report a problem | ||
| 9/23/2019 | Price change | $547,431+0%$153/sqft |
Source: Auction.com Report a problem | ||
| 9/21/2019 | Price change | $547,3630%$153/sqft |
Source: Auction.com Report a problem | ||
| 9/20/2019 | Price change | $547,441+0.2%$153/sqft |
Source: Auction.com Report a problem | ||
| 9/14/2019 | Price change | $546,563+0%$153/sqft |
Source: Auction.com Report a problem | ||
| 9/11/2019 | Price change | $546,398+0.1%$153/sqft |
Source: Auction.com Report a problem | ||
| 9/7/2019 | Price change | $545,778+0.1%$152/sqft |
Source: Auction.com Report a problem | ||
| 9/5/2019 | Price change | $545,127+0.1%$152/sqft |
Source: Auction.com Report a problem | ||
| 8/31/2019 | Price change | $544,501+0%$152/sqft |
Source: Auction.com Report a problem | ||
| 8/29/2019 | Price change | $544,291+0.1%$152/sqft |
Source: Auction.com Report a problem | ||
| 8/27/2019 | Price change | $543,8390%$152/sqft |
Source: Auction.com Report a problem | ||
| 8/25/2019 | Price change | $543,875+0.1%$152/sqft |
Source: Auction.com Report a problem | ||
| 8/22/2019 | Price change | $543,379+0%$152/sqft |
Source: Auction.com Report a problem | ||
| 8/21/2019 | Price change | $543,337+0%$152/sqft |
Source: Auction.com Report a problem | ||
| 8/20/2019 | Listed for sale | $543,119$152/sqft |
Source: Auction.com Report a problem | ||
Public tax history
| Year | Property taxes | Tax assessment |
|---|---|---|
| 2025 | $6,836 +0.7% | $48,350 |
| 2024 | $6,787 +2.5% | $48,350 |
| 2023 | $6,619 +3.1% | $48,350 |
| 2022 | $6,419 | $48,350 |
| 2021 | $6,419 | $48,350 |
| 2020 | $6,419 +32.4% | $48,350 |
| 2019 | $4,846 -23.1% | $48,350 |
| 2018 | $6,304 +315.5% | $48,350 |
| 2017 | $1,517 -9.1% | $48,350 |
| 2016 | $1,669 +70.2% | $48,350 |
| 2015 | $980 | $48,350 |
| 2014 | $980 | $48,350 |
| 2013 | $980 +5.1% | $48,350 |
| 2012 | $933 | $48,350 |
| 2011 | $933 | $48,350 |
| 2010 | $933 | $48,350 |
| 2009 | $933 +5% | $48,350 +33.3% |
| 2008 | $888 +11.1% | $36,263 |
| 2007 | $800 | $36,263 |
| 2006 | $800 -32.2% | $36,263 |
| 2005 | $1,179 -72.7% | $36,263 |
| 2004 | $4,315 +299.6% | $36,263 |
| 2003 | $1,080 | $36,263 |
| 2002 | $1,080 +1129.1% | $36,263 |
| 2000 | $88 | $36,263 |
Find assessor info on the county website
Neighborhood: 15044
Nearby homes
- $1,055,0005 bd5 ba4.9k sqft107 Ontario Ct, Gibsonia, PA 15044Off Market

- $1,065,200-- bd-- ba-- sqft111 Ontario Ct, Gibsonia, PA 15044Off Market
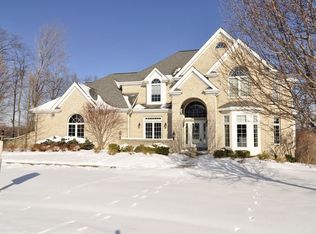
- $808,6004 bd4 ba-- sqft105 Ontario Ct, Gibsonia, PA 15044Off Market
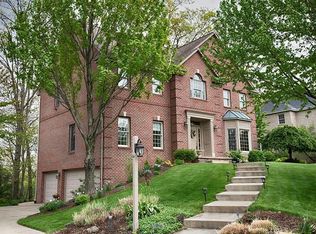
- $1,108,900-- bd-- ba-- sqft116 Ontario Ct, Gibsonia, PA 15044Off Market
- $927,400-- bd-- ba-- sqft113 Ontario Ct, Gibsonia, PA 15044Off Market
- $757,000-- bd-- ba-- sqft114 Ontario Ct, Gibsonia, PA 15044Off Market
- $1,163,6005 bd5 ba-- sqft443 Four Lakes Dr, Gibsonia, PA 15044Off Market
- $884,0004 bd5 ba-- sqft118 Ontario Ct, Gibsonia, PA 15044Off Market
Nearby schools
GreatSchools rating
- NAMars Area Primary CenterGrades: K-1Distance: 1.6 mi
- 7/10Mars Area Middle SchoolGrades: 7-8Distance: 2.1 mi
- 8/10Mars Area Senior High SchoolGrades: 9-12Distance: 1.8 mi
Schools provided by the listing agent
- District: Mars Area
Source: WPMLS. This data may not be complete. We recommend contacting the local school district to confirm school assignments for this home.


Get pre-qualified for a loan
At Zillow Home Loans, we can pre-qualify you in as little as 5 minutes with no impact to your credit score.An equal housing lender. NMLS #10287.
Sell for more on Zillow
Get a Zillow Showcase℠ listing at no additional cost and you could sell for .
$822,500
2% more
+$16,450
With Zillow Showcase(estimated)
$838,950
- Pennsylvania
- Butler County
- Gibsonia
- 15044
- 109 Ontario Ct
Nearby cities
Nearby zip codes
Other Gibsonia Topics
