Skip main navigation
Closed
  • Price Unknown

    109 Opal Way, Port Lavaca, TX 77979

    3beds
    1,600sqft
    Single Family Residence
    Built in 2024
    0.26 Acres Lot
    $322,600 Zestimate®
    $--/sqft
    $2,204 Estimated rent

    Home value

    $322,600

    Estimated sales range

    Not available

    $2,204/mo

    Zestimate® history
    Loading
    Loading...

    Owner options

    List your home for rent

    $2,204/mo

    Rent Zestimate®

    Find your next renter with Zillow Rental Manager. Plus, with online applications, you can quickly screen prospective tenants – for free.

    Learn more

    $2,204/mo

    Rent Zestimate®

    Refinance and save

    $200/mo

    Est. payment

    Refinancing to a lower rate could help reduce your monthly payments and save thousands over the life of the loan.

    See today's rates

    $200/mo

    Est. payment

    Explore your selling options

    Work with a Zillow partner agent

    Leverage their expertise and Zillow's premium Showcase listings to get your home seen by more buyers.

    Get started

    List with your own agent

    Get your home in front of millions of buyers by listing it on Zillow.

    Learn how to do it

    Sell it yourself

    Take full control of how buyers see your home on Zillow by listing For Sale by Owner (FSBO).

    List your home

    What's special

    Built in microwaveCovered patioSleek quartz countertopsCoffer ceilingPrivacy fenced backyardVaulted ceilingsOversized walk-in closet
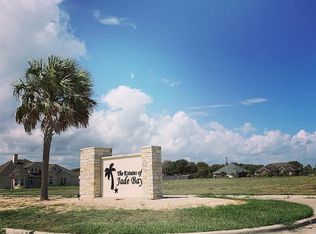
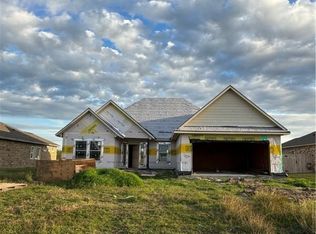
    Step into this beautifully crafted 2024-Built Home located in the desirable Jade Bay Subdivision of Port Lavaca. Featuring 3 Spacious Bedrooms & 2 Baths, this home offers the perfect blend of style & comfort. Inside, you'll find Luxury Vinyl Plank Flooring, Lush Carpet in bedrooms only, vaulted ceilings in the living area, and an open-concept layout ideal for entertaining. The kitchen is designed with sleek quartz countertops, stainless steel Whirlpool Appliances, including Gas Range, Built in Microwave, Dishwasher and Refrigerator. Retreat to the Primary Suite, which is nestled away for privacy, with an oversized walk-in closet, tiled walk-in shower, double vanity & coffer ceiling. The home also includes an indoor utility room as you enter the garage. Step outside to the covered patio overlooking the large, privacy fenced backyard- perfect for gatherings. Additional Highlights Include: *Storm Shutters and Storm Rated Windows for peace of mind *Windstorm Certified Roof that is less than 2 years old *Energy Efficient Design Don't miss your chance to own this beautiful, Move-In Ready Home just minutes from the water and Hwy 35. Schedule your private showing today and make 109 Opal Way your new address!!

    Zillow last checked:

    Listing updated:

    Listed by:

    Delia Danelle Rodriguez 361-552-5200,

    RE/MAX Land & Homes on the Bay

    Bought with:

    Rose Stewart, TREC #0779448

    RE/MAX Land & Homes on the Bay

    , TREC #null

    Source: Central Texas MLS,MLS#: 581424MLS LogoOriginating MLS: Victoria Area Association of REALTORS

    Facts & features

    Interior

    Bedrooms & bathrooms
    • Bedrooms: 3
    • Bathrooms: 2
    • Full bathrooms: 2
    Bedroom
    • Level: Main
    • Dimensions: 15x15
    Bedroom
    • Level: Main
    • Dimensions: 12x12
    Bedroom
    • Level: Main
    • Dimensions: 12x12
    Heating
    • Central, Natural Gas
    Cooling
    • Central Air, Electric, 1 Unit
    Appliances
    • Included: Dishwasher, Disposal, Gas Range, Gas Water Heater, Refrigerator, Range Hood, Vented Exhaust Fan, Water Heater, Some Electric Appliances, Some Gas Appliances, Microwave, Range
    • Laundry: Washer Hookup, Electric Dryer Hookup, Inside, Laundry in Utility Room, Laundry Room
    Features
    • Ceiling Fan(s), Carbon Monoxide Detector, Coffered Ceiling(s), Double Vanity, High Ceilings, Living/Dining Room, Open Floorplan, Pull Down Attic Stairs, Recessed Lighting, Tub Shower, Vaulted Ceiling(s), Walk-In Closet(s), Window Treatments, Kitchen/Family Room Combo, Kitchen/Dining Combo, Pantry, Solid Surface Counters, Walk-In Pantry
    • Flooring: Carpet, Vinyl
    • Windows: Storm Window(s), Window Treatments
    • Attic: Pull Down Stairs
    • Has fireplace: No
    • Fireplace features: None
    Interior area
    • Total interior livable area: 1,600 sqft

    Property

    Parking
    • Total spaces: 2
    • Parking features: Attached, Garage
    • Attached garage spaces: 2
    Features
    • Levels: One
    • Stories: 1
    • Patio & porch: Covered, Patio, Porch
    • Exterior features: Covered Patio, Porch
    • Pool features: None
    • Fencing: Back Yard,Picket,Privacy
    • Has view: Yes
    • View description: None
    • Body of water: None
    Lot
    • Size: 0.26 Acres
    • Dimensions: 75 x 153
    Details
    • Parcel number: 85131

    Construction

    Type & style
    • Home type: SingleFamily
    • Architectural style: Traditional
    • Property subtype: Single Family Residence
    Materials
    • Batts Insulation, Blown-In Insulation, Brick, HardiPlank Type, Masonry, Radiant Barrier, Stone Veneer, Wood Siding
    • Foundation: Slab
    • Roof: Composition,Shingle
    Condition
    • Resale
    • Year built: 2024

    Utilities & green energy

    • Sewer: Public Sewer
    • Water: Public

    Community & neighborhood

    Security
    • Security features: Smoke Detector(s)
    Community
    • Community features: None, Sidewalks
    Location
    • Region: Port Lavaca
    • Subdivision: Estates Of Jady Bay Port Lava

    HOA & financial

    HOA
    • Has HOA: Yes
    • HOA fee: $200 annually
    • Association name: Estates of Jade Bay POA

    Other

    Other facts
    • Listing agreement: Exclusive Right To Sell
    • Listing terms: Cash,Conventional,FHA,USDA Loan,VA Loan
    • Road surface type: Asphalt

    Price history

    DateEventPrice
    1/5/2026Sold--
    Source: Central Texas MLS #581424 Report a problem
    12/5/2025Pending sale$329,000$206/sqft
    Source: Central Texas MLS #581424 Report a problem
    10/13/2025Price change$329,000-1.6%$206/sqft
    Source: Central Texas MLS #581424 Report a problem
    5/28/2025Listed for sale$334,500+7.9%$209/sqft
    Source: Central Texas MLS #581424 Report a problem
    8/29/2024Sold--
    Source: Central Texas MLS #535375 Report a problem
    3/5/2024Pending sale$309,900$194/sqft
    Source: Central Texas MLS #535375 Report a problem
    2/28/2024Listed for sale$309,900+825.1%$194/sqft
    Source: HAR #17615870 Report a problem
    2/2/2023Listing removed--
    Source: Central Texas MLS #470023 Report a problem
    4/27/2022Listed for sale$33,500+1.4%$21/sqft
    Source: Central Texas MLS #470023 Report a problem
    11/12/2021Listing removed--
    Source: Coastal Bend Association of Realtors Report a problem
    2/1/2021Listed for sale$33,030$21/sqft
    Source: Redding & Associates #13860 Report a problem
    12/1/2020Listing removed$33,030$21/sqft
    Source: Redding & Associates #13860 Report a problem
    6/4/2020Price change$33,030+32.7%$21/sqft
    Source: Redding & Associates #13860 Report a problem
    11/6/2019Listed for sale$24,900+11.1%$16/sqft
    Source: Redding & Associates #13860 Report a problem
    9/25/2019Listing removed$22,410$14/sqft
    Source: RE/MAX Land & Homes on the Bay #13235 Report a problem
    5/9/2019Price change$22,410-13.1%$14/sqft
    Source: RE/MAX Land & Homes on the Bay #13235 Report a problem
    12/7/2018Listed for sale$25,800$16/sqft
    Source: RE/MAX Land & Homes on the Bay #13235 Report a problem

    Public tax history

    YearProperty taxesTax assessment
    2025$7,233 +14.9%$328,840 +14.1%
    2024$6,295 +789.2%$288,200 +772.5%
    2023$708 -9%$33,030
    2022$778 -6.1%$33,030
    2021$829 $33,030
    2020-- $33,030 +32.7%
    2019-- $24,900 -27.6%
    2018-- $34,400
    2017-- $34,400
    2016-- $34,400
    2015-- $34,400

    Find assessor info on the county website

    Neighborhood: 77979

    Nearby schools

    GreatSchools rating
    Schools provided by the listing agent
    • District: Calhoun County ISD

    Source: Central Texas MLS. This data may not be complete. We recommend contacting the local school district to confirm school assignments for this home.