Skip main navigation
Sold for $730,000
  • $730,000

    109 Orange Street, Stamford, CT 06902

    3beds
    3,322sqft
    Single Family Residence
    Built in 1935
    6,098.4 Square Feet Lot
    $1,032,400 Zestimate®
    $220/sqft
    $4,474 Estimated rent

    Home value

    $1,032,400

    $950,000 - $1.14M

    $4,474/mo

    Zestimate® history
    Loading
    Loading...

    Owner options

    List your home for rent

    $4,474/mo

    Rent Zestimate®

    Find your next renter with Zillow Rental Manager. Plus, with online applications, you can quickly screen prospective tenants – for free.

    Learn more

    $4,474/mo

    Rent Zestimate®

    Refinance and save

    $4,915/mo

    Est. payment

    Refinancing to a lower rate could help reduce your monthly payments and save thousands over the life of the loan.

    See today's rates

    $4,915/mo

    Est. payment

    Explore your selling options

    Work with a Zillow partner agent

    Leverage their expertise and Zillow's premium Showcase listings to get your home seen by more buyers.

    Get started

    List with your own agent

    Get your home in front of millions of buyers by listing it on Zillow.

    Learn how to do it

    Sell it yourself

    Take full control of how buyers see your home on Zillow by listing For Sale by Owner (FSBO).

    List your home

    What's special

    White picket fenceLaundry facilitiesJack and jill sinksMaster bedroomUpdated bathNew anderson windowsQuiet dead end street
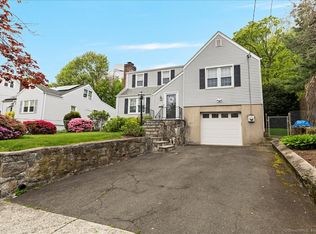
    Great opportunity to own a spacious 3-4 bedroom, 3 full bath colonial home with finished attic and basement in Cove area. This home is on a quiet dead end street with white picket fence for privacy. this home has been totally updated, the main level features gleaming hardwood floors, updated kitchen with granite countertop, stainless steel appliances, an island with spacious living room with high efficiency fireplace. Walk down a few steps and enter the mudroom with laundry facilities, access to the garage, and a finished basement welcomes you, which could be used as an office or family room. Upstairs you would find the master bedroom with jack and jill sinks and two additional bedrooms with updated bath. Enjoy the lovely yard with patio and a two car garage with an in-law suite over the garage. Gas heat and energy efficient appliances, also new Anderson windows completes your dream home. Home is set up with ADT security system in place. Your new home awaits you, stop by and take a look.!!!!

    Zillow last checked:

    Listing updated:

    Listed by:

    Debbie Ramnath 203-559-4811,

    Keller Williams Prestige Prop. 203-327-6700

    Bought with:

    Maxwell Erni, REB.0794185

    The Bridge Realty Inc.

    Source: Smart MLS,MLS#: 170612930MLS Logo

    Facts & features

    Interior

    Bedrooms & bathrooms
    • Bedrooms: 3
    • Bathrooms: 3
    • Full bathrooms: 3
    Kitchen
    • Level: Main
    Heating
    • Gas on Gas, Natural Gas
    Cooling
    • Central Air
    Appliances
    • Included: Gas Range, Refrigerator, Dishwasher, Washer, Dryer, Water Heater
    • Laundry: Lower Level
    Features
    • In-Law Floorplan
    • Basement: Full
    • Attic: Finished
    • Number of fireplaces: 1
    Interior area
    • Total structure area: 3,322
    • Total interior livable area: 3,322 sqft
    • Finished area above ground: 2,522
    • Finished area below ground: 800

    Property

    Parking
    • Total spaces: 2
    • Parking features: Attached, Private
    • Attached garage spaces: 2
    • Has uncovered spaces: Yes
    Features
    • Patio & porch: Patio, Terrace
    • Waterfront features: Walk to Water
    Lot
    • Size: 6,098 sqft
    • Features: Rear Lot
    Details
    • Parcel number: 321135
    • Zoning: R75

    Construction

    Type & style
    • Home type: SingleFamily
    • Architectural style: Colonial
    • Property subtype: Single Family Residence
    Materials
    • Aluminum Siding
    • Foundation: Block
    • Roof: Asphalt
    Condition
    • New construction: No
    • Year built: 1935

    Utilities & green energy

    • Sewer: Public Sewer
    • Water: Public
    Green energy
    • Green verification: ENERGY STAR Certified Homes

    Community & neighborhood

    Community
    • Community features: Park, Near Public Transport
    Location
    • Region: Stamford
    • Subdivision: Cove

    Price history

    DateEventPrice
    6/24/2024Sold$730,000$220/sqft
    Source: Smart MLS #170612930 Report a problem
    3/16/2024Price change$730,000-2.7%$220/sqft
    Source: Smart MLS #170612930 Report a problem
    2/20/2024Listed for sale$750,000+7.3%$226/sqft
    Source: Smart MLS #170612930 Report a problem
    12/23/2023Contingent$699,000$210/sqft
    Source: Smart MLS #170612930 Report a problem
    12/4/2023Listed for sale$699,000+186.5%$210/sqft
    Source: Smart MLS #170612930 Report a problem
    5/17/2000Sold$244,000$73/sqft
    Source: Smart MLS #98061377 Report a problem

    Public tax history

    YearProperty taxesTax assessment
    2025$12,249 +2.7%$510,360
    2024$11,922 -7.4%$510,360
    2023$12,881 +16.3%$510,360 +25.2%
    2022$11,071 +0.8%$407,480
    2021$10,978 +2.2%$407,480
    2020$10,737 $407,480
    2019$10,737 +3.2%$407,480
    2018$10,403 +66.8%$407,480 +75.7%
    2017$6,237 +3%$231,940
    2016$6,058 $231,940

    Find assessor info on the county website

    Neighborhood: Cove - East Side

    Nearby schools

    GreatSchools rating
    Schools provided by the listing agent
    • Elementary: Rogers International
    • Middle: Cloonan
    • High: Westhill

    Source: Smart MLS. This data may not be complete. We recommend contacting the local school district to confirm school assignments for this home.

    Get pre-qualified for a loan
    At Zillow Home Loans, we can pre-qualify you in as little as 5 minutes with no impact to your credit score.

    An equal housing lender. NMLS #10287.

    Sell for more on Zillow
    Get a Zillow Showcase℠ listing at no additional cost and you could sell for .
    $1,032,400
    2% more
    +$20,648
    With Zillow Showcase(estimated)
    $1,053,048