Updates galore!!! This stunningly remodeled home is centrally located and is ready for new homeowners to fill it with fabulous memories. Step inside the home, and you're greeted by an open-concept layout that's just perfect for hosting get-togethers. Fabulous updates throughout including full kitchen makeover that showcases sleek cabinets, granite countertops, newer appliances (refrigerator stays), elegant backsplash, oversized breakfast island, tons of storage within the cabinets and walk-in pantry. With 5 bedrooms, there's space for everyone. One of the bedroom is a second primary suite with a walk-in shower and it's perfect for guests or as a mother-in-law suite. The home is remodeled with all the latest trendy colors and top-notch finishes and features a separate office+3 living areas. Bathrooms have been revamped with modern touches and trendy designer tiles, providing a spa-like experience every day. The dining room boasts a wall of windows flooding the space with natural light, The cozy living room is perfect for enjoying cold winter nights by the fireplace. Relax while watching your favorite football team play on the TV in the man cave complete with a fireplace, bar seating, and built-in bar with beverage cooler. The outdoor space is just as impressive, featuring a newly remodeled saltwater pool—perfect for cooling off during hot summer days. You can watch the amazing Oklahoma sunsets from your backyard while roasting marshmallows by the firepit. New roof, new gutters, new exterior paint, new storage shed in the backyard and a new gazebo with a grill for the cooking enthusiasts. The 2-car oversized garage features built-in cabinets with a workbench and a storm shelter. To top it off, a 1-year home warranty is included, so you can move in with confidence. Location allows for quick access to major highways, shopping, dining, entertainment and Tinker Air Force Base. Home qualifies for OCHFA Turnkey FHA program with interest rate in the low 5s with no buydowns.
Sold for $350,000
$350,000
109 Orchard Dr, Midwest City, OK 73110
5beds
3,082sqft
Single Family Residence
Built in 1967
9,099 Square Feet Lot
$357,800 Zestimate®
$114/sqft
$2,518 Estimated rent
Home value
$357,800
$340,000 - $379,000
$2,518/mo
Zestimate® history
Owner options
List your home for rent
$2,518/mo
Rent Zestimate®
Find your next renter with Zillow Rental Manager. Plus, with online applications, you can quickly screen prospective tenants – for free.
$2,518/mo
Rent Zestimate®
Refinance and save
$1,783/mo
Est. payment
Refinancing to a lower rate could help reduce your monthly payments and save thousands over the life of the loan.
$1,783/mo
Est. payment
Explore your selling options
Work with a Zillow partner agent
Leverage their expertise and Zillow's premium Showcase listings to get your home seen by more buyers.
Get startedList with your own agent
Get your home in front of millions of buyers by listing it on Zillow.
Learn how to do itSell it yourself
Take full control of how buyers see your home on Zillow by listing For Sale by Owner (FSBO).
List your homeWhat's special
Zillow last checked:
Listing updated:
Listed by:
Lina Koutzev 405-474-9069,
Ariston Realty LLC
Bought with:
JoAnn Mukes, 160840
Black Label Realty
Source: MLSOK/OKCMAR as distributed by MLS GRID,MLS#: 1136595
Facts & features
Interior
Bedrooms & bathrooms
- Bedrooms: 5
- Bathrooms: 3
- Full bathrooms: 2
- 1/2 bathrooms: 1
Bedroom
- Description: Bay Window,Ceiling Fan,Upper Level
Bedroom
- Description: Built Ins,Ceiling Fan,Upper Level
Bedroom
- Description: Sitting Area,Suite,Upper Level
Bedroom
- Description: Ceiling Fan,Upper Level
Bedroom
- Description: Ceiling Fan,Suite,Upper Level
Bathroom
- Description: Half Bath,Lower Level,Remodeled
Bathroom
- Description: Double Vanities,Full Bath,Remodeled,Suite,Tub & Shower,Upper Level
Bathroom
- Description: Full Bath,Shower,Suite,Upper Level
Dining room
- Description: Built Ins,Eating Space,Lower Level,Pantry,Remodeled
Kitchen
- Description: Breakfast Bar,Island,Lower Level,Pantry,Remodeled
Living room
- Description: Bookcase,Built Ins,Ceiling Fan,Fireplace,Lower Level,Remodeled
Other
- Description: Bonus Room,Ceiling Fan,Game Room,Lower Level,Remodeled,Wet Bar
Other
- Description: Bookcase,Built Ins,Family/Den,Lower Level,Remodeled
Study
- Description: Ceiling Fan,Remodeled
Heating
- Central
Cooling
- Has cooling: Yes
Appliances
- Included: Dishwasher, Disposal, Grill, Microwave, Refrigerator, Free-Standing Gas Oven, Free-Standing Gas Range
- Laundry: Laundry Room
Features
- Ceiling Fan(s), Combo Woodwork
- Flooring: Combination, Carpet, Laminate, Tile
- Windows: Window Treatments, Double Pane Windows
- Number of fireplaces: 2
- Fireplace features: Gas Log
Interior area
- Total structure area: 3,082
- Total interior livable area: 3,082 sqft
Property
Parking
- Total spaces: 2
- Parking features: Concrete
- Garage spaces: 2
Features
- Levels: Two
- Stories: 2
- Patio & porch: Porch, Patio
- Exterior features: Fire Pit, Outdoor Grill, Rain Gutters
- Has private pool: Yes
- Pool features: Concrete
- Fencing: Wood
Lot
- Size: 9,099 Square Feet
- Features: Interior Lot
Details
- Additional structures: Outbuilding
- Parcel number: 109NONEOrchard73110
- Special conditions: None
Construction
Type & style
- Home type: SingleFamily
- Architectural style: Traditional
- Property subtype: Single Family Residence
Materials
- Brick & Frame, Vinyl
- Foundation: Slab
- Roof: Composition
Condition
- Year built: 1967
Details
- Warranty included: Yes
Utilities & green energy
- Utilities for property: Public
Community & HOA
Location
- Region: Midwest City
Financial & listing details
- Price per square foot: $114/sqft
- Tax assessed value: $317,500
- Annual tax amount: $3,678
- Date on market: 11/20/2024
- Listing terms: Cash,Conventional,Sell FHA or VA
Price history
| Date | Event | Price |
|---|---|---|
| 11/8/2024 | Sold | $350,000-2.5%$114/sqft |
Source:  MLSOK/OKCMAR as distributed by MLS GRID #1136595 Report a problem MLSOK/OKCMAR as distributed by MLS GRID #1136595 Report a problem | ||
| 10/16/2024 | Pending sale | $359,000$116/sqft |
Source: MLSOK/OKCMAR as distributed by MLS GRID #1136595 Report a problem | ||
| 10/12/2024 | Listed for sale | $359,000+29.4%$116/sqft |
Source: MLSOK/OKCMAR as distributed by MLS GRID #1136595 Report a problem | ||
| 9/30/2021 | Sold | $277,500-0.5%$90/sqft |
Source: MLSOK/OKCMAR as distributed by MLS GRID #970656 Report a problem | ||
| 8/16/2021 | Pending sale | $279,000$91/sqft |
Source: MLSOK/OKCMAR as distributed by MLS GRID #970656 Report a problem | ||
| 8/13/2021 | Listed for sale | $279,000+80%$91/sqft |
Source: MLSOK/OKCMAR as distributed by MLS GRID #970656 Report a problem | ||
| 8/27/2003 | Sold | $155,000$50/sqft |
Source: MLSOK/OKCMAR as distributed by MLS GRID #149662 Report a problem | ||
Public tax history
| Year | Property taxes | Tax assessment |
|---|---|---|
| 2025 | $4,057 +0.9% | $34,925 +6.5% |
| 2024 | $4,019 +9.3% | $32,804 +5% |
| 2023 | $3,678 +6% | $31,242 +5% |
| 2022 | $3,471 +52.3% | $29,755 +48.2% |
| 2021 | $2,279 +0.4% | $20,083 +3% |
| 2020 | $2,271 +35% | $19,499 +3% |
| 2019 | $1,682 +3.2% | $18,931 +3% |
| 2018 | $1,631 -13.5% | $18,380 +3% |
| 2017 | $1,886 | $17,844 +3% |
| 2016 | $1,886 +0.4% | $17,324 +2.8% |
| 2015 | $1,878 -12.4% | $16,855 -10.9% |
| 2014 | $2,144 | $18,918 -3% |
| 2013 | -- | $19,502 -1.3% |
| 2012 | -- | $19,750 -5.1% |
| 2011 | -- | $20,809 +2.9% |
| 2010 | -- | $20,232 -0.2% |
| 2009 | -- | $20,263 +5% |
| 2008 | -- | $19,299 -0.5% |
| 2007 | -- | $19,400 +4.6% |
| 2006 | -- | $18,551 +5% |
| 2005 | -- | $17,668 -88.5% |
| 2004 | $1,748 | $152,980 +809.1% |
| 2003 | -- | $16,827 +13% |
| 2002 | -- | $14,894 -4.2% |
| 2001 | -- | $15,543 -6.9% |
| 2000 | -- | $16,701 +9.5% |
| 1999 | -- | $15,251 |
Find assessor info on the county website
Neighborhood: Ridgecrest
Nearby homes
- $189,8003 bd1 ba1.5k sqft111 Orchard Dr, Midwest City, OK 73110Off Market
- $141,0003 bd2 ba1.2k sqft107 Orchard Dr, Oklahoma City, OK 73110Off Market
- $306,2004 bd3 ba2.8k sqft107 Orchard Dr, Midwest City, OK 73110Off Market
- $224,8003 bd2 ba1.6k sqft113 Orchard Dr, Midwest City, OK 73110Off Market
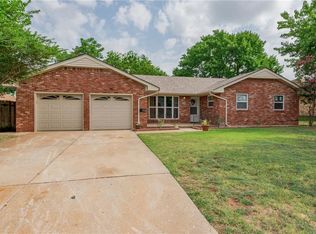
- $206,6003 bd2 ba1.6k sqft113 E Orchard Dr, Oklahoma City, OK 73110Off Market
- $164,4003 bd1 ba1.3k sqft112 E Blossom Dr, Midwest City, OK 73110Off Market
- $225,2003 bd2 ba2.2k sqft116 E Blossom Dr, Midwest City, OK 73110Off Market
- $279,8004 bd2 ba2.6k sqft105 Orchard Dr, Midwest City, OK 73110Off Market
Nearby schools
GreatSchools rating
- 3/10Ridgecrest Elementary SchoolGrades: PK-5Distance: 0.5 mi
- 3/10Midwest City Middle SchoolGrades: 6-8Distance: 1 mi
- 2/10Midwest City High SchoolGrades: 9-12Distance: 1.7 mi
Schools provided by the listing agent
- Elementary: Ridgecrest ES
- Middle: Midwest City MS
- High: Midwest City HS
Source: MLSOK/OKCMAR as distributed by MLS GRID. This data may not be complete. We recommend contacting the local school district to confirm school assignments for this home.
Get a cash offer in 3 minutes
Find out how much your home could sell for in as little as 3 minutes with a no-obligation cash offer.
Estimated market value
$357,800
Get a cash offer in 3 minutes
Find out how much your home could sell for in as little as 3 minutes with a no-obligation cash offer.
Estimated market value
$357,800
- Oklahoma
- Oklahoma County
- Midwest City
- 73110
- Ridgecrest
- 109 Orchard Dr
Nearby cities
Nearby neighborhoods
Nearby zip codes
Other Midwest City Topics
