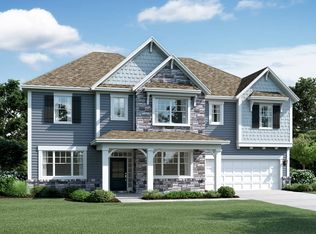
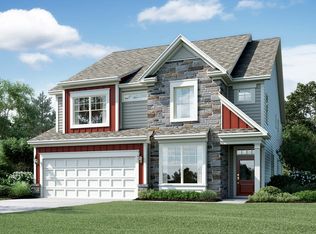
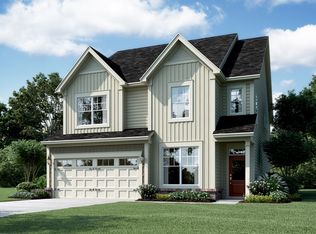
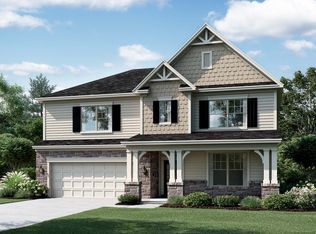
The Wrightsville, at 109 Otis Way, consists of nearly a quarter acre and will be beautifully landscaped with sod - front and back. An elegant and quite popular three-story plan, with just over 3,500 square feet, this Energy Star® home features five bedrooms, four baths, a huge loft, third-floor bonus room, and a 2-car garage with additional storage bump. When entering the Wrightsville, you're welcomed by a classic French gray exterior with weathered wood shingles. Inside, your Oak Wool engineered hardwoods will glisten throughout the spacious foyer, flowing into the gorgeous open dining room and beyond. The gourmet kitchen features a gas cooktop, double ovens, and a dishwasher. The large center island with sink, our designers' favorite Thunder White granite countertops, and Timberlake Linen White cabinets is the perfect place for entertaining. The extended breakfast nook looks out to a generous 12x12 screened porch with a ceiling fan. All of this is open to your oversized great room! The entrance from the garage has a coat closet with a mud bench and cubbies conveniently tucked away. The first floor is complete with a guest room with a full bathroom for those overnight visitors. Just up the oak stairs you will find a spacious open loft, perfect for evening relaxation with the family. Two additional bedrooms share a Jack and Jill bath. The tiled laundry room offers a convenient laundry sink for your everyday needs. A generous ... MLS# 2325124
This property is off market, which means it's not currently listed for sale or rent on Zillow. This may be different from what's available on other websites or public sources.