Skip main navigation
Sold for $495,000
  • $495,000

    109 Overbrook Trail, Beech Mountain, NC 28604

    4beds
    1,521sqft
    Single Family Residence
    Built in 1969
    0.37 Acres Lot
    $540,400 Zestimate®
    $325/sqft
    $2,725 Estimated rent

    Home value

    $540,400

    $508,000 - $573,000

    $2,725/mo

    Zestimate® history
    Loading
    Loading...

    Owner options

    List your home for rent

    $2,725/mo

    Rent Zestimate®

    Find your next renter with Zillow Rental Manager. Plus, with online applications, you can quickly screen prospective tenants – for free.

    Learn more

    $2,725/mo

    Rent Zestimate®

    Refinance and save

    $2,816/mo

    Est. payment

    Refinancing to a lower rate could help reduce your monthly payments and save thousands over the life of the loan.

    See today's rates

    $2,816/mo

    Est. payment

    Explore your selling options

    Work with a Zillow partner agent

    Leverage their expertise and Zillow's premium Showcase listings to get your home seen by more buyers.

    Get started

    List with your own agent

    Get your home in front of millions of buyers by listing it on Zillow.

    Learn how to do it

    Sell it yourself

    Take full control of how buyers see your home on Zillow by listing For Sale by Owner (FSBO).

    List your home

    What's special

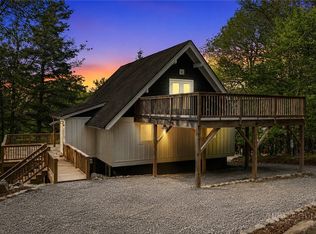
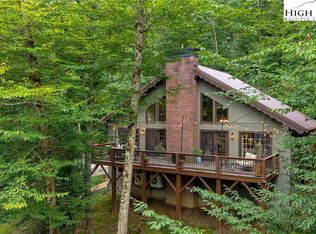
    This mountain chalet on Beech Mountain truly offers the best of both worlds - a cozy retreat and an excellent investment opportunity. The beautifully crafted 4-bedroom property has proven to be a lucrative source of rental income, with over $50k generated last year alone. Its charm is evident from the moment you step inside, with a striking stone fireplace as the centerpiece of the living space. The brand-new hot tub beckons for relaxation, and the fact that the property comes fully furnished means you can start enjoying it immediately. The main level boasts a well-equipped kitchen, inviting living and dining areas, 2 bedrooms, and 2 full baths, providing ample space for family and friends. Upstairs you will find a delightful loft area with its own half bath. Venture down the new spiral staircase to the lower level, where a cozy den and bunk room offer a retreat for younger guests. Practical amenities such as a laundry room, an additional bathroom, and direct driveway access add to the convenience of the property. Step outside onto the open decks to savor your morning coffee or unwind with a cocktail in the hot tub, enjoying the natural surroundings and mountain air. There's even a fenced in play area for your furry friends. This turnkey property is a dream come true for those seeking a mountain escape that doubles as a smart investment.

    Zillow last checked:

    Listing updated:

    Listed by:

    Nikki Rezvani (828)773-7845,

    Keller Williams High Country

    Bought with:

    Michael Wilfong, 245831

    Michael Ryan Realty Inc

    Source: High Country AOR,MLS#: 248940MLS LogoOriginating MLS: High Country Association of Realtors Inc.

    Facts & features

    Interior

    Bedrooms & bathrooms
    • Bedrooms: 4
    • Bathrooms: 3
    • Full bathrooms: 2
    • 1/2 bathrooms: 1
    Heating
    • Baseboard, Electric, Fireplace(s), Space Heater, Wall Furnace
    Cooling
    • None
    Appliances
    • Included: Dryer, Dishwasher, Electric Range, Electric Water Heater, Freezer, Disposal, Microwave Hood Fan, Microwave, Refrigerator, Washer
    • Laundry: In Basement
    Features
    • Carbon Monoxide Detector, Cathedral Ceiling(s), Furnished, Hot Tub/Spa
    • Windows: Double Hung, Vinyl
    • Basement: Partial
    • Attic: None
    • Has fireplace: Yes
    • Fireplace features: Gas, Stone, Propane
    • Furnished: Yes
    Interior area
    • Total structure area: 1,533
    • Total interior livable area: 1,521 sqft
    • Finished area above ground: 1,162
    • Finished area below ground: 359

    Property

    Parking
    • Parking features: Driveway, Gravel, Private
    • Has uncovered spaces: Yes
    Features
    • Levels: One
    • Stories: 1
    • Patio & porch: Multiple, Open
    • Exterior features: Fence, Fire Pit, Hot Tub/Spa, Gravel Driveway
    • Has spa: Yes
    • Spa features: Hot Tub
    • Fencing: Partial
    • Has view: Yes
    • View description: Trees/Woods
    Lot
    • Size: 0.37 Acres
    Details
    • Parcel number: 1950451372000

    Construction

    Type & style
    • Home type: SingleFamily
    • Architectural style: Chalet/Alpine
    • Property subtype: Single Family Residence
    Materials
    • Wood Siding, Wood Frame
    • Foundation: Basement
    • Roof: Metal
    Condition
    • Year built: 1969

    Utilities & green energy

    • Sewer: Public Sewer
    • Water: Public
    • Utilities for property: High Speed Internet Available

    Community & neighborhood

    Security
    • Security features: Closed Circuit Camera(s), Radon Mitigation System
    Community
    • Community features: Long Term Rental Allowed, Short Term Rental Allowed
    Location
    • Region: Banner Elk
    • Subdivision: Charter Hills

    Other

    Other facts
    • Listing terms: Cash,Conventional,New Loan
    • Road surface type: Gravel

    Price history

    DateEventPrice
    9/26/2024Sold$495,000-0.8%$325/sqft
    Source: High Country AOR #248940 Report a problem
    8/28/2024Contingent$499,000$328/sqft
    Source: High Country AOR #248940 Report a problem
    8/19/2024Price change$499,000-4.8%$328/sqft
    Source: High Country AOR #248940 Report a problem
    6/20/2024Price change$524,000-3.7%$345/sqft
    Source: High Country AOR #248940 Report a problem
    5/31/2024Price change$544,000-0.9%$358/sqft
    Source: High Country AOR #248940 Report a problem
    4/12/2024Listed for sale$549,000+19.6%$361/sqft
    Source: High Country AOR #248940 Report a problem
    2/15/2022Sold$459,000$302/sqft
    Source: High Country AOR #235048 Report a problem
    1/9/2022Contingent$459,000$302/sqft
    Source: High Country AOR #235048 Report a problem
    1/2/2022Listed for sale$459,000+212.2%$302/sqft
    Source: High Country AOR #235048 Report a problem
    12/13/2018Sold$147,000-5.2%$97/sqft
    Source: High Country AOR #209713 Report a problem
    11/19/2018Pending sale$155,000$102/sqft
    Source: Superlative Realty Services #209713 Report a problem
    10/6/2018Price change$155,000-8.3%$102/sqft
    Source: Superlative Realty Services #209713 Report a problem
    8/9/2018Listed for sale$169,000+30%$111/sqft
    Source: Superlative Realty Services #209713 Report a problem
    9/28/2016Sold$130,000-10.3%$85/sqft
    Source: Agent Provided Report a problem
    9/16/2016Pending sale$145,000$95/sqft
    Source: Superlative Realty Services #39202464 Report a problem
    6/4/2016Listed for sale$145,000$95/sqft
    Source: Superlative Realty Services #39202464 Report a problem

    Public tax history

    YearProperty taxesTax assessment
    2024$1,015 $286,700
    2023$1,015 +2.3%$286,700
    2022$992 +42.2%$286,700 +87.1%
    2021$697 $153,200
    2020$697 $153,200
    2019$697 $153,200
    2018$697 +12.3%$153,200
    2017$621 +11%$153,200 -15.8%
    2013$560 $181,900
    2012-- $181,900
    2011-- $181,900
    2010-- $181,900

    Find assessor info on the county website

    Neighborhood: 28604

    Nearby schools

    GreatSchools rating
    Schools provided by the listing agent
    • Elementary: Valle Crucis
    • High: Watauga

    Source: High Country AOR. This data may not be complete. We recommend contacting the local school district to confirm school assignments for this home.

    Get pre-qualified for a loan
    At Zillow Home Loans, we can pre-qualify you in as little as 5 minutes with no impact to your credit score.

    An equal housing lender. NMLS #10287.

    Sell for more on Zillow
    Get a Zillow Showcase℠ listing at no additional cost and you could sell for .
    $540,400
    2% more
    +$10,808
    With Zillow Showcase(estimated)
    $551,208