Exciting opportunity!!! Previous buyer financing did not finalize, providing a new chance for interested buyers to make this lovely home their own. Discover low-maintenance living in this fully renovated double-wide mobile home, designed for both comfort and style. Nestled on a spacious 0.58-acre lot adorned with mature landscaping, shade trees, and a wooded backyard, this home offers the perfect retreat for those seeking tranquility and privacy. The welcoming new front and back porches provide the ideal setting for relaxation and outdoor enjoyment. Step inside to an open floor plan featuring vaulted ceilings and a seamless flow between the living, dining, and kitchen areas, perfect for entertaining and everyday living. The kitchen boasts a new stove/oven combo with range hood, ample counter space, and stylish white cabinets with black hardware, complementing the sleek black sink faucet. All three bedrooms feature walk-in closets, offering generous storage options, with the large primary bedroom. Both bathrooms are elegantly updated with granite-topped vanities, enhancing the property's modern design. Additional conveniences include a walk-in laundry room/pantry right off the kitchen, ensuring practicality. The property has a black metal roof and matching shutters, presenting a modern aesthetic ready for your personalization. This move-in-ready mobile home blends modern design with functional living, making it an ideal choice for those looking to make their dream home a reality.
Sold for $175,000
$175,000
109 Owens Meadow Ct, Piedmont, SC 29673
3beds
1,145sqft
Mobile Home, Residential
Built in 1999
0.58 Acres Lot
$188,200 Zestimate®
$153/sqft
$1,188 Estimated rent
Home value
$188,200
$175,000 - $201,000
$1,188/mo
Zestimate® history
Owner options
List your home for rent
$1,188/mo
Rent Zestimate®
Find your next renter with Zillow Rental Manager. Plus, with online applications, you can quickly screen prospective tenants – for free.
$1,188/mo
Rent Zestimate®
Refinance and save
$814/mo
Est. payment
Refinancing to a lower rate could help reduce your monthly payments and save thousands over the life of the loan.
$814/mo
Est. payment
Explore your selling options
Work with a Zillow partner agent
Leverage their expertise and Zillow's premium Showcase listings to get your home seen by more buyers.
Get startedList with your own agent
Get your home in front of millions of buyers by listing it on Zillow.
Learn how to do itSell it yourself
Take full control of how buyers see your home on Zillow by listing For Sale by Owner (FSBO).
List your homeWhat's special
Functional livingBlack metal roofAmple counter spaceModern designBlack hardwareRange hoodOpen floor plan
Zillow last checked:
Listing updated:
Listed by:
Analeisa Latham 864-757-4810,
Keller Williams Upstate Legacy
Bought with:
Beth Herbster
Keller Williams Realty
Source: Greater Greenville AOR,MLS#: 1522976
Facts & features
Interior
Bedrooms & bathrooms
- Bedrooms: 3
- Bathrooms: 2
- Full bathrooms: 2
- Main level bathrooms: 2
- Main level bedrooms: 3
Primary bedroom
- Area: 154
- Dimensions: 14 x 11
Bedroom 2
- Area: 121
- Dimensions: 11 x 11
Bedroom 3
- Area: 110
- Dimensions: 10 x 11
Primary bathroom
- Features: Full Bath, Tub/Shower, Walk-In Closet(s)
- Level: Main
Dining room
- Area: 72
- Dimensions: 8 x 9
Kitchen
- Area: 80
- Dimensions: 8 x 10
Living room
- Area: 247
- Dimensions: 13 x 19
Heating
- Electric, Forced Air
Cooling
- Central Air, Electric
Appliances
- Included: Free-Standing Electric Range, Range, Range Hood, Electric Water Heater
- Laundry: 1st Floor, In Kitchen, Walk-in, Electric Dryer Hookup, Washer Hookup
Features
- Ceiling Blown, Vaulted Ceiling(s), Granite Counters, Walk-In Closet(s), Laminate Counters
- Flooring: Carpet, Luxury Vinyl
- Basement: None
- Has fireplace: No
- Fireplace features: None
Interior area
- Total structure area: 1,145
- Total interior livable area: 1,145 sqft
Property
Parking
- Parking features: See Remarks, Driveway, Gravel
- Has uncovered spaces: Yes
Features
- Levels: One
- Stories: 1
- Patio & porch: Deck, Front Porch
Lot
- Size: 0.58 Acres
- Dimensions: 119 x 215 x 118 x 218
- Features: Few Trees, Wooded, 1/2 - Acre
- Topography: Level
Details
- Parcel number: 0611.0101012.38
Construction
Type & style
- Home type: MobileManufactured
- Property subtype: Mobile Home, Residential
Materials
- Vinyl Siding
- Foundation: Crawl Space
- Roof: Metal
Condition
- Year built: 1999
Utilities & green energy
- Sewer: Septic Tank
- Water: Public
Community & HOA
Community
- Features: None
- Security: Smoke Detector(s)
- Subdivision: Owens Meadow
HOA
- Has HOA: No
- Services included: None
Location
- Region: Piedmont
Financial & listing details
- Price per square foot: $153/sqft
- Tax assessed value: $99,140
- Annual tax amount: $785
- Date on market: 4/3/2024
- Listing terms: USDA Loan
- Body type: Double Wide
Price history
| Date | Event | Price |
|---|---|---|
| 6/28/2024 | Sold | $175,000+4.8%$153/sqft |
Source:  Greater Greenville AOR #1522976 Report a problem Greater Greenville AOR #1522976 Report a problem | ||
| 6/28/2024 | Pending sale | $167,000$146/sqft |
Source: Greater Greenville AOR #1522976 Report a problem | ||
| 6/4/2024 | Contingent | $167,000$146/sqft |
Source: Greater Greenville AOR #1522976 Report a problem | ||
| 5/23/2024 | Listed for sale | $167,000-4.6%$146/sqft |
Source: Greater Greenville AOR #1522976 Report a problem | ||
| 4/4/2024 | Contingent | $175,000$153/sqft |
Source: Greater Greenville AOR #1522976 Report a problem | ||
| 4/3/2024 | Listed for sale | $175,000+548.1%$153/sqft |
Source: Greater Greenville AOR #1522976 Report a problem | ||
| 3/4/2005 | Sold | $27,000+35%$24/sqft |
Source: Public Record Report a problem | ||
| 7/2/1999 | Sold | $19,995$17/sqft |
Source: Public Record Report a problem | ||
Public tax history
| Year | Property taxes | Tax assessment |
|---|---|---|
| 2024 | $785 +111.9% | $99,140 +500.8% |
| 2023 | $370 +5.6% | $16,500 |
| 2022 | $350 +2% | $16,500 |
| 2021 | $344 -5.7% | $16,500 +3.1% |
| 2020 | $364 0% | $16,000 |
| 2019 | $364 +0.8% | $16,000 |
| 2018 | $362 | $16,000 +1566.7% |
| 2017 | $362 +1.4% | $960 -94% |
| 2016 | $357 +6.9% | $16,000 |
| 2015 | $334 | $16,000 |
| 2014 | $334 +4% | $16,000 |
| 2013 | $321 +2.7% | $16,000 |
| 2012 | $312 +2.6% | -- |
| 2011 | $305 +1.5% | -- |
| 2010 | $300 | -- |
| 2009 | -- | -- |
| 2008 | -- | -- |
| 2007 | -- | -- |
| 2006 | -- | -- |
| 2005 | -- | -- |
| 2004 | -- | -- |
| 2003 | -- | -- |
| 2002 | -- | -- |
| 2001 | -- | -- |
Find assessor info on the county website
Neighborhood: 29673
Nearby homes
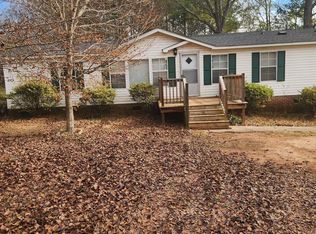
- $155,0003 bd2 ba1.5k sqft111 Owens Meadow Ct, Piedmont, SC 29673Sold
- $178,600-- bd-- ba-- sqft107 Owens Meadow Ct, Piedmont, SC 29673Off Market
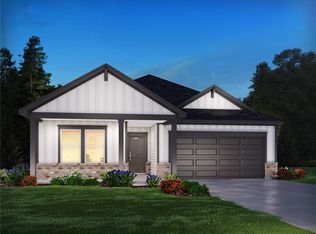
- $299,9003 bd2 ba1.6k sqft103 Blooming Meadow Rd, Piedmont, SC 29673Sold
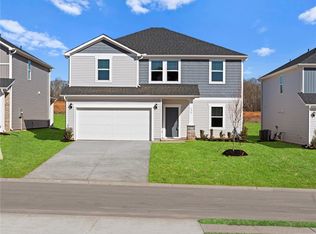
- $325,0004 bd3 ba2.3k sqft107 Blooming Meadow Rd, Piedmont, SC 29673Sold
- $379,9005 bd3 ba2.9k sqft108 Blooming Meadow Rd, Piedmont, SC 29673Sold
- $386,4005 bd3 ba2.9k sqft105 Blooming Meadow Rd, Piedmont, SC 29673Sold
- $299,9993 bd2 ba1.6k sqft106 Blooming Meadow Rd, Piedmont, SC 29673Sold
- $289,9003 bd2 ba1.5k sqft110 Blooming Meadow Rd, Piedmont, SC 29673Sold
Nearby schools
GreatSchools rating
- 7/10Sue Cleveland Elementary SchoolGrades: K-5Distance: 1.5 mi
- 5/10Woodmont Middle SchoolGrades: 6-8Distance: 1.7 mi
- 7/10Woodmont High SchoolGrades: 9-12Distance: 4.1 mi
Schools provided by the listing agent
- Elementary: Sue Cleveland
- Middle: Woodmont
- High: Woodmont
Source: Greater Greenville AOR. This data may not be complete. We recommend contacting the local school district to confirm school assignments for this home.
Get a cash offer in 3 minutes
Find out how much your home could sell for in as little as 3 minutes with a no-obligation cash offer.
Estimated market value
$188,200
Get a cash offer in 3 minutes
Find out how much your home could sell for in as little as 3 minutes with a no-obligation cash offer.
Estimated market value
$188,200
- South Carolina
- Greenville County
- Piedmont
- 29673
- 109 Owens Meadow Ct
Nearby cities
Nearby zip codes
Other Piedmont Topics
