Move in ready and freshly updated! This charming one-level, 3-bedroom, 2-bath home boasts new LVP flooring, fresh paint, remodeled showers ,and vanities, new ceiling fans and lighting as well as new doors. Enjoy the extra space of a sunroom (no heat/AC), or the covered hot tub area. There is an attached single garage, and a fenced backyard with a storage building. No HOAS, all city services. Schedule your showing today!
Sold for $283,000
$283,000
109 Palmetta Drive, Newport, NC 28570
3beds
1,105sqft
Single Family Residence
Built in 1983
0.45 Acres Lot
$286,900 Zestimate®
$256/sqft
$1,626 Estimated rent
Home value
$286,900
$252,000 - $327,000
$1,626/mo
Zestimate® history
Owner options
List your home for rent
$1,626/mo
Rent Zestimate®
Find your next renter with Zillow Rental Manager. Plus, with online applications, you can quickly screen prospective tenants – for free.
$1,626/mo
Rent Zestimate®
Refinance and save
$1,664/mo
Est. payment
Refinancing to a lower rate could help reduce your monthly payments and save thousands over the life of the loan.
$1,664/mo
Est. payment
Explore your selling options
Work with a Zillow partner agent
Leverage their expertise and Zillow's premium Showcase listings to get your home seen by more buyers.
Get startedList with your own agent
Get your home in front of millions of buyers by listing it on Zillow.
Learn how to do itSell it yourself
Take full control of how buyers see your home on Zillow by listing For Sale by Owner (FSBO).
List your homeWhat's special
Zillow last checked:
Listing updated:
Listed by:
Sherry Stanley 919-794-1866,
Bluewater Real Estate - EI
Bought with:
Stephen W Brown, 72181
Landmark Sotheby's International Realty
Source: Hive MLS,MLS#: 100500844 Originating MLS: Carteret County Association of Realtors
Originating MLS: Carteret County Association of RealtorsFacts & features
Interior
Bedrooms & bathrooms
- Bedrooms: 3
- Bathrooms: 2
- Full bathrooms: 2
Rooms
- Room types: Master Bedroom, Bedroom 2, Bedroom 3, Dining Room, Great Room, Kitchen, Sunroom
Primary bedroom
- Description: private bath with walk-in shower
- Level: First
- Dimensions: 11.5 x 10
Bedroom 2
- Description: ceiling fan, LVP
- Level: First
- Dimensions: 12.9 x 9.5
Bedroom 3
- Description: LVP
- Level: First
- Dimensions: 10.9 x 9.5
Dining room
- Description: open to kitchen & great room
- Level: First
- Dimensions: 9.2 x 7.6
Great room
- Description: cathedral ceilng / open to dining
- Level: First
- Dimensions: 18 x 12.9
Kitchen
- Description: open to dining, pantry, w/d
- Level: First
- Dimensions: 12.8 x 7.6
Sunroom
- Description: lots of light heated and cooled
- Level: First
- Dimensions: 16.4 x 10.2
Heating
- Heat Pump, Electric
Cooling
- Heat Pump
Appliances
- Included: Electric Oven, Washer, Self Cleaning Oven, Refrigerator, Ice Maker, Dryer, Dishwasher
- Laundry: In Garage
Features
- Master Downstairs, Vaulted Ceiling(s), Ceiling Fan(s), Pantry, Walk-in Shower, Blinds/Shades
- Flooring: LVT/LVP, Tile
- Doors: Storm Door(s)
- Basement: None
- Attic: Access Only
- Has fireplace: No
- Fireplace features: None
Interior area
- Total structure area: 1,105
- Total interior livable area: 1,105 sqft
Property
Parking
- Total spaces: 1
- Parking features: Concrete, On Site
- Uncovered spaces: 1
Accessibility
- Accessibility features: None
Features
- Levels: One
- Stories: 1
- Patio & porch: Patio
- Exterior features: Cluster Mailboxes, Storm Doors
- Pool features: Pool/Spa Combo
- Fencing: Back Yard,Chain Link
- Waterfront features: None
Lot
- Size: 0.45 Acres
- Dimensions: 150 x 137 x 197 x 100
- Features: Open Lot, Level, Corner Lot
Details
- Additional structures: Shed(s)
- Parcel number: 633812868934000
- Zoning: R15
- Special conditions: Standard
Construction
Type & style
- Home type: SingleFamily
- Property subtype: Single Family Residence
Materials
- Brick Veneer, Wood Siding
- Foundation: Slab
- Roof: Shingle
Condition
- New construction: No
- Year built: 1983
Utilities & green energy
- Sewer: Public Sewer
- Water: Public
- Utilities for property: Sewer Available, Water Available
Green energy
- Green verification: None
Community & HOA
Community
- Security: Security System
- Subdivision: Bay Woods
HOA
- Has HOA: No
- Amenities included: None
Location
- Region: Newport
Financial & listing details
- Price per square foot: $256/sqft
- Tax assessed value: $141,562
- Annual tax amount: $1,267
- Date on market: 10/15/2025
- Cumulative days on market: 2 days
- Listing agreement: Exclusive Right To Sell
- Listing terms: Cash,Conventional,VA Loan
- Road surface type: Paved
Price history
| Date | Event | Price |
|---|---|---|
| 5/12/2025 | Sold | $283,000+2.9%$256/sqft |
Source:  Hive MLS #100500844 Report a problem Hive MLS #100500844 Report a problem | ||
| 4/13/2025 | Contingent | $275,000$249/sqft |
Source: Hive MLS #100500844 Report a problem | ||
| 4/12/2025 | Listed for sale | $275,000+41%$249/sqft |
Source: Hive MLS #100500844 Report a problem | ||
| 6/3/2022 | Sold | $195,000+6%$176/sqft |
Source: Hive MLS #100325767 Report a problem | ||
| 5/7/2022 | Pending sale | $183,900$166/sqft |
Source: Hive MLS #100325767 Report a problem | ||
| 5/4/2022 | Listed for sale | $183,900$166/sqft |
Source: Hive MLS #100325767 Report a problem | ||
Public tax history
| Year | Property taxes | Tax assessment |
|---|---|---|
| 2025 | $610 +5.3% | $227,469 +60.7% |
| 2024 | $579 +16.7% | $141,562 |
| 2023 | $496 +48.7% | $141,562 |
| 2022 | $334 +8.6% | $141,562 +9.6% |
| 2021 | $307 | $129,168 -8.8% |
| 2020 | -- | $141,562 +15.9% |
| 2019 | $239 | $122,168 |
| 2017 | $239 -5.9% | $122,168 |
| 2016 | $254 | $122,168 |
| 2015 | $254 +3.1% | $122,168 -2% |
| 2014 | $247 | $124,646 |
| 2013 | -- | $124,646 |
| 2012 | -- | -- |
| 2011 | -- | -- |
| 2010 | -- | $132,781 |
| 2009 | -- | $132,781 |
Find assessor info on the county website
Neighborhood: 28570
Nearby homes
- $263,1003 bd2 ba1.3k sqft112 Laurel Ct, Newport, NC 28570Off Market
- $320,0003 bd2 ba1.6k sqft107 Palmetta Dr, Newport, NC 28570Sold
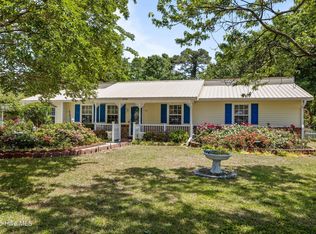
- $275,2003 bd2 ba1.1k sqft108 Palmetta Dr, Newport, NC 28570Off Market
- $230,2003 bd2 ba1.1k sqft111 Palmetta Dr, Newport, NC 28570Off Market
- $274,3004 bd2 ba1.5k sqft110 Laurel Ct, Newport, NC 28570Off Market
- $252,0003 bd2 ba1.1k sqft110 Palmetta Dr, Newport, NC 28570Off Market
- $256,5003 bd2 ba1.1k sqft106 Palmetta Dr, Newport, NC 28570Off Market
- $251,2003 bd2 ba1.2k sqft105 Palmetta Dr, Newport, NC 28570Off Market
Nearby schools
GreatSchools rating
- 8/10Newport Elementary SchoolGrades: PK-5Distance: 0.6 mi
- 4/10Newport Middle SchoolGrades: 6-8Distance: 1.5 mi
- 5/10West Carteret High SchoolGrades: 8-12Distance: 6.2 mi
Schools provided by the listing agent
- Elementary: Newport
- Middle: Newport
- High: West Carteret
Source: Hive MLS. This data may not be complete. We recommend contacting the local school district to confirm school assignments for this home.
Get a cash offer in 3 minutes
Find out how much your home could sell for in as little as 3 minutes with a no-obligation cash offer.
Estimated market value
$286,900
Get a cash offer in 3 minutes
Find out how much your home could sell for in as little as 3 minutes with a no-obligation cash offer.
Estimated market value
$286,900
- North Carolina
- Carteret County
- Newport
- 28570
- 109 Palmetta Drive
Nearby cities
Nearby neighborhoods
Nearby zip codes
Other Newport Topics
