Skip main navigation
Closed
  • $440,000

    109 Papago Ct, Waleska, GA 30183

    3beds
    1,976sqft
    Single Family Residence, Residential
    Built in 2001
    0.32 Acres Lot
    $447,200 Zestimate®
    $223/sqft
    $2,635 Estimated rent

    Home value

    $447,200

    $416,000 - $479,000

    $2,635/mo

    Zestimate® history
    Loading
    Loading...

    Owner options

    List your home for rent

    $2,635/mo

    Rent Zestimate®

    Find your next renter with Zillow Rental Manager. Plus, with online applications, you can quickly screen prospective tenants – for free.

    Learn more

    $2,635/mo

    Rent Zestimate®

    Refinance and save

    $2,893/mo

    Est. payment

    Refinancing to a lower rate could help reduce your monthly payments and save thousands over the life of the loan.

    See today's rates

    $2,893/mo

    Est. payment

    Explore your selling options

    Work with a Zillow partner agent

    Leverage their expertise and Zillow's premium Showcase listings to get your home seen by more buyers.

    Get started

    List with your own agent

    Get your home in front of millions of buyers by listing it on Zillow.

    Learn how to do it

    Sell it yourself

    Take full control of how buyers see your home on Zillow by listing For Sale by Owner (FSBO).

    List your home

    What's special

    Wood burning stoveExposed beamsCustom built-insCovered front porchOpen concept dining areaRustic wood plank wallNewly updated ensuite
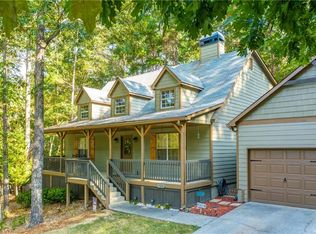
    Charming Rustic Cottage located in the desirable lake and golf community of Lake Arrowhead. This well maintained cottage greets you with a welcoming covered front porch meant to entice relaxation and enjoyment of the surroundings. Step inside to experience the beauty of the great room with soaring vaulted ceiling, exposed beams and custom built-ins. Natural light fills the space and creates a feeling of warmth. The unique wood burning stove is perfect for chilly evenings and relaxing with friends and family. The open staircase houses a beautifully crafted glass whiskey closet perfect for displaying your favorite spirits and serving your guests in style. The chef's kitchen is a delight with it's crisp white cabinetry, granite counter tops and stainless appliances. The open concept dining area is highlighted by a rustic wood plank wall, adding another custom feature to the home. The spacious master suite on the main also boasts vaulted ceilings for added height. This tranquil space leads to the newly updated ensuite with double vanity and custom tile shower for a spa-like feel. Head up stairs where you will find two spacious guest rooms with a shared full bath for convenience. The bonus/flex is another versatile space providing plenty of room to spread out and relax. Step outside to a private outdoor oasis offering a screen porch for privacy and an open deck complete with an outdoor kitchen! The real "show stopper" is the gorgeous stone fire pit area that is sure to be a favorite gathering spot. The back yard is fenced, making it perfect for kids and pets. Whether you're hosting summer barbecues or simply enjoying the outdoors, this home has it all! Located just minutes from the marina with community boat ramp and lakeside pavilion. Don't miss your chance to own this charming hideaway and experience Lake Arrowhead's pristine waters and championship golf course! Fabulous amenities. Gated community with 24 hr security. No rental restrictions.

    Zillow last checked:

    Listing updated:

    Listed by:

    Lisa Steele,

    Lake Homes Realty, LLC.

    Bought with:

    Casey Baker, 414139

    EXP Realty, LLC.

    Source: FMLS GA,MLS#: 7492518MLS Logo

    Facts & features

    Interior

    Bedrooms & bathrooms
    • Bedrooms: 3
    • Bathrooms: 3
    • Full bathrooms: 2
    • 1/2 bathrooms: 1
    • Main level bathrooms: 1
    • Main level bedrooms: 1
    Rooms
    • Room types: Bonus Room
    Primary bedroom
    • Features: Master on Main
    • Level: Master on Main
    Bedroom
    • Features: Master on Main
    Primary bathroom
    • Features: Double Vanity, Shower Only
    Dining room
    • Features: Open Concept
    Kitchen
    • Features: Cabinets White, Pantry, Stone Counters, View to Family Room
    Heating
    • Electric, Heat Pump
    Cooling
    • Ceiling Fan(s), Electric
    Appliances
    • Included: Dishwasher, Disposal, Electric Range, Electric Water Heater, Microwave
    • Laundry: Laundry Room, Main Level
    Features
    • Beamed Ceilings, Bookcases, Double Vanity, High Speed Internet, Vaulted Ceiling(s), Walk-In Closet(s)
    • Flooring: Carpet, Ceramic Tile, Luxury Vinyl
    • Windows: Insulated Windows
    • Basement: Crawl Space
    • Attic: Pull Down Stairs
    • Number of fireplaces: 2
    • Fireplace features: Great Room, Wood Burning Stove
    • Common walls with other units/homes: No Common Walls
    Interior area
    • Total structure area: 1,976
    • Total interior livable area: 1,976 sqft
    • Finished area above ground: 1,976

    Property

    Parking
    • Total spaces: 5
    • Parking features: Driveway, Garage, Garage Faces Front
    • Garage spaces: 1
    • Has uncovered spaces: Yes
    Accessibility
    • Accessibility features: None
    Features
    • Levels: Two
    • Stories: 2
    • Patio & porch: Covered, Deck, Front Porch, Patio, Screened
    • Exterior features: Rain Gutters, Boat Ramp
    • Pool features: None
    • Spa features: None
    • Fencing: Back Yard
    • Has view: Yes
    • View description: Neighborhood, Trees/Woods
    • Waterfront features: None
    • Body of water: Arrowhead
    Lot
    • Size: 0.32 Acres
    • Dimensions: 100x140x100x143
    • Features: Back Yard, Front Yard, Level, Private, Wooded
    Details
    • Additional structures: None
    • Parcel number: 22N17 252
    • Other equipment: None
    • Horse amenities: None

    Construction

    Type & style
    • Home type: SingleFamily
    • Architectural style: Cape Cod,Cottage,Country
    • Property subtype: Single Family Residence, Residential
    Materials
    • HardiPlank Type
    • Foundation: Concrete Perimeter
    • Roof: Composition
    Condition
    • Resale
    • New construction: No
    • Year built: 2001

    Utilities & green energy

    • Electric: 110 Volts, 220 Volts
    • Sewer: Public Sewer
    • Water: Private
    • Utilities for property: Cable Available, Electricity Available, Phone Available, Sewer Available, Water Available
    Green energy
    • Energy efficient items: None
    • Energy generation: None

    Community & HOA

    Community
    • Features: Clubhouse, Dog Park, Gated, Golf, Homeowners Assoc, Lake, Marina, Park, Pickleball, Playground, Pool, Restaurant
    • Security: Carbon Monoxide Detector(s), Smoke Detector(s)
    • Subdivision: Lake Arrowhead
    HOA
    • Has HOA: Yes
    • HOA fee: $219 monthly
    Location
    • Region: Waleska

    Financial & listing details

    • Price per square foot: $223/sqft
    • Tax assessed value: $339,200
    • Annual tax amount: $2,435
    • Date on market: 12/3/2024
    • Cumulative days on market: 23 days
    • Electric utility on property: Yes
    • Road surface type: Paved

    Price history

    DateEventPrice
    1/30/2025Sold$440,000-2.2%$223/sqft
    Source: FMLS GA #7492518 Report a problem
    1/2/2025Pending sale$450,000$228/sqft
    Source: GAMLS #10422024 Report a problem
    12/3/2024Listed for sale$450,000+80%$228/sqft
    Source: FMLS GA #7492518 Report a problem
    7/20/2020Sold$250,000+61.3%$127/sqft
    Source: Public Record Report a problem
    6/26/2015Sold$155,000$78/sqft
    Source: Public Record Report a problem

    Public tax history

    YearProperty taxesTax assessment
    2025$3,219 -0.6%$135,680 -0.6%
    2024$3,239 +11.6%$136,560 +13.6%
    2023$2,903 +10.5%$120,200 +12.1%
    2022$2,627 0%$107,200 +9.5%
    2021$2,627 +24%$97,920 +21.5%
    2020$2,118 +8.5%$80,560 +9.8%
    2019$1,952 +3.6%$73,400 -58.1%
    2018$1,883 +8.3%$175,200 +10.7%
    2017$1,740 +5.2%$158,300 +7.1%
    2016$1,654 $147,800 -1.1%
    2015$1,654 +7.8%$149,400 +9.9%
    2014$1,534 +10.7%$135,900 +166.5%
    2010$1,385 -14.9%$51,000 -18.9%
    2009$1,627 +7.6%$62,920 -7.2%
    2008$1,512 -1.2%$67,800 -0.9%
    2007$1,530 +12.2%$68,440 +12.6%
    2006$1,364 +0.5%$60,760 +0.3%
    2005$1,357 $60,560 -59.8%
    2004-- $150,700 +7%
    2003-- $140,800 +225.6%
    2002$1,192 +2021.5%$43,240 +2062%
    2001$56 $2,000
    2000-- $2,000
    1999$58 $2,000
    Find assessor info on the county website

    Neighborhood: 30183

    Nearby schools

    GreatSchools rating
    Schools provided by the listing agent
    • Elementary: R.M. Moore
    • Middle: Teasley
    • High: Cherokee

    Source: FMLS GA. This data may not be complete. We recommend contacting the local school district to confirm school assignments for this home.

    Get a cash offer in 3 minutes
    Find out how much your home could sell for in as little as 3 minutes with a no-obligation cash offer.
    Estimated market value
    $447,200
    Get a cash offer in 3 minutes
    Find out how much your home could sell for in as little as 3 minutes with a no-obligation cash offer.
    Estimated market value
    $447,200