Welcome to your own peaceful haven, end of the road privacy, situated on 5.1 private acres with seasonal mountain & pastoral views. Relax & unwind on the beautiful covered front porch — the perfect inviting space for morning coffee or evening sunsets.The property offers ample parking with an easy turnaround, a carport, & even a second driveway for added convenience. Raised flower beds await the avid gardener, & additional acreage has been purchased to enhance privacy, space & access. Inside, the open floor plan creates a warm & welcoming flow, ideal for everyday living & entertaining. The kitchen is a standout with a stunning live-edge island, silestone countertops, under-cabinet lighting, convenient pull-outs, & thoughtful design throughout. The living area features a gorgeous wormy chestnut mantle & a cozy wood-burning fireplace. Two spacious ensuites on the second level, plus a third bedroom & full bath on main level, offering flexibility for guests or multi-generational living. Remodeled ensuite baths add modern comfort while maintaining the home’s charm. Few of the many upgrades by Seller include a whole-house generator, private well & water filtration system, Rinnai tankless water heater & a new roof installed 2023, all for peace of mind!
Under contract-show
$575,000
109 Paradise Cir, Clyde, NC 28721
3beds
1,734sqft
Single Family Residence
Built in 1994
5.1 Acres Lot
$-- Zestimate®
$332/sqft
$33/mo HOA
What's special
Cozy wood-burning fireplaceBeautiful covered front porchStunning live-edge islandRaised flower bedsConvenient pull-outsUnder-cabinet lightingSilestone countertops
- 105 days
- 30
- 2
Zillow last checked:
Listing updated:
Listed by:
Mary Hansen maryworthhansen@gmail.com,
RE/MAX Executive
Source: Canopy MLS as distributed by MLS GRID,MLS#: 4352069
Facts & features
Interior
Bedrooms & bathrooms
- Bedrooms: 3
- Bathrooms: 3
- Full bathrooms: 3
- Main level bedrooms: 1
Primary bedroom
- Level: Upper
Bedroom s
- Level: Main
Bathroom full
- Level: Main
Bathroom full
- Level: Upper
Bathroom full
- Level: Upper
Other
- Level: Upper
Dining area
- Level: Main
Great room
- Level: Main
Kitchen
- Level: Main
Laundry
- Level: Main
Heating
- Baseboard, Ductless, Electric
Cooling
- Ductless, Electric
Appliances
- Included: Dishwasher, Gas Range, Microwave, Oven, Refrigerator, Tankless Water Heater, Washer/Dryer
- Laundry: Laundry Room, Main Level
Features
- Kitchen Island, Open Floorplan, Pantry, Walk-In Closet(s)
- Flooring: Laminate, Tile, Wood
- Has basement: No
- Fireplace features: Great Room, Wood Burning
Interior area
- Total structure area: 1,734
- Total interior livable area: 1,734 sqft
- Finished area above ground: 1,734
- Finished area below ground: 0
Video & virtual tour
Property
Parking
- Total spaces: 2
- Parking features: Detached Carport, Driveway
- Carport spaces: 2
- Has uncovered spaces: Yes
- Details: Ample Parking in Driveway
Features
- Levels: One and One Half
- Stories: 1.5
- Patio & porch: Covered, Deck, Front Porch, Side Porch
- Has view: Yes
- View description: Mountain(s), Winter
Lot
- Size: 5.1 Acres
- Features: Private, Wooded, Views
Details
- Parcel number: 8628897471
- Zoning: RES
- Special conditions: Standard
- Other equipment: Generator
Construction
Type & style
- Home type: SingleFamily
- Architectural style: Farmhouse
- Property subtype: Single Family Residence
Materials
- Vinyl
- Foundation: Slab
Condition
- New construction: No
- Year built: 1994
Utilities & green energy
- Sewer: Septic Installed
- Water: Well
- Utilities for property: Propane
Community & HOA
Community
- Subdivision: Paradise Acres
HOA
- Has HOA: Yes
- HOA fee: $400 annually
Location
- Region: Clyde
- Elevation: 2500 Feet
Financial & listing details
- Price per square foot: $332/sqft
- Tax assessed value: $282,800
- Annual tax amount: $1,997
- Date on market: 3/3/2026
- Cumulative days on market: 34 days
- Listing terms: Cash,Conventional
- Road surface type: Gravel
Estimated market value
Not available
Estimated sales range
Not available
Not available
Price history
| Date | Event | Price |
|---|---|---|
| 3/3/2026 | Listed for sale | $575,000-4%$332/sqft |
Source:  Canopy MLS as distributed by MLS GRID #4352069 Report a problem Canopy MLS as distributed by MLS GRID #4352069 Report a problem | ||
| 2/23/2026 | Listing removed | $599,000$345/sqft |
Source: eXp Realty #4341580 Report a problem | ||
| 2/15/2026 | Price change | $599,000-3.8%$345/sqft |
Source: Canopy MLS as distributed by MLS GRID #4341580 Report a problem | ||
| 2/3/2026 | Listed for sale | $622,900-2.1%$359/sqft |
Source: Canopy MLS as distributed by MLS GRID #4341580 Report a problem | ||
| 12/11/2025 | Listing removed | $636,000$367/sqft |
Source: Canopy MLS as distributed by MLS GRID #4239920 Report a problem | ||
| 10/28/2025 | Price change | $636,000-2.8%$367/sqft |
Source: Canopy MLS as distributed by MLS GRID #4239920 Report a problem | ||
| 9/27/2025 | Price change | $654,000-2.2%$377/sqft |
Source: Canopy MLS as distributed by MLS GRID #4239920 Report a problem | ||
| 6/27/2025 | Listed for sale | $669,000+159.3%$386/sqft |
Source: Canopy MLS as distributed by MLS GRID #4239920 Report a problem | ||
| 7/10/2017 | Sold | $258,000-2.6%$149/sqft |
Source: Canopy MLS as distributed by MLS GRID #3283346 Report a problem | ||
| 6/12/2017 | Pending sale | $265,000$153/sqft |
Source: RE/MAX Executive #3283346 Report a problem | ||
| 6/7/2017 | Listed for sale | $265,000$153/sqft |
Source: RE/MAX Executive #3283346 Report a problem | ||
| 5/24/2017 | Pending sale | $265,000$153/sqft |
Source: RE/MAX Executive #3283346 Report a problem | ||
| 5/19/2017 | Listed for sale | $265,000+14%$153/sqft |
Source: RE/MAX Executive #3283346 Report a problem | ||
| 6/23/2014 | Sold | $232,500-2.7%$134/sqft |
Source: Canopy MLS as distributed by MLS GRID #NCM560002 Report a problem | ||
| 5/28/2014 | Listed for sale | $239,000$138/sqft |
Source: RE/MAX Mountain Realty #XXXXXX Report a problem | ||
| 4/25/2014 | Listing removed | $239,000$138/sqft |
Source: RE/MAX Mountain Realty #XXXXXX Report a problem | ||
| 4/21/2014 | Listed for sale | $239,000$138/sqft |
Source: RE/MAX Mountain Realty #XXXXXX Report a problem | ||
Public tax history
| Year | Property taxes | Tax assessment |
|---|---|---|
| 2025 | $1,997 +3.7% | $282,800 |
| 2024 | $1,927 | $282,800 |
| 2023 | $1,927 | $282,800 |
| 2022 | -- | $282,800 +5.7% |
| 2021 | $1,791 +8.3% | $267,600 +18.1% |
| 2020 | $1,654 -0.3% | $226,500 |
| 2019 | $1,659 | $226,500 |
| 2018 | $1,659 | $226,500 |
| 2017 | $1,659 +24.9% | $226,500 +24.7% |
| 2016 | $1,328 | $181,600 |
| 2015 | $1,328 +11.3% | $181,600 |
| 2014 | $1,193 +3.4% | $181,600 -3% |
| 2010 | $1,154 +3.3% | $187,200 |
| 2008 | $1,117 | $187,200 |
| 2007 | -- | $187,200 |
Find assessor info on the county website
Monthly payment
Est. payment
Payment breakdown
Explore the cost of this home by adjusting the details. Changes won't be saved.Climate risks
Neighborhood: 28721
Nearby schools
Schools provided by the listing agent
- Elementary: Riverbend
- Middle: Waynesville
- High: Tuscola
Source: Canopy MLS as distributed by MLS GRID. This data may not be complete. We recommend contacting the local school district to confirm school assignments for this home.
Similar homes
- $510,0003 bd3 ba1.9k sqft222 Thistle Rdg, Clyde, NC 28721For Sale
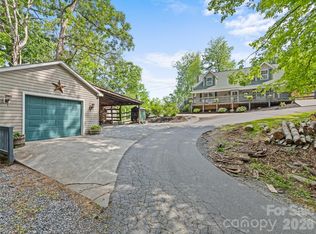
 MLS ID #4384897, Michelle McElroy, Howard Hanna Beverly-Hanks Waynesville. Canopy MLS as distributed by MLS GRID
 - $600,0004 bd3 ba2.2k sqft1231 Grandeur Hts, Clyde, NC 28721For Sale
 MLS ID #4402696, Amy Valliere, Howard Hanna Beverly-Hanks Waynesville. Canopy MLS as distributed by MLS GRID
 - $685,0003 bd3 ba2.2k sqft146 Bradford Park, Clyde, NC 28721New Construction
 MLS ID #4419307, Michelle McElroy, Howard Hanna Beverly-Hanks Waynesville. Canopy MLS as distributed by MLS GRID
 - $398,5003 bd2 ba1.9k sqft90 Blueberry Hill Dr, Clyde, NC 28721For Sale
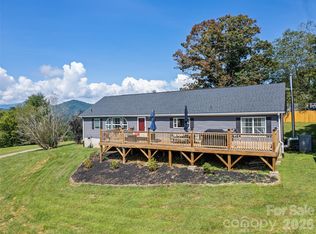 MLS ID #4420715, Linda Reynolds, Unique: A Real Estate Collective. Canopy MLS as distributed by MLS GRID
 - $499,5003 bd3 ba2.2k sqft170 Wonderwood Ln, Clyde, NC 28721For SaleMLS ID #4412092, Dan Harshaw, RE/MAX Executive. Canopy MLS as distributed by MLS GRID
- $575,0003 bd3 ba1.6k sqft4823 Max Patch Rd, Clyde, NC 28721For SaleMLS ID #4369994, Brian K. Noland, Howard Hanna Beverly-Hanks Waynesville. Canopy MLS as distributed by MLS GRID
- $515,0004 bd3 ba2.2k sqft274 Charles St, Clyde, NC 28721For SaleMLS ID #4376057, Michelle McElroy, Howard Hanna Beverly-Hanks Waynesville. Canopy MLS as distributed by MLS GRID
- $595,0003 bd2 ba1.9k sqft523 Brandywine Rd, Waynesville, NC 28786For SaleMLS ID #4363020, Laura Thomas, Howard Hanna Beverly-Hanks Waynesville. Canopy MLS as distributed by MLS GRID
- $565,0004 bd4 ba2.5k sqft575 Twin Brook Dr, Waynesville, NC 28785For SaleMLS ID #4326846, Sarah Corn, Keller Williams Great Smokies. Canopy MLS as distributed by MLS GRID
- $300,0002 bd2 ba1.2k sqft78 London Ln, Clyde, NC 28721For SaleMLS ID #4423352, Brooke Parrott, Howard Hanna Beverly-Hanks Waynesville. Canopy MLS as distributed by MLS GRID
- $575,0003 bd3 ba2.5k sqft72 Wildflower Mountain Trl, Candler, NC 28715For SaleMLS ID #4393589, Cori Ash, Paddle Real Estate. Canopy MLS as distributed by MLS GRID
- $449,6253 bd3 ba2.1k sqft100 Woven Cloud Ln, Waynesville, NC 28785For SaleMLS ID #4387086, Andrea Ochoa, Collective Realty LLC. Canopy MLS as distributed by MLS GRID
- $550,0003 bd4 ba2.4k sqft154 Presidential Dr, Waynesville, NC 28786For SaleMLS ID #4415483, Mark Zaffrann, Howard Hanna Beverly-Hanks Waynesville. Canopy MLS as distributed by MLS GRID
- $574,5002 bd3 ba1.3k sqft530 Wilson Cove Rd, Canton, NC 28716For SaleMLS ID #4345782, Shannon Revelia, Better Homes and Gardens Real Estate Heritage. Canopy MLS as distributed by MLS GRID
- $575,0003 bd2 ba1.6k sqft693 Monte Vista Rd, Candler, NC 28715For SaleMLS ID #4413945, Amy Valliere, Howard Hanna Beverly-Hanks Waynesville. Canopy MLS as distributed by MLS GRID
- $639,0003 bd2 ba1.8k sqft2906 Jonathan Creek Rd, Waynesville, NC 28785For SaleMLS ID #4411855, Tohi Coti Lucas, RE/MAX Executive. Canopy MLS as distributed by MLS GRID
- $625,0002 bd3 ba1.8k sqft245 Greenview Dr, Maggie Valley, NC 28751For SaleMLS ID #4397878, Reese Morgani, Keller Williams Professionals. Canopy MLS as distributed by MLS GRID
- $550,0003 bd3 ba2.1k sqft34 Aster Ridge Dr, Waynesville, NC 28786For SaleMLS ID #4399718, Nancy Bentley, Keller Williams Professionals. Canopy MLS as distributed by MLS GRID
- $725,0003 bd3 ba1.8k sqft415 Treetop Ln, Waynesville, NC 28785For SaleMLS ID #4360054, Jaci Reynolds, RE/MAX Executive. Canopy MLS as distributed by MLS GRID
- $599,0003 bd3 ba2.3k sqft317 Balsam Dr, Waynesville, NC 28786For SaleMLS ID #4405537, Rick Border, ERA Sunburst Realty. Canopy MLS as distributed by MLS GRID
