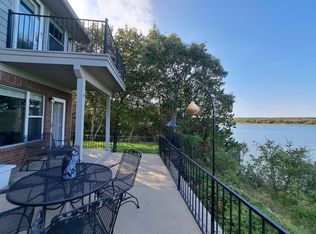
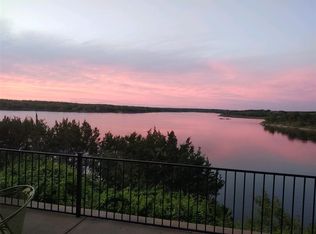
One of a kind, hidden gem, nothing like it, rare opportunity to own your lock-and-leave lakefront retreat with 2 covered dry boat storage, only 5 dwellings in the community, at beautiful Juniper Cove on Lake Whitney with gated secure entrance. At this price, this beautiful home is a must see! Just in time for summer family fun! This beautiful home is perfect for your weekend getaways, and even better as your permanent home to enjoy year round. Warm up and relax in the winter just sitting by the fireplace enjoying the views. Tastefully updated home offers stunning views year round of calm waters, serene sunrises, and unforgettable sunsets from both the expansive main-level patio garden area and the private upstairs en-suite balcony. Whether you're watching fish jump across the cove or spotting wildlife wandering through the lush greenery, this home is designed for peace, comfort, fun or relaxation. Step inside to a large open floor plan with luxury vinyl plank flooring with custom square bullnose trim, a floor-to-ceiling stacked stone fireplace, and freshly painted interiors. Updates include solid surface, antimicrobial-resistant countertops, a Carrara marble backsplash, custom blinds matched to the flooring, remote-control ceiling fans, beautiful lighting throughout and fully cased picture-framed windows. You won't run out of closest and storage space in this home, features 4 walk in closet spaces. The complete HVAC system was replaced along with the roof on both the house and detached garage, so you can move in with confidence and ease. Small, gated, and quiet community. Low-maintenance home comes with a private single-car garage and no exterior maintenance, never worry about lawn care or landscaping. You'll also hold 25% undivided interest in the assets. Juniper Cove Marina, pier and boat ramp is conveniently located next door, making lake adventures a breeze. Located in a USDA qualified area for 0% down payment. Outside city limits for low tax rates.
Sold
Price Unknown
109 Paradise Cv, Whitney, TX 76692
3beds
1,370sqft
Single Family Residence
Built in 1995
1,916 Square Feet Lot
$273,800 Zestimate®
$--/sqft
$1,622 Estimated rent
Home value
$273,800
Estimated sales range
Not available
$1,622/mo
Zestimate® history
Owner options
List your home for rent
$1,622/mo
Rent Zestimate®
Find your next renter with Zillow Rental Manager. Plus, with online applications, you can quickly screen prospective tenants – for free.
$1,622/mo
Rent Zestimate®
Refinance and save
$750/mo
Est. payment
Refinancing to a lower rate could help reduce your monthly payments and save thousands over the life of the loan.
$750/mo
Est. payment
Explore your selling options
Work with a Zillow partner agent
Leverage their expertise and Zillow's premium Showcase listings to get your home seen by more buyers.
Get startedList with your own agent
Get your home in front of millions of buyers by listing it on Zillow.
Learn how to do itSell it yourself
Take full control of how buyers see your home on Zillow by listing For Sale by Owner (FSBO).
List your homeWhat's special
Floor-to-ceiling stacked stone fireplaceLakefront retreatPrivate upstairs en-suite balconyFully cased picture-framed windowsCustom blindsSolid surface antimicrobial-resistant countertopsStunning views year round
Zillow last checked:
Listing updated:
Listed by:
Michelle Martin 0726596 8177159515,
JPAR - Burleson 972-836-9295
Bought with:
NATALIE WHITAKER
RE/MAX FRONTIER
Source: NTREIS,MLS#: 20887927
Facts & features
Interior
Bedrooms & bathrooms
- Bedrooms: 3
- Bathrooms: 2
- Full bathrooms: 1
- 1/2 bathrooms: 1
Primary bedroom
- Features: Walk-In Closet(s)
- Level: Second
- Dimensions: 10 x 13
Dining room
- Level: First
- Dimensions: 15 x 10
Other
- Features: Built-in Features
- Level: Second
- Dimensions: 8 x 9
Half bath
- Level: First
- Dimensions: 6 x 4
Kitchen
- Features: Built-in Features, Granite Counters, Kitchen Island, Stone Counters
- Level: First
- Dimensions: 12 x 10
Laundry
- Level: First
- Dimensions: 6 x 3
Living room
- Features: Ceiling Fan(s), Fireplace
- Level: First
- Dimensions: 19 x 13
Heating
- Central, Electric
Cooling
- Central Air, Ceiling Fan(s), Electric
Appliances
- Included: Double Oven, Dishwasher, Electric Range
- Laundry: Stacked
Features
- Built-in Features, Chandelier, Decorative/Designer Lighting Fixtures, Granite Counters, High Speed Internet, Kitchen Island, Open Floorplan, Cable TV, Walk-In Closet(s), Wired for Sound
- Flooring: Luxury Vinyl Plank
- Windows: Window Coverings
- Has basement: No
- Number of fireplaces: 1
- Fireplace features: Electric, Living Room, Stone
Interior area
- Total interior livable area: 1,370 sqft
Property
Parking
- Total spaces: 3
- Parking features: Additional Parking, Concrete, Electric Gate, Garage, Garage Door Opener, Gated, Kitchen Level, Private, Community Structure, Secured, Tandem, Boat, RV Access/Parking
- Garage spaces: 1
- Carport spaces: 2
- Covered spaces: 3
Features
- Levels: Two
- Stories: 2
- Patio & porch: Rear Porch, Deck, Patio, Balcony, Covered
- Exterior features: Balcony, Courtyard
- Pool features: None
- Fencing: Fenced,Full,Gate,Security
- Has view: Yes
- View description: Water
- Has water view: Yes
- Water view: Water
- Waterfront features: Lake Front, Waterfront
Lot
- Size: 1,916 Square Feet
- Features: Greenbelt, Landscaped, Sprinkler System, Few Trees, Waterfront
- Residential vegetation: Grassed, Partially Wooded
Details
- Additional structures: RV/Boat Storage
- Parcel number: 148072
Construction
Type & style
- Home type: SingleFamily
- Architectural style: Traditional,Detached
- Property subtype: Single Family Residence
- Attached to another structure: Yes
Materials
- Brick, Fiber Cement
- Foundation: Slab
- Roof: Composition
Condition
- Year built: 1995
Utilities & green energy
- Sewer: Private Sewer, Septic Tank
- Water: Community/Coop
- Utilities for property: Electricity Available, Sewer Available, Septic Available, Separate Meters, Water Available, Cable Available
Community & HOA
Community
- Features: Boat Facilities, Fishing, Fenced Yard, Lake, Marina, Trails/Paths, Community Mailbox, Gated
- Security: Security Gate, Gated Community, Smoke Detector(s)
- Subdivision: Paradise Cove #1
HOA
- Has HOA: Yes
- Services included: All Facilities, Maintenance Grounds, Sewer, Security
- HOA fee: $750 semi-annually
- HOA name: Paradise Cove Association
- HOA phone: 817-988-1610
Location
- Region: Whitney
Financial & listing details
- Tax assessed value: $237,000
- Annual tax amount: $3,588
- Date on market: 4/3/2025
- Cumulative days on market: 90 days
- Listing terms: Cash,Conventional,FHA,USDA Loan,VA Loan
- Exclusions: washer/dryer and refrigerator are negotiable
- Electric utility on property: Yes
Price history
| Date | Event | Price |
|---|---|---|
| 7/22/2025 | Sold | -- |
Source: NTREIS #20887927 Report a problem | ||
| 7/16/2025 | Pending sale | $292,500$214/sqft |
Source: NTREIS #20887927 Report a problem | ||
| 7/2/2025 | Contingent | $292,500$214/sqft |
Source: NTREIS #20887927 Report a problem | ||
| 6/25/2025 | Price change | $292,500+0.7%$214/sqft |
Source: NTREIS #20887927 Report a problem | ||
| 5/23/2025 | Price change | $290,500-0.5%$212/sqft |
Source: NTREIS #20887927 Report a problem | ||
| 5/8/2025 | Price change | $292,000-1.4%$213/sqft |
Source: NTREIS #20887927 Report a problem | ||
| 4/17/2025 | Price change | $296,000-1.3%$216/sqft |
Source: NTREIS #20887927 Report a problem | ||
| 4/3/2025 | Listed for sale | $300,000-15.5%$219/sqft |
Source: NTREIS #20887927 Report a problem | ||
| 10/17/2024 | Listing removed | $354,900$259/sqft |
Source: NTREIS #20726955 Report a problem | ||
| 9/30/2024 | Listed for sale | $354,900$259/sqft |
Source: NTREIS #20726955 Report a problem | ||
| 9/13/2024 | Listing removed | $354,900$259/sqft |
Source: NTREIS #20726955 Report a problem | ||
| 9/12/2024 | Listed for sale | $354,900$259/sqft |
Source: NTREIS #20726955 Report a problem | ||
| 9/22/2023 | Listing removed | -- |
Source: NTREIS #20335354 Report a problem | ||
| 9/6/2023 | Price change | $354,900-1.4%$259/sqft |
Source: NTREIS #20335354 Report a problem | ||
| 8/10/2023 | Price change | $359,900-1.4%$263/sqft |
Source: NTREIS #20335354 Report a problem | ||
| 5/26/2023 | Listed for sale | $365,000+94.1%$266/sqft |
Source: NTREIS #20335354 Report a problem | ||
| 3/24/2021 | Listing removed | -- |
Source: Owner Report a problem | ||
| 1/5/2020 | Listing removed | $188,000$137/sqft |
Source: Owner Report a problem | ||
| 10/7/2019 | Listed for sale | $188,000$137/sqft |
Source: Owner Report a problem | ||
Public tax history
| Year | Property taxes | Tax assessment |
|---|---|---|
| 2025 | $1,413 +11.9% | $237,000 +1.3% |
| 2024 | $1,263 +7.6% | $233,960 +5.4% |
| 2023 | $1,174 -0.1% | $221,960 +9.7% |
| 2022 | $1,175 -0.4% | $202,330 +12.4% |
| 2021 | $1,179 +59% | $180,080 +5.9% |
| 2020 | $742 | $170,100 +7.6% |
| 2018 | -- | $158,050 +5.6% |
| 2017 | -- | $149,640 +8.6% |
| 2016 | -- | $137,750 +4.2% |
| 2015 | -- | $132,150 +9.5% |
| 2014 | -- | $120,690 +2% |
| 2013 | -- | $118,380 |
| 2012 | -- | $118,380 +0.2% |
| 2011 | -- | $118,130 |
| 2010 | -- | $118,130 +1.1% |
| 2009 | -- | $116,900 0% |
| 2008 | -- | $116,920 +17.7% |
| 2007 | -- | $99,319 |
Find assessor info on the county website
Neighborhood: 76692
Nearby homes
- $--3 bd2 ba1.3k sqft103 Paradise Cv, Whitney, TX 76692Sold
- $4,1300.3 acres105 Paradise Cv, Whitney, TX 76692Off Market
- $210,200-- bd-- ba1.3k sqft105 Paradise Cv, Whitney, TX 76692Off Market
- $207,6003 bd2 ba1.3k sqft107 Paradise Cv, Whitney, TX 76692Off Market
- $3,8003,484 sqftParadise Cove Rd, Whitney, TX 76692Off Market
- $270,200-- bd2 ba1.5k sqftParadise Cove Rd, Whitney, TX 76692Off Market
- $9400.37 acresParadise Cove Rd, Whitney, TX 76692Off Market
- $8602,047 sqftParadise Cove Rd, Whitney, TX 76692Off Market
Nearby schools
GreatSchools rating
- 3/10Whitney Intermediate SchoolGrades: 3-5Distance: 4 mi
- 4/10Whitney Middle SchoolGrades: 6-8Distance: 3 mi
- 6/10Whitney High SchoolGrades: 9-12Distance: 2.8 mi
Schools provided by the listing agent
- Elementary: Whitney
- Middle: Whitney
- High: Whitney
- District: Whitney ISD
Source: NTREIS. This data may not be complete. We recommend contacting the local school district to confirm school assignments for this home.
- Texas
- Hill County
- Whitney
- 76692
- 109 Paradise Cv
