Just across the street from the shores of Lake Wallenpaupack, this extraordinary 4-level home delivers refined luxury, full handicap accessibility, and effortless lakeside living, with an included boat slip just a short walk away. The views are nothing short of spectacular from all three Trex decks overlooking the water, and the interior has every amenity you can wish for!Inside, a private elevator serves all four floors alongside gorgeous staircases, wide doorways, and a fully accessible layout throughout. Natural light pours through generous windows on every level, where you will find a fireplace on each living floor for year-round warmth and ambiance, as well as a balcony on each level overlooking the water. The showstopping kitchen features a tremendous island, granite countertops, high-end appliances, and a large pantry closet for exceptional storage. The entire fourth floor is solely dedicated to a master suite of remarkable scale, complete with his and her vanities, soaking tub, large accessible walk-in shower, walk-in closet, propane fireplace, and a private lake-view balcony.Additional highlights include 2.5 beautiful bathrooms, stunning stonework and hardscaping, maintenance-free exterior, whole-house generator, a backyard firepit, 2-car garage, and a large laundry closet. Every finish, every detail, and every sight line here was designed with intention.This home is a must-see if you're looking for an included boat slip, high-end everything, private primary bedroom suite, multiple entertaining areas, knock-out lake views, and so much more! Furniture negotiable!
For sale
Price cut: $41K (7/31)
$849,000
109 Paradise Rd E, Greentown, PA 18426
3beds
3,380sqft
:
Get pre-qualified$5,612/mo
Single Family Residence
Built in 2020
4,356 Square Feet Lot
$804,800 Zestimate®
$251/sqft
$50/mo HOA
What's special
Propane fireplaceBackyard firepitKnock-out lake viewsSoaking tubPrivate lake-view balconyFull handicap accessibilityLarge accessible walk-in shower
- 45 days |
- 1,364 |
- 55 |
Zillow last checked:
Listing updated:
Listed by:
William Clauss 570-470-4658,
Davis R. Chant - Lake Wallenpaupack 570-226-4518
Source: PWAR as distributed by MLS GRID,MLS#: PW262062
Facts & features
Interior
Bedrooms & bathrooms
- Bedrooms: 3
- Bathrooms: 4
- Full bathrooms: 2
- 1/2 bathrooms: 2
Primary bedroom
- Area: 570.94
- Dimensions: 26.25 x 21.75
Bedroom 2
- Area: 107.5
- Dimensions: 10.75 x 10
Bedroom 3
- Area: 134.38
- Dimensions: 10.75 x 12.5
Primary bathroom
- Area: 253.13
- Dimensions: 22.5 x 11.25
Bathroom 2
- Area: 94.5
- Dimensions: 13.5 x 7
Bathroom 3
- Area: 36.75
- Dimensions: 5.25 x 7
Dining room
- Area: 203.13
- Dimensions: 12.5 x 16.25
Family room
- Area: 813.75
- Dimensions: 26.25 x 31
Kitchen
- Area: 154.38
- Dimensions: 9.5 x 16.25
Laundry
- Area: 71.75
- Dimensions: 10.25 x 7
Living room
- Area: 387.19
- Dimensions: 26.25 x 14.75
Other
- Description: Garage
- Area: 560.06
- Dimensions: 21.75 x 25.75
Other
- Description: Pantry
- Area: 70
- Dimensions: 10 x 7
Other
- Description: Hall Way
- Area: 209
- Dimensions: 22 x 9.5
Other
- Description: Walk In Closet
- Area: 30
- Dimensions: 3.75 x 8
Other
- Description: Walk In Closet
- Area: 26.25
- Dimensions: 5 x 5.25
Utility room
- Area: 318.75
- Dimensions: 25.5 x 12.5
Heating
- Ductless, Radiant Floor, Heat Pump, Forced Air, Fireplace(s)
Cooling
- Ceiling Fan(s), Ductless, Central Air
Appliances
- Included: Dishwasher, Washer, Stainless Steel Appliance(s), Refrigerator, Oven, Microwave, Gas Range, Gas Oven, Gas Cooktop, Dryer
- Laundry: Laundry Room
Features
- Eat-in Kitchen, Walk-In Closet(s), Stone Counters, Soaking Tub, Pantry, Open Floorplan, Kitchen Island, High Speed Internet, High Ceilings, Granite Counters, Elevator
- Flooring: Vinyl, Tile
- Basement: Full,Walk-Out Access,Partially Finished,Interior Entry,Heated
- Number of fireplaces: 3
- Fireplace features: Bedroom, Propane, Living Room, Family Room
Interior area
- Total structure area: 4,012
- Total interior livable area: 3,380 sqft
- Finished area above ground: 3,350
- Finished area below ground: 30
Video & virtual tour
Property
Parking
- Total spaces: 2
- Parking features: Garage, Paved
- Garage spaces: 2
Accessibility
- Accessibility features: Accessible Approach with Ramp, Smart Technology, Standby Generator, Exterior Wheelchair Lift, Customized Wheelchair Accessible, Common Area, Accessible Kitchen, Accessible Hallway(s), Accessible Full Bath, Accessible Entrance, Accessible Elevator Installed, Accessible Doors, Accessible Bedroom
Features
- Levels: Three Or More
- Stories: 4
- Patio & porch: Deck, Rear Porch, Side Porch, Front Porch
- Exterior features: Courtyard, Smart Camera(s)/Recording, Fire Pit
- Has view: Yes
- View description: Lake, Water, Trees/Woods, Rural
- Has water view: Yes
- Water view: Lake,Water
- Body of water: Lake Wallenpaupack
Lot
- Size: 4,356 Square Feet
- Features: Views
Details
- Parcel number: 086.010630 009888
- Zoning: Residential
- Other equipment: Generator
Construction
Type & style
- Home type: SingleFamily
- Architectural style: Traditional
- Property subtype: Single Family Residence
Materials
- Roof: Asphalt
Condition
- New construction: No
- Year built: 2020
Utilities & green energy
- Sewer: Septic Tank
- Water: Comm Central
Community & HOA
Community
- Subdivision: Lake View Acres
HOA
- Has HOA: Yes
- HOA fee: $600 annually
- Second HOA fee: $600 one time
Location
- Region: Greentown
Financial & listing details
- Price per square foot: $251/sqft
- Tax assessed value: $49,340
- Annual tax amount: $5,988
- Date on market: 6/25/2026
- Cumulative days on market: 139 days
- Road surface type: Paved
Estimated market value
$804,800
$765,000 - $845,000
$3,733/mo
Price history
| Date | Event | Price |
|---|---|---|
| 7/31/2026 | Price change | $849,000-4.6%$251/sqft |
Source:  PWAR as distributed by MLS GRID #PW262062 Report a problem PWAR as distributed by MLS GRID #PW262062 Report a problem | ||
| 6/25/2026 | Listed for sale | $890,000-10.6%$263/sqft |
Source: PWAR as distributed by MLS GRID #PW262062 Report a problem | ||
| 6/6/2026 | Listing removed | $995,000$294/sqft |
Source: PWAR as distributed by MLS GRID #PW260406 Report a problem | ||
| 3/21/2026 | Price change | $995,000-9.5%$294/sqft |
Source: PWAR as distributed by MLS GRID #PW260406 Report a problem | ||
| 3/4/2026 | Listed for sale | $1,100,000+746.2%$325/sqft |
Source: PWAR as distributed by MLS GRID #PW260406 Report a problem | ||
| 5/23/2018 | Sold | $130,000$38/sqft |
Source: Public Record Report a problem | ||
Public tax history
| Year | Property taxes | Tax assessment |
|---|---|---|
| 2025 | $5,883 +6.8% | $49,340 |
| 2024 | $5,510 +3.9% | $49,340 |
| 2023 | $5,301 +2.4% | $49,340 |
| 2022 | $5,178 +2.9% | $49,340 |
| 2021 | $5,030 +2367% | $49,340 +2367% |
| 2020 | $204 -68.5% | $2,000 -70.5% |
| 2019 | $648 +0.2% | $6,770 |
| 2018 | $646 | $6,770 |
| 2017 | -- | $6,770 |
| 2016 | -- | $6,770 |
| 2015 | -- | $6,770 |
| 2014 | -- | $6,770 |
| 2013 | -- | $6,770 |
| 2012 | -- | $6,770 |
| 2011 | -- | $6,770 |
| 2010 | -- | $6,770 |
Find assessor info on the county website
Monthly payment
Est. payment
Payment breakdown
Explore the cost of this home by adjusting the details. Changes won't be saved.Climate risks
Neighborhood: 18426
Getting around
1 / 100
Car-DependentNearby schools
GreatSchools rating
- 6/10Wallenpaupack South El SchoolGrades: K-5Distance: 5 mi
- 6/10Wallenpaupack Area Middle SchoolGrades: 6-8Distance: 7.7 mi
- 7/10Wallenpaupack Area High SchoolGrades: 9-12Distance: 7.4 mi
- $201,0003 bd0 ba746 sqft107 Paradise Rd E, Greentown, PA 18426Off Market
- $180,7003 bd1 ba816 sqft113 Paradise Rd E, Greentown, PA 18426Off Market
- $162,6003 bd1 ba642 sqft105 Paradise Rd E, Greentown, PA 18426Off Market
- $493,2003 bd2 ba1.6k sqft131 Paupack Rd, Greentown, PA 18426Off Market
- $430,0003 bd2 ba1.4k sqft127 Paupack Rd, Greentown, PA 18426Sold
- $138,8003 bd1 ba720 sqft103 Paradise Rd E, Greentown, PA 18426Off Market
- $1,486,3004 bd5 ba6k sqft110 Paradise Rd E, Greentown, PA 18426Off Market
- $700,0003 bd2 ba1.7k sqft108 Paradise Rd E, Greentown, PA 18426Off Market
A local agent can set up tours, give advice and negotiate with sellers.
Similar homes
- $855,0004 bd2 ba1.6k sqft113 Paradise Rd W, Greentown, PA 18426For Sale

 MLS ID #PW262028, Bridget Gelderman, Iron Valley R E Innovate. PWAR as distributed by MLS GRID
 - $749,9004 bd4 ba2.9k sqft196 Lake Paupack Rd, Greentown, PA 18426For Sale
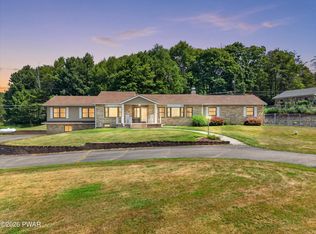 MLS ID #PW262237, Lorraine Collins, Associate Broker, Davis R. Chant - Lake Wallenpaupack. PWAR as distributed by MLS GRID
 - $699,9003 bd3 ba2.5k sqft133 Laurel Hill Dr, Greentown, PA 18426For Sale
 MLS ID #PW261418, Lorraine Collins, Associate Broker, Davis R. Chant - Lake Wallenpaupack. PWAR as distributed by MLS GRID
 - $899,0004 bd3 ba3.9k sqft103 Ledge Dr, Lakeville, PA 18438For Sale
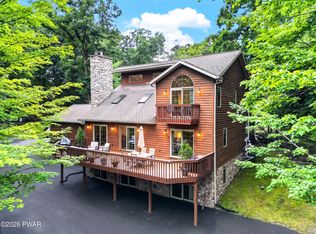 MLS ID #PW262653, William Clauss, Davis R. Chant - Lake Wallenpaupack. PWAR as distributed by MLS GRID
 - $950,0004 bd3 ba2.6k sqft14 W Lakeside Dr, Lakeville, PA 18438For SaleMLS ID #PW261700, Joseph J. O'Brien, Joseph J. O'Brien Realtor, Inc.. PWAR as distributed by MLS GRID
- $850,0003 bd3 ba3.6k sqft115 Ridgewood Ln, Hawley, PA 18428For SaleMLS ID #PW261595, Wendy Lee Schurgot, Lake Homes Realty, LLC. PWAR as distributed by MLS GRID
- $895,0003 bd4 ba4.4k sqft111 Spinnler Pl, Tafton, PA 18464For Sale
 MLS ID #PAPI2000920, Loren Keim, Century 21 Keim Realtors. Bright MLS
 - $899,0003 bd3 ba2.5k sqft1086 Beaver Lake Dr, Lake Ariel, PA 18436For SaleMLS ID #PW260181, Bridget Gelderman, Iron Valley R E Innovate. PWAR as distributed by MLS GRID
- $999,0003 bd4 ba3.7k sqft477 Finn Swamp Rd, Lakeville, PA 18438For SaleMLS ID #PAWN2000898, amy jaros, Mountain Realty ERA Powered. Bright MLS
- $895,0003 bd4 ba4.4k sqft111 Spinnler Point Rd, Tafton, PA 18464For SaleMLS ID #PW260727, Robert McGinnis, CENTURY 21 Country Lake Homes - Hawley. PWAR as distributed by MLS GRID
- $549,5004 bd4 ba2.3k sqft25 Vista Ct, Lakeville, PA 18438For SaleMLS ID #PW262680, Matthew Bates, Davis R. Chant - Lake Wallenpaupack. PWAR as distributed by MLS GRID
- $599,0003 bd2 ba2.1k sqft103 E Beaver Dam Rd, Tafton, PA 18464For SaleMLS ID #PW262685, William Clauss, Davis R. Chant - Lake Wallenpaupack. PWAR as distributed by MLS GRID
- $989,7505 bd4 ba3.7k sqft321 Hemlock Dr, Lake Ariel, PA 18436For SaleMLS ID #PW253248, Cynthia Cavage Landmesser, Lewith & Freeman Real Estate Hawley. PWAR as distributed by MLS GRID
- $650,0003 bd3 ba2.7k sqft2600 Owego Tpke, Hawley, PA 18428For SaleMLS ID #PW262662, Tim Meagher, RE/MAX WAYNE. PWAR as distributed by MLS GRID
- $749,0004 bd3 ba2.4k sqft16 Squirrel Mew, Lake Ariel, PA 18436For SaleMLS ID #PW260726, Mike Silverman, Davis R. Chant - Honesdale. PWAR as distributed by MLS GRID
- $429,0003 bd2 ba1.8k sqft132 River Rd, Greentown, PA 18426For SaleMLS ID #PW260948, Dina Hernandez, CENTURY 21 Country Lake Homes - Greentown. PWAR as distributed by MLS GRID
- $675,0004 bd3 ba3k sqft5327 Maple Ln, Cresco, PA 18326For SaleMLS ID #782213, Michael J Volpone, RE/MAX Real Estate. GLVR
- $829,9955 bd4 ba4.1k sqft153 Wimmers Rd, Jefferson Township, PA 18436For Sale
 MLS ID #SC263742, Thomas Exeter, Christian Saunders Real Estate. GSBR as distributed by MLS GRID
 - $749,0004 bd3 ba3k sqft111 Woodcrest Dr, Hawley, PA 18428For SaleMLS ID #PW260658, Joshua Rodriguez, Davis R. Chant - Lake Wallenpaupack. PWAR as distributed by MLS GRID
- $1,100,0004 bd3 ba2.3k sqft218-605 Lakeview Dr W, Lake Ariel, PA 18436For SaleMLS ID #PW261851, Heather L Meagher, RE/MAX Best. PWAR as distributed by MLS GRID
