Skip main navigation
Sold for $560,000
  • $560,000

    109 Paranza Trce, Saint Augustine, FL 32095

    3beds
    2,434sqft
    SingleFamily
    Built in 2019
    10,140 Square Feet Lot
    $612,800 Zestimate®
    $230/sqft
    $3,099 Estimated rent

    Home value

    $612,800

    $582,000 - $650,000

    $3,099/mo

    Zestimate® history
    Loading
    Loading...

    Owner options

    List your home for rent

    $3,099/mo

    Rent Zestimate®

    Find your next renter with Zillow Rental Manager. Plus, with online applications, you can quickly screen prospective tenants – for free.

    Learn more

    $3,099/mo

    Rent Zestimate®

    Refinance and save

    $3,754/mo

    Est. payment

    Refinancing to a lower rate could help reduce your monthly payments and save thousands over the life of the loan.

    See today's rates

    $3,754/mo

    Est. payment

    Explore your selling options

    Work with a Zillow partner agent

    Leverage their expertise and Zillow's premium Showcase listings to get your home seen by more buyers.

    Get started

    List with your own agent

    Get your home in front of millions of buyers by listing it on Zillow.

    Learn how to do it

    Sell it yourself

    Take full control of how buyers see your home on Zillow by listing For Sale by Owner (FSBO).

    List your home

    What's special

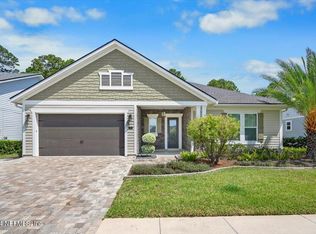
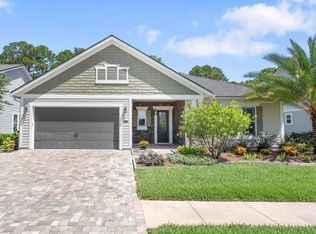
    READY NOW! - Charming Coastal style Edison plan w/lap siding and dormers and backing wooded preserve. This home has 3 bedrooms, 2.5 baths, study and a golf cart garage. Features 10' ceilings with recessed lighting, crown molding, Designer kitchen, Bosch appliances, including refrigerator and washer/dryer, 42'' upper cabinets, gas cooktop with pot drawers below, radiant barrier for added energy efficiency, tankless water heater and programmable thermostat. Price includes $23,000 in design center options. Lots of windows allow the natural light into home. Floor plan in documents. Owner's Suite has Huge walkin closet, 2 additional windows and offers a bath your friends will envy. Floor plan in documents

    Facts & features

    Interior

    Bedrooms & bathrooms
    • Bedrooms: 3
    • Bathrooms: 3
    • Full bathrooms: 2
    • 1/2 bathrooms: 1
    Heating
    • Forced air, Heat pump, Electric
    Cooling
    • Central
    Appliances
    • Included: Dishwasher, Dryer, Garbage disposal, Microwave, Range / Oven, Refrigerator, Washer
    Features
    • Breakfast Bar, Walk-In Closet(s), Great Room, Entrance Foyer, Wired for Sound, Family Room, Ceiling 8+ Ft., Lndry/Util. (inside), Kitchen/Family Combo, Pantry - Closet, Pantry - Walk in, Solid Srfce Cntrtops, Food Prep Island, Structured Wiring
    • Flooring: Tile, Carpet
    • Doors: French Doors
    • Windows: Double Pane Windows
    Interior area
    • Structure area source: Plans
    • Total interior livable area: 2,434 sqft

    Property

    Features
    • Patio & porch: Covered, Front Porch
    • Exterior features: Wood, Cement / Concrete
    Lot
    • Size: 10,140 sqft
    • Features: Suburban, Regular Lot, Consrvation Preserv
    Details
    • Parcel number: 0734311030
    • Other equipment: Programmable Thermostat

    Construction

    Type & style
    • Home type: SingleFamily
    • Architectural style: Traditional
    Materials
    • Wood
    • Foundation: Concrete
    • Roof: Other
    Condition
    • New Construction
    • Year built: 2019
    Details
    • Builder name: Riverside Homes

    Utilities & green energy

    • Sewer: Public Sewer
    • Water: Public
    • Utilities for property: Cable Available, Underground Utilities, DSL Available
    Green energy
    • Energy efficient items: Heat Pump-Air, R-19 Wall
    • Indoor air quality: Ridge Vents

    Community & neighborhood

    Security
    • Security features: Gated Community, Smoke Detector(s), Carbon Monoxide Detector(s), Security System Owned
    Location
    • Region: Saint Augustine

    HOA & financial

    HOA
    • Has HOA: Yes
    • HOA fee: $132 monthly

    Other

    Other facts
    • Sewer: Public Sewer
    • WaterSource: Public
    • Flooring: Tile, Ceramic Tile, Wall-to-Wall Carpet
    • NewConstructionYN: true
    • Appliances: Dishwasher, Refrigerator, Disposal, Dryer, Microwave, Washer, Gas Range
    • Roof: Shingle
    • Heating: Electric, Central Heating
    • HeatingYN: true
    • Utilities: Cable Available, Underground Utilities, DSL Available
    • CoolingYN: true
    • CommunityFeatures: Exercise Room, Clubhouse, Game Room, Garbage Pick-up
    • BusinessType: Residential
    • Furnished: Unfurnished
    • PropertyCondition: New Construction
    • WindowFeatures: Double Pane Windows
    • ArchitecturalStyle: Traditional
    • InteriorFeatures: Breakfast Bar, Walk-In Closet(s), Great Room, Entrance Foyer, Wired for Sound, Family Room, Ceiling 8+ Ft., Lndry/Util. (inside), Kitchen/Family Combo, Pantry - Closet, Pantry - Walk in, Solid Srfce Cntrtops, Food Prep Island, Structured Wiring
    • HomeWarrantyYN: True
    • ParkingFeatures: Golf Cart Garage, Driveway
    • DoorFeatures: French Doors
    • RoadFrontageType: City Street
    • BuildingAreaSource: Plans
    • LivingAreaSource: Plans
    • CoveredSpaces: 2.5
    • Cooling: Central Air, Electric
    • OpenParkingYN: true
    • ConstructionMaterials: Wood Frame, Cementitious Siding
    • SecurityFeatures: Gated Community, Smoke Detector(s), Carbon Monoxide Detector(s), Security System Owned
    • PatioAndPorchFeatures: Covered, Front Porch
    • RoomKitchenFeatures: Breakfast Bar, Pantry - Closet, Pantry - Walk in, Solid Srfce Cntrtops, Food Prep Island
    • RoadSurfaceType: Asphalt
    • LotFeatures: Suburban, Regular Lot, Consrvation Preserv
    • RoomBedroomFeatures: Split Bedrooms
    • RoomDiningRoomFeatures: Kitchen/Family Combo
    • RoomBathroomFeatures: Garden Bath, Ownr BathTub Sep Shwr
    • BuilderName: Riverside Homes
    • GreenEnergyEfficient: Heat Pump-Air, R-19 Wall
    • ExteriorFeatures: Covenants/Restrictns, Builder Warranty
    • OtherEquipment: Programmable Thermostat
    • GreenIndoorAirQuality: Ridge Vents
    • MlsStatus: Pending
    • Road surface type: Asphalt

    Price history

    DateEventPrice
    4/18/2024Sold$560,000-20%$230/sqft
    Source: Public Record Report a problem
    11/7/2023Listing removed--
    Source: realMLS #1226883 Report a problem
    5/11/2023Listed for sale$699,900+86.7%$288/sqft
    Source: realMLS #1226883 Report a problem
    11/4/2019Sold$374,900-6.3%$154/sqft
    Source: Public Record Report a problem
    9/26/2019Pending sale$399,900$164/sqft
    Source: RICK WOOD & ASSOCIATES INC #983143 Report a problem
    8/13/2019Price change$399,900-4.8%$164/sqft
    Source: RICK WOOD & ASSOCIATES INC #983143 Report a problem
    8/4/2019Price change$419,900+1.2%$173/sqft
    Source: RICK WOOD & ASSOCIATES INC #983143 Report a problem
    7/1/2019Price change$414,900-1.2%$170/sqft
    Source: RICK WOOD & ASSOCIATES INC #983143 Report a problem
    3/7/2019Listed for sale$419,900+100.8%$173/sqft
    Source: RICK WOOD & ASSOCIATES INC #983143 Report a problem
    12/19/2018Sold$209,100$86/sqft
    Source: Public Record Report a problem
    8/28/2018Listed for sale--
    Source: Riverside Homes Report a problem

    Public tax history

    YearProperty taxesTax assessment
    2025$13,910 +56.5%$581,182 +53.9%
    2024$8,888 +2.3%$377,578 +3%
    2023$8,691 +4.8%$366,581 +3%
    2022$8,297 +2.7%$355,904 +3%
    2021$8,081 +0.5%$345,538 +1.4%
    2020$8,038 +122.7%$340,767 +370%
    2019$3,609 $72,500 +12.4%
    2018$3,609 +228.8%$64,500 +10.3%
    2017$1,098 $58,500 +14.7%
    2016$1,098 +9.7%$51,000 +20%
    2015$1,001 +21.3%$42,500 +10.4%
    2014$825 $38,500

    Find assessor info on the county website

    Neighborhood: 32095

    Nearby schools

    GreatSchools rating
    Schools provided by the listing agent
    • Elementary: Ketterlinus
    • Middle: Sebastian
    • High: St. Augustine
    • District: ST. JOHNS

    Source: The MLS. This data may not be complete. We recommend contacting the local school district to confirm school assignments for this home.

    Get a cash offer in 3 minutes
    Find out how much your home could sell for in as little as 3 minutes with a no-obligation cash offer.
    Estimated market value
    $612,800
    Get a cash offer in 3 minutes
    Find out how much your home could sell for in as little as 3 minutes with a no-obligation cash offer.
    Estimated market value
    $612,800