Skip main navigation
Sold for $725,000
  • $725,000

    109 Park Road Ext, Goldens Bridge, NY 10526

    3beds
    1,829sqft
    Townhouse, Residential
    Built in 1998
    2,065 Square Feet Lot
    $759,400 Zestimate®
    $396/sqft
    $4,718 Estimated rent

    Home value

    $759,400

    $721,000 - $797,000

    $4,718/mo

    Zestimate® history
    Loading
    Loading...

    Owner options

    List your home for rent

    $4,718/mo

    Rent Zestimate®

    Find your next renter with Zillow Rental Manager. Plus, with online applications, you can quickly screen prospective tenants – for free.

    Learn more

    $4,718/mo

    Rent Zestimate®

    Refinance and save

    $5,239/mo

    Est. payment

    Refinancing to a lower rate could help reduce your monthly payments and save thousands over the life of the loan.

    See today's rates

    $5,239/mo

    Est. payment

    Explore your selling options

    Work with a Zillow partner agent

    Leverage their expertise and Zillow's premium Showcase listings to get your home seen by more buyers.

    Get started

    List with your own agent

    Get your home in front of millions of buyers by listing it on Zillow.

    Learn how to do it

    Sell it yourself

    Take full control of how buyers see your home on Zillow by listing For Sale by Owner (FSBO).

    List your home

    What's special

    Modern appliancesSleek cabinetryCaptivating designNatural lightLarge windows bathePrivate playground
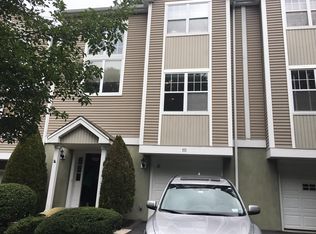
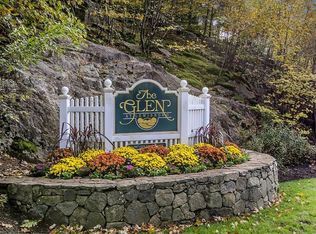
    Welcome to "The Glen at Lewisboro," a charming and picturesque community nestled in the heart of tranquility. This stunning townhouse, with its captivating design and thoughtful features, offers a luxurious and comfortable lifestyle for those seeking a serene haven to call home. The house is situated on a peaceful cul-de-sac, ensuring a quiet and tranquil environment. As you step through the front door, you are immediately greeted by an elegant foyer that leads you into the heart of the home. The spacious and well-designed layout of this townhouse creates an inviting atmosphere, seamlessly blending style and functionality. The open-concept living area provides ample space for entertaining guests or simply relaxing with loved ones. Large windows bathe the rooms in natural light, enhancing the warm and welcoming ambiance. The kitchen is a chef's delight, boasting modern appliances, sleek cabinetry, and ample counter space for culinary creations. Upstairs, you will find three generously sized bedrooms, each offering a serene retreat. The primary suite is a true oasis, featuring a spacious layout and a private en-suite bathroom. The remaining bedrooms are equally inviting, providing comfort and privacy. A full office can be found on the lower level. With 2 1/2 baths, there is no shortage of convenience and luxury. The bathrooms are tastefully appointed with high-quality fixtures and finishes, creating a spa-like ambiance for your daily rituals. "The Glen at Lewisboro" also offers a private playground exclusively for residents, providing a safe and enjoyable space for neighbors to connect. In addition to its stunning interior and community amenities, this townhouse benefits from a prime location. The Glen at Lewisboro is conveniently located near a wealth of recreational activities, including parks, hiking trails, and scenic natural beauty. It is also within close proximity to shopping centers, restaurants, and major transportation routes, ensuring that all your daily needs are easily accessible. In summary, this beautiful three-bedroom, two-and-a-half-bath townhouse at "The Glen at Lewisboro" offers a harmonious blend of style, comfort, and convenience. With its great layout, private playground it presents an ideal opportunity to experience the epitome of luxurious and peaceful living. Additional Information: Amenities:Storage,HeatingFuel:Oil Above Ground,ParkingFeatures:2 Car Attached,

    Zillow last checked:

    Listing updated:

    Listed by:

    Wendy A. Alper 914-806-6868,

    Julia B Fee Sothebys Int. Rlty 914-967-4600

    Bought with:

    Elisabeth Pearson, 40PE0910802

    BHHS River Towns Real Estate

    Source: OneKey® MLS as distributed by MLS GRID,MLS#: H6241241MLS Logo

    Facts & features

    Interior

    Bedrooms & bathrooms
    • Bedrooms: 3
    • Bathrooms: 3
    • Full bathrooms: 2
    • 1/2 bathrooms: 1
    Other
    • Description: FOYER, LIVING ROOM, DINING ROOM,KITCHEN. POWDER ROOM, LAUNDRY ROOM
    • Level: First
    Other
    • Description: PRIMARY BEDROM W ENSUITE BATH, BEDROOM, BEDROOM, FULL BATH
    • Level: Second
    Other
    • Description: OFFICE
    • Level: Lower
    Heating
    • Forced Air, Oil
    Cooling
    • Central Air
    Appliances
    • Included: Dishwasher, Dryer, Microwave, Refrigerator, Stainless Steel Appliance(s), Washer, Oil Water Heater
    • Laundry: Inside
    Features
    • Cathedral Ceiling(s), Ceiling Fan(s), Chandelier, Double Vanity, Eat-in Kitchen, Formal Dining, Primary Bathroom
    • Flooring: Hardwood
    • Windows: Blinds, Drapes
    • Basement: Finished
    • Attic: Pull Stairs,Unfinished
    Interior area
    • Total structure area: 1,829
    • Total interior livable area: 1,829 sqft

    Property

    Parking
    • Total spaces: 2
    • Parking features: Attached
    Features
    • Levels: Multi/Split,Three Or More
    • Stories: 3
    • Patio & porch: Deck
    • Exterior features: Gas Grill
    Lot
    • Size: 2,065 Square Feet
    • Features: Corner Lot, Cul-De-Sac, Level, Near Public Transit, Near School, Near Shops, Sprinklers In Front, Sprinklers In Rear
    Details
    • Parcel number: 3000007000111370000198

    Construction

    Type & style
    • Home type: Townhouse
    • Property subtype: Townhouse, Residential
    • Attached to another structure: Yes
    Materials
    • Vinyl Siding
    Condition
    • Actual
    • Year built: 1998
    • Major remodel year: 2016
    Details
    • Builder model: Chestnut

    Utilities & green energy

    • Sewer: Public Sewer
    • Water: Private
    • Utilities for property: Trash Collection Private

    Community & HOA

    Community
    • Features: Park
    • Subdivision: The Glen at Lewisboro
    HOA
    • Has HOA: Yes
    • Amenities included: Park
    • Services included: Common Area Maintenance, Maintenance Structure, Other, Snow Removal, Trash
    • HOA fee: $440 monthly
    Location
    • Region: Goldens Bridge

    Financial & listing details

    • Price per square foot: $396/sqft
    • Tax assessed value: $39,000
    • Annual tax amount: $12,809
    • Date on market: 1/12/2024
    • Listing agreement: Exclusive Right To Sell
    • Listing terms: Cash
    • Inclusions: Light Fixtures, Oven/Range

    Price history

    DateEventPrice
    7/11/2024Sold$725,000-3.2%$396/sqft
    Source: OneKey® MLS as distributed by MLS GRID #H6241241 Report a problem
    1/26/2024Pending sale$749,000$410/sqft
    Source: OneKey® MLS as distributed by MLS GRID #H6241241 Report a problem
    1/12/2024Listed for sale$749,000+111%$410/sqft
    Source: OneKey® MLS as distributed by MLS GRID #H6241241 Report a problem
    9/12/2012Sold$355,000-33%$194/sqft
    Source: Public Record Report a problem
    12/6/2007Sold$530,000+81.8%$290/sqft
    Source: Public Record Report a problem
    1/21/1999Sold$291,572$159/sqft
    Source: Public Record Report a problem

    Public tax history

    YearProperty taxesTax assessment
    2025-- $42,100
    2024-- $42,100 +7.9%
    2023-- $39,000
    2022-- $39,000
    2021-- $39,000
    2020-- $39,000
    2019-- $39,000
    2018-- $39,000
    2017-- $39,000 +0.5%
    2016-- $38,800
    2015-- $38,800
    Find assessor info on the county website

    Neighborhood: 10526

    Nearby schools

    GreatSchools rating
    Schools provided by the listing agent
    • Elementary: Increase Miller Elementary School
    • Middle: John Jay Middle School
    • High: John Jay High School

    Source: OneKey® MLS as distributed by MLS GRID. This data may not be complete. We recommend contacting the local school district to confirm school assignments for this home.