Skip main navigation
Sold for $595,000
  • $595,000

    109 Parkside Dr, Dublin, PA 18917

    4beds
    1,988sqft
    Single Family Residence
    Built in 1998
    -- sqft lot
    $600,700 Zestimate®
    $299/sqft
    $3,550 Estimated rent

    Home value

    $600,700

    $559,000 - $649,000

    $3,550/mo

    Zestimate® history
    Loading
    Loading...

    Owner options

    List your home for rent

    $3,550/mo

    Rent Zestimate®

    Find your next renter with Zillow Rental Manager. Plus, with online applications, you can quickly screen prospective tenants – for free.

    Learn more

    $3,550/mo

    Rent Zestimate®

    Refinance and save

    $3,760/mo

    Est. payment

    Refinancing to a lower rate could help reduce your monthly payments and save thousands over the life of the loan.

    See today's rates

    $3,760/mo

    Est. payment

    Explore your selling options

    Work with a Zillow partner agent

    Leverage their expertise and Zillow's premium Showcase listings to get your home seen by more buyers.

    Get started

    List with your own agent

    Get your home in front of millions of buyers by listing it on Zillow.

    Learn how to do it

    Sell it yourself

    Take full control of how buyers see your home on Zillow by listing For Sale by Owner (FSBO).

    List your home

    What's special

    Warm and inviting atmosphereLevel landscapeAttached garageCharming colonial homeUpper-floor laundryKitchen with wood cabinets
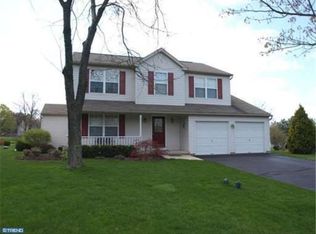
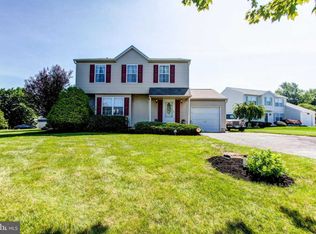
    Welcome to your New Home! Discover the perfect blend of comfort and convenience in this charming Colonial home nestled in the desirable Maplewood subdivision. Built in 1998, this well-maintained residence offers a spacious layout with 4 bedrooms and 2.5 bathrooms, making it an ideal sanctuary for those seeking both space and functionality. Step inside to find a warm and inviting atmosphere throughout. The family room features a cozy gas fireplace, perfect for creating memorable moments during chilly evenings. The living room and formal dining room flow seamlessly through to the kitchen with wood cabinets, all of the essential appliances including a self-cleaning oven, making meal preparation a delight. Escape to the spacious primary bedroom with walk-in closet and en-suite full bath featuring a stall shower & tub. Enjoy the convenience of upper-floor laundry, making chores a breeze while 3 additional nicely sized bedrooms round out the upper level. Double-hung windows throughout invite natural light to fill the entire home. Outside, the property sits on a generous 0.35-acre lot, featuring a level landscape that offers endless possibilities for outdoor activities or gardening. A brand new roof was just installed January 2026! It's barely a 5 minute walk to nearby Supplee Park. The rear patio with direct access from the kitchen dining area via sliding glass doors provides the perfect setting for al fresco dining or simply unwinding after a long day. Parking is a breeze with an attached garage, paved driveway, and additional on-street options, ensuring you and your guests always have a place to park. Located in a suburban setting, this home is conveniently situated within a short drive of both Doylestown Boro with a commuter rail station, Perkasie Boro and the heart of Dublin Boro now experiencing quite the renaissance. 109 Parkside Drive is an ideal location for those who commute while still enjoying the tranquility of suburban living. This property is not just a house; it's a place where memories are made, and dreams are nurtured. With its blend of modern amenities and classic charm, this home is ready to welcome you. Don't miss the opportunity to make it yours! Showings begin on Saturday, March 28 with the OPEN HOUSE 1-3 p.m. We will have another OPEN HOUSE on Sunday, March 29 also 1 - 3 p.m.

    Zillow last checked:

    Listing updated:

    Listed by:

    Pat Foley 215-350-2721,

    Class-Harlan Real Estate, LLC

    Bought with:

    Amy Herrmann, RS-228625-L

    Keller Williams Real Estate-Doylestown

    Source: Bright MLS,MLS#: PABU2115520MLS Logo

    Facts & features

    Interior

    Bedrooms & bathrooms
    • Bedrooms: 4
    • Bathrooms: 3
    • Full bathrooms: 2
    • 1/2 bathrooms: 1
    • Main level bathrooms: 1
    Bedroom 1
    • Level: Upper
    Bedroom 2
    • Level: Upper
    Bedroom 3
    • Level: Upper
    Bedroom 4
    • Level: Upper
    Bathroom 1
    • Level: Upper
    Bathroom 2
    • Level: Upper
    Dining room
    • Level: Main
    Family room
    • Level: Main
    Half bath
    • Level: Main
    Kitchen
    • Level: Main
    Laundry
    • Level: Upper
    Living room
    • Level: Main
    Heating
    • Forced Air, Propane
    Cooling
    • Central Air, Electric
    Appliances
    • Included: Cooktop, Disposal, Self Cleaning Oven, Electric Water Heater
    • Laundry: Upper Level, Laundry Room
    Features
    • Bathroom - Stall Shower, Ceiling Fan(s), Dining Area, Primary Bath(s), Walk-In Closet(s), Dry Wall
    • Flooring: Carpet, Vinyl
    • Doors: Sliding Glass
    • Windows: Double Hung, Window Treatments
    • Basement: Full,Unfinished
    • Number of fireplaces: 1
    • Fireplace features: Gas/Propane
    Interior area
    • Total structure area: 2,700
    • Total interior livable area: 1,988 sqft
    • Finished area above ground: 1,988

    Property

    Parking
    • Total spaces: 1
    • Parking features: Inside Entrance, Asphalt, Driveway, Paved, Attached, On Street
    • Attached garage spaces: 1
    • Has uncovered spaces: Yes
    Accessibility
    • Accessibility features: None
    Features
    • Levels: Two
    • Stories: 2
    • Patio & porch: Patio, Porch
    • Pool features: None
    Lot
    • Features: Level, Irregular Lot, Suburban
    Details
    • Additional structures: Above Grade
    • Parcel number: 10004059003
    • Zoning: R1
    • Zoning description: Single Family Residential
    • Special conditions: Standard

    Construction

    Type & style
    • Home type: SingleFamily
    • Architectural style: Colonial,Traditional
    • Property subtype: Single Family Residence
    Materials
    • Vinyl Siding
    • Foundation: Concrete Perimeter
    • Roof: Pitched,Shingle
    Condition
    • Average,Good
    • New construction: No
    • Year built: 1998

    Utilities & green energy

    • Electric: 100 Amp Service
    • Sewer: Public Sewer
    • Water: Public
    • Utilities for property: Cable Connected, Propane

    Community & neighborhood

    Location
    • Region: Dublin
    • Subdivision: Maplewood
    • Municipality: DUBLIN BORO

    Other

    Other facts
    • Listing agreement: Exclusive Right To Sell
    • Listing terms: Conventional,FHA,VA Loan
    • Ownership: Fee Simple

    Price history

    DateEventPrice
    4/30/2026Sold$595,000+9.2%$299/sqft
    Source: Bright MLS #PABU2115520 Report a problem
    3/31/2026Pending sale$545,000$274/sqft
    Source: Bright MLS #PABU2115520 Report a problem
    3/28/2026Listed for sale$545,000+47.3%$274/sqft
    Source: Bright MLS #PABU2115520 Report a problem
    7/5/2019Sold$370,000-2.4%$186/sqft
    Source: Public Record Report a problem
    4/23/2019Pending sale$379,000$191/sqft
    Source: Long & Foster-Doylestown #1001965062 Report a problem
    7/1/2018Listed for sale$379,000+14.3%$191/sqft
    Source: L&F - Doylestown #1001965062 Report a problem
    12/1/2003Sold$331,500+90.5%$167/sqft
    Source: Public Record Report a problem
    9/29/1998Sold$174,000$88/sqft
    Source: Public Record Report a problem

    Public tax history

    YearProperty taxesTax assessment
    2025$6,100 $33,160
    2024$6,100 +1.1%$33,160
    2023$6,034 $33,160
    2022$6,034 $33,160
    2021$6,034 $33,160
    2020$6,034 +2.2%$33,160
    2018$5,901 +2.4%$33,160
    2017$5,760 $33,160
    2016$5,760 $33,160
    2015-- $33,160
    2014-- $33,160
    2013-- $33,160
    2012-- $33,160
    2011-- $33,160
    2010-- $33,160
    2009-- $33,160
    2008-- $33,160
    2007-- $33,160
    2006-- $33,160
    2005-- $33,160 +300%
    2004-- $8,290
    2003-- $8,290
    2002-- $8,290
    2000-- $8,290

    Find assessor info on the county website

    Neighborhood: 18917

    Nearby schools

    GreatSchools rating
    Schools provided by the listing agent
    • Middle: Pennridge North
    • High: Pennridge
    • District: Pennridge

    Source: Bright MLS. This data may not be complete. We recommend contacting the local school district to confirm school assignments for this home.

    Get a cash offer in 3 minutes
    Find out how much your home could sell for in as little as 3 minutes with a no-obligation cash offer.
    Estimated market value
    $600,700
    Get a cash offer in 3 minutes
    Find out how much your home could sell for in as little as 3 minutes with a no-obligation cash offer.
    Estimated market value
    $600,700