Skip main navigation
Sold
  • Price Unknown

    109 Parnell Dr, Houma, LA 70360

    3beds
    1,638sqft
    Single Family Residence, Residential
    Built in 1981
    8,712 Square Feet Lot
    $249,700 Zestimate®
    $--/sqft
    $1,698 Estimated rent

    Home value

    $249,700

    $207,000 - $300,000

    $1,698/mo

    Zestimate® history
    Loading
    Loading...

    Owner options

    List your home for rent

    $1,698/mo

    Rent Zestimate®

    Find your next renter with Zillow Rental Manager. Plus, with online applications, you can quickly screen prospective tenants – for free.

    Learn more

    $1,698/mo

    Rent Zestimate®

    Refinance and save

    Refinancing to a lower rate could help reduce your monthly payments and save thousands over the life of the loan.

    See today's rates

    Explore your selling options

    Work with a Zillow partner agent

    Leverage their expertise and Zillow's premium Showcase listings to get your home seen by more buyers.

    Get started

    List with your own agent

    Get your home in front of millions of buyers by listing it on Zillow.

    Learn how to do it

    Sell it yourself

    Take full control of how buyers see your home on Zillow by listing For Sale by Owner (FSBO).

    List your home

    What's special

    Ample parking spaceOversized drivewaySpacious bonus room
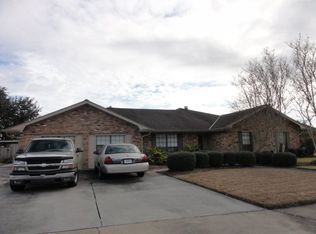
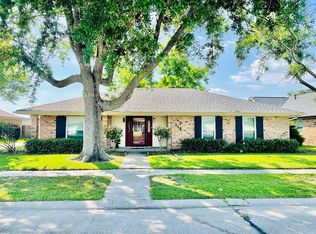
    This beautiful three-bedroom, two-bath home offers comfort and style with a unique twist. Upstairs, you'll find a spacious bonus room that can be transformed into your dream meditation space, a cozy loft, an exciting gaming room, or even a rec room for fun gatherings. The kitchen is designed with clever space-saving storage, featuring hidden compartments within the drawers to keep everything neatly tucked away. Plus, the home displays custom-painted concrete flooring that adds an artistic touch to each room. Outside, the oversized driveway provides ample parking space, with additional parking in the rear of the home that leads to a spacious 1,050 square-foot workshop. Fully equipped with electricity, this versatile workshop is perfect for projects and hobbies. This home has endless possibilities!

    Zillow last checked:

    Listing updated:

    Listed by:

    Kelli Oliver,

    Canal & Main Realty

    Bought with:

    Vanessa Arguelles, 995707840

    Coldwell Banker ONE

    Source: ROAM MLS,MLS#: 2024018550MLS Logo

    Facts & features

    Interior

    Bedrooms & bathrooms
    • Bedrooms: 3
    • Bathrooms: 2
    • Full bathrooms: 2
    Rooms
    • Room types: Bedroom, Primary Bedroom, Dining Room, Kitchen, Living Room
    Primary bedroom
    • Features: En Suite Bath, Ceiling Fan(s)
    • Level: First
    • Area: 162
    • Width: 12
    Bedroom 1
    • Level: First
    • Area: 126.5
    • Width: 11
    Bedroom 2
    • Level: First
    • Area: 115.5
    • Width: 11
    Dining room
    • Level: First
    • Area: 130
    • Dimensions: 10 x 13
    Kitchen
    • Features: Granite Counters, Pantry
    • Level: First
    • Area: 143
    • Dimensions: 11 x 13
    Living room
    • Level: First
    • Area: 396
    • Dimensions: 18 x 22
    Heating
    • Central
    Cooling
    • Central Air
    Appliances
    • Included: Dishwasher, Range/Oven, Range Hood
    Features
    • Flooring: Concrete
    • Has fireplace: Yes
    • Fireplace features: Wood Burning
    Interior area
    • Total structure area: 3,756
    • Total interior livable area: 1,638 sqft

    Property

    Parking
    • Total spaces: 4
    • Parking features: 4+ Cars Park, Garage, Garage Faces Rear
    • Has garage: Yes
    Features
    • Stories: 1
    Lot
    • Size: 8,712 Square Feet
    • Dimensions: 101.04 x 18.74 x 125 x 115 x 131.09 x 54
    Details
    • Parcel number: 10579
    • Special conditions: Standard

    Construction

    Type & style
    • Home type: SingleFamily
    • Architectural style: Traditional
    • Property subtype: Single Family Residence, Residential
    Materials
    • Brick Siding
    • Foundation: Slab
    Condition
    • New construction: No
    • Year built: 1981

    Utilities & green energy

    • Gas: None
    • Sewer: Public Sewer
    • Water: Public

    Community & HOA

    Community
    • Subdivision: Summerfield Place
    Location
    • Region: Houma

    Financial & listing details

    • Tax assessed value: $206,700
    • Annual tax amount: $1,805
    • Date on market: 10/4/2024
    • Listing terms: Cash,Conventional,FHA

    Price history

    DateEventPrice
    12/27/2024Sold--
    Source: ROAM MLS #2024018550 Report a problem
    11/27/2024Pending sale$269,000$164/sqft
    Source: ROAM MLS #2024018550 Report a problem
    10/12/2024Price change$269,000-3.9%$164/sqft
    Source: ROAM MLS #2024018550 Report a problem
    10/4/2024Listed for sale$280,000-12.5%$171/sqft
    Source: ROAM MLS #2024018550 Report a problem
    2/18/2022Listing removed--
    Source: Latter and Blum Report a problem
    1/15/2022Pending sale$320,000$195/sqft
    Source: Latter and Blum #2327263 Report a problem
    1/3/2022Listed for sale$320,000+33.3%$195/sqft
    Source: GSREIN #2327263 Report a problem
    9/26/2018Sold--
    Source: ROAM MLS #151413 Report a problem
    8/20/2018Listed for sale$240,000$147/sqft
    Source: POGO REALTY LLC #151413 Report a problem
    7/27/2018Pending sale$240,000$147/sqft
    Source: POGO REALTY LLC #151413 Report a problem
    7/1/2018Listed for sale$240,000+33.7%$147/sqft
    Source: POGO REALTY LLC #151413 Report a problem
    4/1/2010Sold--
    Source: Public Record Report a problem
    2/13/2010Listed for sale$179,500-3.1%$110/sqft
    Source: Systems Engineering, Inc. #104330 Report a problem
    1/3/2010Listing removed$185,200$113/sqft
    Source: Systems Engineering, Inc. #103660 Report a problem
    10/10/2009Listed for sale$185,200$113/sqft
    Source: Systems Engineering, Inc. #103660 Report a problem

    Public tax history

    YearProperty taxesTax assessment
    2025$1,805 -1.6%$20,670
    2024$1,834 +9.7%$20,670 +8.1%
    2023$1,672 -0.1%$19,130
    2022$1,674 +10.7%$19,130 +8.7%
    2021$1,513 -4.4%$17,600 -8%
    2020$1,583 +10.8%$19,130 +20.4%
    2019$1,428 +62.9%$15,890 +5%
    2018$877 +8.3%$15,130
    2017$810 +0.3%$15,130 +5%
    2015$807 +7.2%$14,415
    2014$753 -0.2%$14,415
    2013$754 +2.3%$14,415
    2012$737 +28.4%$14,415 +15%
    2011$574 +16%$12,535 +5%
    2010$495 +0.4%$11,940
    2009$493 +1.4%$11,940
    2008$486 +6.5%$11,940 +4.4%
    2007$457 $11,440
    2006$457 +1.1%$11,440
    2005$452 -1.4%$11,440
    2004$458 +120.3%$11,440 +35.3%
    2003$208 $8,455
    2002-- $8,455
    2001-- $8,455
    2000-- $8,455
    Find assessor info on the county website

    Neighborhood: 70360

    Nearby schools

    GreatSchools rating
    Schools provided by the listing agent
    • District: Terrebonne Parish

    Source: ROAM MLS. This data may not be complete. We recommend contacting the local school district to confirm school assignments for this home.