Skip main navigation
Sold for $460,000
  • $460,000

    109 Payson St, Attleboro, MA 02703

    3beds
    1,632sqft
    Single Family Residence
    Built in 1972
    0.43 Acres Lot
    $563,900 Zestimate®
    $282/sqft
    $3,109 Estimated rent

    Home value

    $563,900

    $536,000 - $592,000

    $3,109/mo

    Zestimate® history
    Loading
    Loading...

    Owner options

    List your home for rent

    $3,109/mo

    Rent Zestimate®

    Find your next renter with Zillow Rental Manager. Plus, with online applications, you can quickly screen prospective tenants – for free.

    Learn more

    $3,109/mo

    Rent Zestimate®

    Refinance and save

    $2,347/mo

    Est. payment

    Refinancing to a lower rate could help reduce your monthly payments and save thousands over the life of the loan.

    See today's rates

    $2,347/mo

    Est. payment

    Explore your selling options

    Work with a Zillow partner agent

    Leverage their expertise and Zillow's premium Showcase listings to get your home seen by more buyers.

    Get started

    List with your own agent

    Get your home in front of millions of buyers by listing it on Zillow.

    Learn how to do it

    Sell it yourself

    Take full control of how buyers see your home on Zillow by listing For Sale by Owner (FSBO).

    List your home

    What's special

    New oil tankBuilt in bookshelvesNewer furnacePrivate wooded backyardEnergy efficient windowsNew roofBright natural light
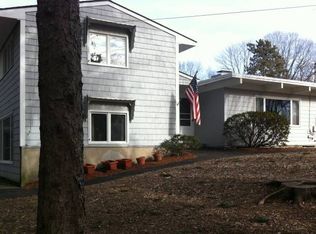
    DON'T MISS OUT! This beautiful raised ranch is tucked away in quiet cul-de-sac of the desirable neighborhood of mortgage hill. This home features a 1 car garage, spacious kitchen with lots of counter prep space and cabinet storage. From the dining area you can access the slider to deck with a private wooded backyard, The living room picture window provides bright natural light, and cozy carpeting flows throughout the main level. All the bedrooms boast ample closet space and the bathroom is located on the main floor with a large linen closet. Finished basement has fireplace with bar/counter area for entertaining and built in bookshelves for nice reading nook. Pride of home ownership can be seen with the many updates that were done over the years. New roof, energy efficient windows, new front door, new oil tank, newer furnace. Close to the train station and highways. First showing at open house on Saturday 19th 11am-1pm. More photos to come.

    Zillow last checked:

    Listing updated:

    Listed by:

    Margaret Gorman 508-212-9902,

    Legend Real Estate, Inc. 508-216-0191

    Bought with:

    Sarwat Aziz

    Timeless Realty, LLC

    Source: MLS PIN,MLS#: 73148871

    Facts & features

    Interior

    Bedrooms & bathrooms
    • Bedrooms: 3
    • Bathrooms: 1
    • Full bathrooms: 1
    Primary bedroom
    • Features: Closet, Flooring - Wall to Wall Carpet, Lighting - Overhead
    • Level: First
    Bedroom 2
    • Features: Closet, Flooring - Wall to Wall Carpet, Lighting - Overhead
    • Level: First
    Bedroom 3
    • Features: Closet, Flooring - Wall to Wall Carpet, Lighting - Overhead
    • Level: First
    Bathroom 1
    • Features: Bathroom - Full, Bathroom - With Tub & Shower, Closet - Linen, Flooring - Stone/Ceramic Tile
    • Level: First
    Dining room
    • Features: Ceiling Fan(s), Flooring - Wall to Wall Carpet, Deck - Exterior, Slider
    • Level: First
    Family room
    • Features: Flooring - Wall to Wall Carpet
    • Level: Basement
    Kitchen
    • Features: Flooring - Vinyl
    • Level: First
    Living room
    • Features: Flooring - Wall to Wall Carpet
    • Level: First
    Heating
    • Forced Air, Oil
    Cooling
    • Window Unit(s)
    Appliances
    • Included: Electric Water Heater, Range, Dishwasher, Refrigerator, Washer, Dryer
    • Laundry: Electric Dryer Hookup, Exterior Access, Washer Hookup, In Basement
    Features
    • Finish - Sheetrock
    • Flooring: Tile, Vinyl, Carpet
    • Windows: Insulated Windows
    • Basement: Full,Partially Finished,Walk-Out Access,Interior Entry,Garage Access
    • Number of fireplaces: 1
    • Fireplace features: Family Room
    Interior area
    • Total structure area: 1,632
    • Total interior livable area: 1,632 sqft

    Property

    Parking
    • Total spaces: 5
    • Parking features: Under, Paved Drive, Off Street, Paved
    • Attached garage spaces: 1
    • Uncovered spaces: 4
    Features
    • Patio & porch: Deck - Wood
    • Exterior features: Deck - Wood, Rain Gutters
    • Waterfront features: Stream
    Lot
    • Size: 0.43 Acres
    • Features: Cul-De-Sac, Wooded, Sloped
    Details
    • Parcel number: 2759408
    • Zoning: R1

    Construction

    Type & style
    • Home type: SingleFamily
    • Architectural style: Raised Ranch
    • Property subtype: Single Family Residence
    Materials
    • Frame
    • Foundation: Concrete Perimeter
    • Roof: Shingle
    Condition
    • Year built: 1972

    Utilities & green energy

    • Electric: 100 Amp Service
    • Sewer: Public Sewer
    • Water: Public
    • Utilities for property: for Electric Oven, for Electric Dryer, Washer Hookup

    Community & neighborhood

    Community
    • Community features: Public Transportation, Shopping, Walk/Jog Trails, Medical Facility, Laundromat, Conservation Area, Highway Access, House of Worship, Private School, Public School, T-Station, University
    Location
    • Region: Attleboro
    • Subdivision: Mortgage HIll

    Other

    Other facts
    • Listing terms: Contract

    Price history

    DateEventPrice
    10/16/2023Sold$460,000-2.1%$282/sqft
    Source: MLS PIN #73148871 Report a problem
    8/30/2023Contingent$469,900$288/sqft
    Source: MLS PIN #73148871 Report a problem
    8/16/2023Listed for sale$469,900$288/sqft
    Source: MLS PIN #73148871 Report a problem

    Public tax history

    YearProperty taxesTax assessment
    2025$5,236 -4.4%$417,200 -3%
    2024$5,476 +7.1%$430,200 +15.2%
    2023$5,112 +8.1%$373,400 +14.1%
    2022$4,731 +6.3%$327,400 +8.8%
    2021$4,452 +6.8%$300,800 +5.1%
    2020$4,169 +5.6%$286,300 +2.7%
    2019$3,949 +3.2%$278,900 +8%
    2018$3,827 -0.5%$258,200 -2.3%
    2017$3,846 +7.1%$264,300 +9%
    2016$3,592 +1.1%$242,400 +0.4%
    2015$3,552 +3.7%$241,500 +4.7%
    2014$3,424 +5.7%$230,600 -1.2%
    2013$3,240 +3.5%$233,400 -4%
    2012$3,131 +1%$243,100 -4.4%
    2011$3,101 +1.7%$254,200 -6.6%
    2010$3,048 +7.9%$272,100 -2.9%
    2009$2,826 -0.2%$280,100 -6.6%
    2008$2,831 -11.7%$299,900 -9.5%
    2007$3,206 +1.3%$331,500 +2%
    2006$3,166 +5.1%$325,000 +8.9%
    2005$3,011 +11.6%$298,400 +47.5%
    2004$2,699 +7.4%$202,300 +4.3%
    2003$2,512 +10.6%$194,000 +34.9%
    2001$2,272 +3%$143,800
    2000$2,206 +29.2%$143,800 +6.6%
    1995$1,708 $134,900

    Find assessor info on the county website

    Neighborhood: 02703

    Nearby schools

    GreatSchools rating
    Get a cash offer in 3 minutes
    Find out how much your home could sell for in as little as 3 minutes with a no-obligation cash offer.
    Estimated market value
    $563,900
    Get a cash offer in 3 minutes
    Find out how much your home could sell for in as little as 3 minutes with a no-obligation cash offer.
    Estimated market value
    $563,900