Skip main navigation
Off market
  • $591,100

    109 Pearl St, Denver, CO 80203

    3beds
    2,109sqft
    Townhouse
    Built in 1980
    0.33 Acres Lot
    $591,100 Zestimate®
    $280/sqft
    $3,169 Estimated rent

    Home value

    $591,100

    $544,000 - $644,000

    $3,169/mo

    Zestimate® history
    Loading
    Loading...

    Owner options

    List your home for rent

    $3,169/mo

    Rent Zestimate®

    Find your next renter with Zillow Rental Manager. Plus, with online applications, you can quickly screen prospective tenants – for free.

    Learn more

    $3,169/mo

    Rent Zestimate®

    Refinance and save

    $3,761/mo

    Est. payment

    Refinancing to a lower rate could help reduce your monthly payments and save thousands over the life of the loan.

    See today's rates

    $3,761/mo

    Est. payment

    Explore your selling options

    Work with a Zillow partner agent

    Leverage their expertise and Zillow's premium Showcase listings to get your home seen by more buyers.

    Get started

    List with your own agent

    Get your home in front of millions of buyers by listing it on Zillow.

    Learn how to do it

    Sell it yourself

    Take full control of how buyers see your home on Zillow by listing For Sale by Owner (FSBO).

    List your home

    What's special

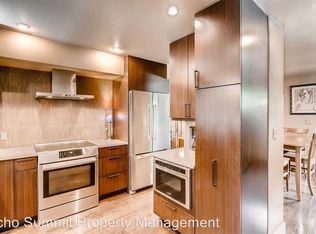
    Living in an established HOA means everything is taken care of for you. The HOA covers water, sewer, grounds maintenance, trash removal, exterior maintenance to your home including roof, insurance for outer structure. Your next home is located minutes from the happenings downtown, parks within a short walk or jog which include Alamo Placita Park and Wash Park. Wash Park offering acres of running paths, tennis courts, and rec center with all kinds of fun for you. You will be amazed at the restaurants right outside your door, Rosebud Coffee is across the street, Waffle Brothers down the street, and Carmines on Penn, Rise&Shine, and the much-acclaimed Uncle all within walking distance. Plus, easy access to Broadway for great shopping and dining. You have your own private entrance to this three level townhome with basement and be greeted with open arms as you enter into the main floor living area grounded by hardwood floors, separate dining area and a kitchen centered in the space with room for entertaining, cooking and lounging with all of your friends and family. The upper level offers two spacious secondary bedrooms with new carpet and new paint, large hall closets, and a hall bathroom. As you move up to the third level, your owner's retreat awaits with new carpet and paint. Set apart from the living space you will find sanctuary in this expansive area with a separate west facing balcony to enjoy your first cup of coffee or the end of the day cocktail. Complemented with a five piece bathroom including a soaker tub, dual sinks and a separate shower. The HVAC system is exclusive to your own home. The location offers a quiet and fun community only minutes from downtown and a delightful common area space to enjoy. Your pets will have fun in the grassy areas surrounding the complex which are completely fenced in.

    This property is off market, which means it's not currently listed for sale or rent on Zillow. This may be different from what's available on other websites or public sources.

    Facts & features

    Interior

    Bedrooms & bathrooms
    • Bedrooms: 3
    • Bathrooms: 2
    • Full bathrooms: 2
    Heating
    • Forced air
    Cooling
    • Central
    Appliances
    • Included: Dishwasher, Dryer, Garbage disposal, Microwave, Washer
    • Laundry: In Unit
    Features
    • Ceiling Fan(s), Kitchen Island, Granite Counters, Master Suite, Five Piece Bath
    • Flooring: Carpet, Hardwood
    • Windows: Double Pane Windows, Skylight(s)
    • Basement: Partial
    • Has fireplace: Yes
    • Fireplace features: Wood Burning
    • Common walls with other units/homes: End Unit
    Interior area
    • Total interior livable area: 2,109 sqft
    • Finished area below ground: 141.00

    Property

    Parking
    • Total spaces: 1
    Features
    • Entry level: 1
    • Entry location: Exterior Access
    • Patio & porch: Deck, Patio
    • Exterior features: Vinyl
    • Fencing: Partial
    • Has view: Yes
    • View description: City, Mountain
    Lot
    • Size: 0.33 Acres
    • Features: Landscaped, Near Public Transit
    Details
    • Zoning description: U-TU-B2

    Construction

    Type & style
    • Home type: Townhouse
    • Architectural style: Contemporary
    Materials
    • Roof: Composition
    Condition
    • Year built: 1980

    Utilities & green energy

    • Sewer: Public Sewer
    • Water: Public

    Community & neighborhood

    Location
    • Region: Denver

    HOA & financial

    HOA
    • Has HOA: Yes
    • HOA fee: $387 monthly
    • Services included: Trash, Maintenance Grounds, Insurance, Water, Sewer, Maintenance Structure, Recycling, Capital Reserves

    Other

    Other facts
    • Flooring: Wood, Carpet
    • ViewYN: true
    • Sewer: Public Sewer
    • WaterSource: Public
    • Heating: Forced Air
    • RoadSurfaceType: Paved
    • Appliances: Dishwasher, Disposal, Dryer, Microwave, Washer, Gas Water Heater, Self Cleaning Oven
    • AssociationYN: true
    • FireplaceYN: true
    • InteriorFeatures: Ceiling Fan(s), Kitchen Island, Granite Counters, Master Suite, Five Piece Bath
    • GarageYN: true
    • HeatingYN: true
    • PatioAndPorchFeatures: Deck, Patio
    • CoolingYN: true
    • FireplaceFeatures: Wood Burning
    • FireplacesTotal: 1
    • RoomsTotal: 10
    • Basement: Partial
    • AssociationFeeIncludes: Trash, Maintenance Grounds, Insurance, Water, Sewer, Maintenance Structure, Recycling, Capital Reserves
    • ConstructionMaterials: Vinyl Siding
    • NumberOfUnitsTotal: 8
    • Roof: Composition
    • WindowFeatures: Double Pane Windows, Skylight(s)
    • ExteriorFeatures: Balcony, Garden
    • ArchitecturalStyle: Contemporary
    • EntryLevel: 1
    • Fencing: Partial
    • PetsAllowed: Dogs OK
    • CoveredSpaces: 1
    • CommonWalls: End Unit
    • Cooling: Central Air
    • View: Mountain(s), City
    • LaundryFeatures: In Unit
    • LotFeatures: Landscaped, Near Public Transit
    • BelowGradeFinishedArea: 141.00
    • MlsStatus: Pending
    • EntryLocation: Exterior Access
    • ZoningDescription: U-TU-B2
    • BuildingName: Williamson Estate Condos
    • Road surface type: Paved

    Price history

    DateEventPrice
    9/30/2020Listing removed$505,000$239/sqft
    Source: Live Urban Real Estate #2248435 Report a problem
    8/21/2020Pending sale$505,000$239/sqft
    Source: Live Urban Real Estate #2248435 Report a problem
    7/30/2020Listed for sale$505,000+53.5%$239/sqft
    Source: Live Urban Real Estate #2248435 Report a problem
    2/18/2010Listing removed$329,000$156/sqft
    Source: Sterling Real Estate Group Inc. #826828 Report a problem
    11/6/2009Listed for sale$329,000$156/sqft
    Source: Sterling Real Estate Group Inc. #826828 Report a problem

    Public tax history

    Tax history is unavailable.

    Neighborhood: Speer

    Nearby schools

    GreatSchools rating
    Schools provided by the listing agent
    • Elementary: Dora Moore
    • Middle: Grant
    • High: South
    • District: Denver 1

    Source: The MLS. This data may not be complete. We recommend contacting the local school district to confirm school assignments for this home.

    Get a cash offer in 3 minutes
    Find out how much your home could sell for in as little as 3 minutes with a no-obligation cash offer.
    Estimated market value
    $591,100
    Get a cash offer in 3 minutes
    Find out how much your home could sell for in as little as 3 minutes with a no-obligation cash offer.
    Estimated market value
    $591,100