Skip main navigation
Off market
  • $504,700

    109 Pebble Creek Ct, Pennington, NJ 08534

    3beds
    2,052sqft
    Townhouse
    Built in 1994
    -- sqft lot
    $504,700 Zestimate®
    $246/sqft
    $3,590 Estimated rent

    Home value

    $504,700

    $464,000 - $545,000

    $3,590/mo

    Zestimate® history
    Loading
    Loading...

    Owner options

    List your home for rent

    $3,590/mo

    Rent Zestimate®

    Find your next renter with Zillow Rental Manager. Plus, with online applications, you can quickly screen prospective tenants – for free.

    Learn more

    $3,590/mo

    Rent Zestimate®

    Refinance and save

    $3,688/mo

    Est. payment

    Refinancing to a lower rate could help reduce your monthly payments and save thousands over the life of the loan.

    See today's rates

    $3,688/mo

    Est. payment

    Explore your selling options

    Work with a Zillow partner agent

    Leverage their expertise and Zillow's premium Showcase listings to get your home seen by more buyers.

    Get started

    List with your own agent

    Get your home in front of millions of buyers by listing it on Zillow.

    Learn how to do it

    Sell it yourself

    Take full control of how buyers see your home on Zillow by listing For Sale by Owner (FSBO).

    List your home

    What's special

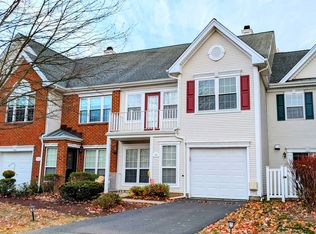
    Welcome to 109 Pebble Creek Court, an end-unit townhome with a two-car garage located in a cul-de-sac in the desirable Brandon Farms neighborhood! Enter through the front door into the grand two-story foyer! To the right you will find the two-story formal Living Room featuring an abundance of natural light, and hardwood floors. You will also notice crown molding and recessed lighting that continues throughout much of the home. To the left of the entrance, continue through beautiful glass french doors into the formal Dining Room with hardwood floors. Enter into the Kitchen where you will find a center island, granite countertops, custom backsplash and stainless steel appliances. There is no shortage of cabinetry and countertop space here! Enter into the Family Room featuring a wood-burning fireplace. A half bathroom and laundry room complete the first floor. Head upstairs and enter into the amazing Primary Suite that features hardwood floors that continue through the second floor, vaulted ceilings with recessed lighting and a ceiling fan, two walk-in closets, the primary bathroom with two separate vanities and a balcony overlooking nature! Two additional nicely sized bedrooms and a renovated full bathroom complete the second floor. Enjoy your morning or evening beverage on your fenced in back patio, fenced front patio off the kitchen or on the primary suite balcony! Enjoy the amenities the Brandon Farms community provides such as swimming pool, tennis courts, playground and clubhouse. HOA fee covers roof, siding and common area maintenance. Conveniently located close to major roadways for commuting. Located in the highly regarded Hopewell Valley Regional School District. Tour this home today!

    This property is off market, which means it's not currently listed for sale or rent on Zillow. This may be different from what's available on other websites or public sources.

    Zillow last checked:

    Listing updated:

    Listed by:

    Scott Hartman 609-947-5520,

    Redfin

    Bought with:

    Fred Sarstedt, 345079

    RE/MAX Select - Princeton

    Source: Bright MLS,MLS#: NJME2017266MLS Logo

    Facts & features

    Interior

    Bedrooms & bathrooms
    • Bedrooms: 3
    • Bathrooms: 3
    • Full bathrooms: 2
    • 1/2 bathrooms: 1
    • Main level bathrooms: 1
    Rooms
    • Room types: Living Room, Dining Room, Primary Bedroom, Bedroom 2, Bedroom 3, Kitchen, Family Room, Laundry, Primary Bathroom, Full Bath, Half Bath
    Basement
    • Area: 0
    Heating
    • Forced Air, Natural Gas
    Cooling
    • Central Air, Electric
    Appliances
    • Included: Range Hood, Oven/Range - Gas, Dishwasher, Refrigerator, Stainless Steel Appliance(s), Gas Water Heater
    • Laundry: Main Level, Laundry Room
    Features
    • Ceiling Fan(s), Bathroom - Stall Shower, Walk-In Closet(s), Breakfast Area, Family Room Off Kitchen, Formal/Separate Dining Room, Kitchen Island, Primary Bath(s), Recessed Lighting, Soaking Tub, Bathroom - Tub Shower, Upgraded Countertops, 9'+ Ceilings
    • Flooring: Laminate, Ceramic Tile, Carpet, Hardwood, Wood
    • Windows: Bay/Bow
    • Has basement: No
    • Number of fireplaces: 1
    • Fireplace features: Marble, Mantel(s)
    Interior area
    • Total structure area: 2,052
    • Total interior livable area: 2,052 sqft
    • Finished area above ground: 2,052
    • Finished area below ground: 0

    Property

    Parking
    • Total spaces: 4
    • Parking features: Garage Faces Side, Attached, Driveway
    • Attached garage spaces: 2
    • Uncovered spaces: 2
    Accessibility
    • Accessibility features: None
    Features
    • Levels: Two
    • Stories: 2
    • Patio & porch: Patio
    • Exterior features: Sidewalks, Street Lights, Balcony
    • Pool features: Community
    • Fencing: Full
    Lot
    • Features: Rear Yard, Corner Lot/Unit
    Details
    • Additional structures: Above Grade, Below Grade
    • Parcel number: 0600078 1900013C29
    • Zoning: R-5
    • Special conditions: Standard

    Construction

    Type & style
    • Home type: Townhouse
    • Architectural style: Colonial
    • Property subtype: Townhouse
    Materials
    • Vinyl Siding, Brick
    • Foundation: Concrete Perimeter
    • Roof: Shingle
    Condition
    • New construction: No
    • Year built: 1994

    Utilities & green energy

    • Sewer: Public Sewer
    • Water: Public

    Community & HOA

    Community
    • Condo and coop fee: $400 monthly
    • Subdivision: Brandon Farms
    HOA
    • Has HOA: Yes
    • Amenities included: Tot Lots/Playground, Tennis Court(s), Clubhouse, Pool
    • Services included: Common Area Maintenance, Maintenance Structure, Snow Removal
    • HOA fee: $52 monthly
    • HOA name: BRANDON FARM CONDO ASSOCIATION
    Location
    • Region: Pennington
    • Municipality: HOPEWELL TWP

    Financial & listing details

    • Price per square foot: $246/sqft
    • Tax assessed value: $360,000
    • Annual tax amount: $11,012
    • Date on market: 5/27/2022
    • Listing agreement: Exclusive Right To Sell
    • Listing terms: Cash,Conventional,VA Loan
    • Ownership: Fee Simple

    Price history

    DateEventPrice
    7/26/2022Sold$550,000+10%$268/sqft
    Source: Bright MLS #NJME2017266 Report a problem
    6/17/2022Pending sale$500,000$244/sqft
    Source: Bright MLS #NJME2017266 Report a problem
    6/9/2022Contingent$500,000$244/sqft
    Source: Bright MLS #NJME2017266 Report a problem
    5/27/2022Listed for sale$500,000$244/sqft
    Source: Bright MLS #NJME2017266 Report a problem

    Public tax history

    Tax history is unavailable.

    Neighborhood: 08534

    Nearby schools

    GreatSchools rating
    Schools provided by the listing agent
    • Elementary: Stony Brook E.s.
    • Middle: Hopewell
    • High: Central
    • District: Hopewell Valley Regional Schools

    Source: Bright MLS. This data may not be complete. We recommend contacting the local school district to confirm school assignments for this home.

    Get a cash offer in 3 minutes
    Find out how much your home could sell for in as little as 3 minutes with a no-obligation cash offer.
    Estimated market value
    $504,700
    Get a cash offer in 3 minutes
    Find out how much your home could sell for in as little as 3 minutes with a no-obligation cash offer.
    Estimated market value
    $504,700