Excellent Location Just 15 Minutes to RTP/Downtown Durham & Brier Creek! This East Facing Home features Beautiful Engineered Hardwood Flooring throughout, except Tile Floors in Baths! Updated Kitchen with White Raised Panel Full Overlay Cabinets with Chocolate Glaze, Bronze Pulls and Deep Pull-out Drawers, Granite Countertops, Stainless Steel Appliances, White Porcelain Farmhouse Sink, Hi-Rise Brushed Chrome Faucet, Enormous Built-in Island with Barstool Seating all around and Updated Polished Chrome Light above. Kitchen and Dining area open to Family Room. Family Room offers a Fireplace with Painted White Mantel and Marble Surround. Bright Formal Living Room/Dining Room Combo with Crown Molding. Huge Primary Suite with Trey Ceiling, Crown Molding, and Separate Sitting Room/Office. Master Bath with Tile Flooring, Garden Tub & Separate Shower. Spacious Bedrooms with Ceiling Fans and Walk-in Closets.
Sold for $425,000
$425,000
109 Pebblestone Dr, Durham, NC 27703
4beds
2,289sqft
Single Family Residence
Built in 2000
7,840 Square Feet Lot
$410,600 Zestimate®
$186/sqft
$2,204 Estimated rent
Home value
$410,600
$390,000 - $431,000
$2,204/mo
Zestimate® history
Owner options
List your home for rent
$2,204/mo
Rent Zestimate®
Find your next renter with Zillow Rental Manager. Plus, with online applications, you can quickly screen prospective tenants – for free.
$2,204/mo
Rent Zestimate®
Refinance and save
$2,905/mo
Est. payment
Refinancing to a lower rate could help reduce your monthly payments and save thousands over the life of the loan.
$2,905/mo
Est. payment
Explore your selling options
Work with a Zillow partner agent
Leverage their expertise and Zillow's premium Showcase listings to get your home seen by more buyers.
Get startedList with your own agent
Get your home in front of millions of buyers by listing it on Zillow.
Learn how to do itSell it yourself
Take full control of how buyers see your home on Zillow by listing For Sale by Owner (FSBO).
List your homeWhat's special
Deep pull-out drawersCrown moldingEast facing homeCeiling fansWhite porcelain farmhouse sinkBarstool seatingEnormous built-in island
Zillow last checked:
Listing updated:
Listed by:
Jim Allen 919-645-2114,
Coldwell Banker HPW
Bought with:
Adrienne Zetterquist, 224578
Relevate Real Estate Inc.
Source: Doorify MLS,MLS#: 10006303
Facts & features
Interior
Bedrooms & bathrooms
- Bedrooms: 4
- Bathrooms: 3
- Full bathrooms: 2
- 1/2 bathrooms: 1
Primary bedroom
- Level: Second
- Area: 224 Square Feet
- Dimensions: 16 x 14
Bedroom 2
- Level: Second
- Area: 204 Square Feet
- Dimensions: 17 x 12
Bedroom 3
- Level: Second
- Area: 208 Square Feet
- Dimensions: 16 x 13
Dining room
- Level: Main
- Area: 126.5 Square Feet
- Dimensions: 11.5 x 11
Family room
- Level: Main
- Area: 256 Square Feet
- Dimensions: 16 x 16
Kitchen
- Level: Main
- Area: 110 Square Feet
- Dimensions: 11 x 10
Laundry
- Level: Second
- Area: 38.5 Square Feet
- Dimensions: 7 x 5.5
Living room
- Level: Main
- Area: 132 Square Feet
- Dimensions: 12 x 11
Office
- Description: Located off Primary Bedroom
- Level: Second
- Area: 144 Square Feet
- Dimensions: 12 x 12
Other
- Description: Garage
- Level: Main
- Area: 380 Square Feet
- Dimensions: 20 x 19
Heating
- Forced Air, Natural Gas
Cooling
- Central Air, Electric, Heat Pump
Appliances
- Included: Dishwasher, Gas Range, Microwave, Water Heater
- Laundry: Laundry Room, Main Level
Features
- Ceiling Fan(s), Bathtub/Shower Combination
- Flooring: Hardwood, See Remarks, Tile
- Number of fireplaces: 1
- Fireplace features: Family Room
Interior area
- Total structure area: 2,289
- Total interior livable area: 2,289 sqft
- Finished area above ground: 2,289
- Finished area below ground: 0
Property
Parking
- Total spaces: 2
- Parking features: Attached, Concrete, Driveway, Garage Faces Front, Garage, Inside Entrance, Paved
- Garage spaces: 2
- Has uncovered spaces: Yes
Features
- Levels: Two
- Stories: 2
- Patio & porch: Front Porch, Patio
Lot
- Size: 7,840 Square Feet
- Dimensions: 70 x 143 x 36 x 148
- Features: Landscaped
Details
- Parcel number: 167876
- Zoning: Res/1-Family
- Special conditions: Standard
Construction
Type & style
- Home type: SingleFamily
- Architectural style: Traditional,Transitional
- Property subtype: Single Family Residence
Materials
- Brick, Frame
- Foundation: Slab
- Roof: Shingle
Condition
- New construction: No
- Year built: 2000
Utilities & green energy
- Sewer: Public Sewer
- Water: Public
Community & HOA
Community
- Features: Street Lights
- Subdivision: Ridgewood
HOA
- Has HOA: Yes
- Services included: None
- HOA fee: $127 annually
- HOA name: Pindell-Wilson
- HOA phone: 919-576-4008
Location
- Region: Durham
Financial & listing details
- Price per square foot: $186/sqft
- Tax assessed value: $195,150
- Annual tax amount: $2,358
- Date on market: 1/15/2024
- Listing agreement: Exclusive Right To Sell
- Listing terms: Cash,Conventional,FHA,VA Loan
Price history
| Date | Event | Price |
|---|---|---|
| 4/5/2024 | Sold | $425,000$186/sqft |
Source:  Doorify MLS #10006303 Report a problem Doorify MLS #10006303 Report a problem | ||
| 2/7/2024 | Pending sale | $425,000$186/sqft |
Source: Doorify MLS #10006303 Report a problem | ||
| 1/15/2024 | Listed for sale | $425,000+175.1%$186/sqft |
Source: Doorify MLS #10006303 Report a problem | ||
| 6/2/2000 | Sold | $154,500$67/sqft |
Source: Public Record Report a problem | ||
Public tax history
| Year | Property taxes | Tax assessment |
|---|---|---|
| 2025 | $4,504 +65.4% | $454,324 +132.8% |
| 2024 | $2,722 +6.5% | $195,150 |
| 2023 | $2,556 +2.3% | $195,150 |
| 2022 | $2,498 +0.5% | $195,150 |
| 2021 | $2,486 +2.4% | $195,150 |
| 2020 | $2,427 | $195,150 |
| 2019 | $2,427 | $195,150 +13.9% |
| 2018 | $2,427 +5.3% | $171,269 |
| 2017 | $2,306 +3.5% | $171,269 |
| 2016 | $2,228 | $171,269 -7.2% |
| 2015 | $2,228 -12.8% | $184,634 |
| 2014 | $2,556 | $184,634 |
| 2013 | -- | $184,634 |
| 2012 | -- | $184,634 |
| 2011 | $2,407 +0.4% | $184,634 |
| 2010 | $2,396 +4% | $184,634 |
| 2009 | $2,304 | $184,634 |
| 2008 | $2,304 +3.2% | $184,634 +16.8% |
| 2007 | $2,232 +1.4% | $158,092 |
| 2006 | $2,201 | $158,092 |
| 2005 | $2,201 +1.4% | $158,092 |
| 2004 | $2,171 | $158,092 |
| 2003 | -- | $158,092 |
| 2002 | $1,997 | $158,092 |
Find assessor info on the county website
Neighborhood: 27703
Nearby homes
- $292,4003 bd3 ba1.3k sqft111 Pebblestone Dr, Durham, NC 27703Off Market
- $310,1003 bd2 ba1.8k sqft107 Pebblestone Dr, Durham, NC 27703Off Market
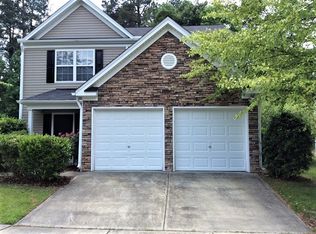
- $366,7003 bd3 ba1.8k sqft115 Pebblestone Dr, Durham, NC 27703Off Market
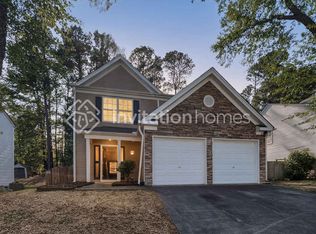
- $276,2003 bd2 ba1.3k sqft113 Pebblestone Dr, Durham, NC 27703Off Market
- $319,1003 bd3 ba1.5k sqft105 Pebblestone Dr, Durham, NC 27703Off Market
- $318,7003 bd3 ba1.5k sqft112 Pebblestone Dr, Durham, NC 27703Off Market
- $283,0003 bd2 ba1.3k sqft110 Pebblestone Dr, Durham, NC 27703Off Market
- $287,7003 bd2 ba1.5k sqft108 Pebblestone Dr, Durham, NC 27703Off Market
Nearby schools
GreatSchools rating
- 6/10Glenn ElementaryGrades: PK-5Distance: 2.5 mi
- 5/10Neal MiddleGrades: 6-8Distance: 2.2 mi
- 2/10Southern School of Energy and SustainabilityGrades: 9-12Distance: 0.9 mi
Schools provided by the listing agent
- Elementary: Durham - Oak Grove Elementary
- Middle: Durham - Neal Middle
- High: Durham - Southern School of Energy and Sustainability
Source: Doorify MLS. This data may not be complete. We recommend contacting the local school district to confirm school assignments for this home.
Get a cash offer in 3 minutes
Find out how much your home could sell for in as little as 3 minutes with a no-obligation cash offer.
Estimated market value
$410,600
Get a cash offer in 3 minutes
Find out how much your home could sell for in as little as 3 minutes with a no-obligation cash offer.
Estimated market value
$410,600
- North Carolina
- Durham County
- Durham
- 27703
- 109 Pebblestone Dr
