Motivated Seller that looks forward to working with you. This Breathtaking modern luxury blends effortlessly with peaceful lakeside living at this fully reimagined retreat in Lakeshore Park Estates. Situated on a spacious .37-acre corner lot, this home has been thoughtfully renovated from the studs up to embrace its exceptional setting. The front elevation is defined by expansive, floor-to-ceiling windows spanning nearly the entire facade, framing tranquil lake views and filling the home with natural light throughout the day.
Inside, the open-concept design unfolds across 2,449 square feet, creating a sense of ease and flow ideal for everyday living, quiet gatherings, entertaining. The chef’s kitchen anchors the space with a generous center island, sleek solid-surface Quartz countertops, and all-new appliances, seamlessly connecting to two inviting living areas and a formal dining space.
The private living quarters offer four spacious bedrooms and three spa-inspired bathrooms, each finished with designer tile, Quartz countertops, and refined fixtures. Outdoors, a rare three-car rear-entry garage provides ample space for vehicles and lake essentials. Just steps from the shoreline of Lake Ray Hubbard and located within highly regarded Rockwall ISD, this home offers a true retreat — where modern comfort meets the calm of waterside living. Again this home has been amazingly done over including a NEW ROOF and foundation work done with a transferable.
??This home qualifies for a limited-time lender-paid 2-1 buydown— reduced monthly payments for the first 2 years at no cost to the buyer or seller. Ask listing agent for details! Also foundation work was done with a transferable warranty
Pending
Price cut: $30K (5/2)
$519,990
109 Pecan Dr, Rockwall, TX 75087
4beds
2,449sqft
Single Family Residence
Built in 1972
0.37 Acres Lot
$505,200 Zestimate®
$212/sqft
$-- HOA
What's special
All-new appliancesFour spacious bedroomsThree spa-inspired bathroomsFormal dining spaceSleek solid-surface quartz countertopsFraming tranquil lake viewsGenerous center island
- 169 days |
- 141 |
- 1 |
Zillow last checked:
Listing updated:
Listed by:
Maurice Lee 0648972 214-995-3457,
Keller Williams Frisco Stars 972-712-9898
Source: NTREIS,MLS#: 21164022
Facts & features
Interior
Bedrooms & bathrooms
- Bedrooms: 4
- Bathrooms: 3
- Full bathrooms: 3
Primary bedroom
- Level: First
- Dimensions: 17 x 13
Bedroom
- Level: First
- Dimensions: 11 x 12
Bedroom
- Level: First
- Dimensions: 11 x 10
Bedroom
- Level: First
- Dimensions: 11 x 10
Living room
- Features: Fireplace
- Level: First
- Dimensions: 23 x 15
Living room
- Features: Fireplace
- Level: First
- Dimensions: 19 x 15
Appliances
- Included: Some Gas Appliances, Dishwasher, Electric Cooktop, Electric Oven, Disposal, Microwave, Plumbed For Gas
- Laundry: Electric Dryer Hookup
Features
- Double Vanity, Eat-in Kitchen, Granite Counters, Kitchen Island, Open Floorplan
- Flooring: Luxury Vinyl Plank
- Has basement: No
- Number of fireplaces: 1
- Fireplace features: Family Room
Interior area
- Total interior livable area: 2,449 sqft
Video & virtual tour
Property
Parking
- Total spaces: 3
- Parking features: Door-Multi, Garage, Garage Door Opener, Garage Faces Side
- Attached garage spaces: 3
Features
- Levels: One
- Stories: 1
- Patio & porch: Front Porch, Patio, Side Porch, Covered
- Pool features: None
- Fencing: Wrought Iron
- Has view: Yes
- View description: Water
- Has water view: Yes
Lot
- Size: 0.37 Acres
Details
- Parcel number: 000000020874
Construction
Type & style
- Home type: SingleFamily
- Architectural style: Traditional,Detached
- Property subtype: Single Family Residence
Materials
- Brick
- Foundation: Pillar/Post/Pier
- Roof: Composition
Condition
- Year built: 1972
Utilities & green energy
- Sewer: Public Sewer
- Utilities for property: Sewer Available
Community & HOA
Community
- Security: Carbon Monoxide Detector(s)
- Subdivision: Point Royal
HOA
- Has HOA: No
Location
- Region: Rockwall
Financial & listing details
- Price per square foot: $212/sqft
- Tax assessed value: $318,508
- Annual tax amount: $6,771
- Date on market: 2/2/2026
- Cumulative days on market: 165 days
- Listing terms: Cash,Conventional,FHA,VA Loan
Estimated market value
$505,200
$480,000 - $530,000
$2,933/mo
Price history
| Date | Event | Price |
|---|---|---|
| 6/5/2026 | Pending sale | $519,990$212/sqft |
Source: NTREIS #21164022 Report a problem | ||
| 5/26/2026 | Contingent | $519,990$212/sqft |
Source: NTREIS #21164022 Report a problem | ||
| 5/2/2026 | Price change | $519,990-5.5%$212/sqft |
Source: NTREIS #21164022 Report a problem | ||
| 4/21/2026 | Price change | $549,990-2.7%$225/sqft |
Source: NTREIS #21164022 Report a problem | ||
| 3/22/2026 | Price change | $565,000-2.4%$231/sqft |
Source: NTREIS #21164022 Report a problem | ||
| 3/9/2026 | Price change | $579,000-1.1%$236/sqft |
Source: NTREIS #21164022 Report a problem | ||
| 3/2/2026 | Price change | $585,444-3.9%$239/sqft |
Source: NTREIS #21164022 Report a problem | ||
| 2/15/2026 | Price change | $609,000-1.8%$249/sqft |
Source: NTREIS #21164022 Report a problem | ||
| 2/2/2026 | Listed for sale | $620,444+65.5%$253/sqft |
Source: NTREIS #21164022 Report a problem | ||
| 7/9/2025 | Sold | -- |
Source: NTREIS #20920265 Report a problem | ||
| 6/19/2025 | Pending sale | $375,000$153/sqft |
Source: NTREIS #20920265 Report a problem | ||
| 6/17/2025 | Contingent | $375,000$153/sqft |
Source: NTREIS #20920265 Report a problem | ||
| 6/17/2025 | Pending sale | $375,000$153/sqft |
Source: NTREIS #20920265 Report a problem | ||
| 6/13/2025 | Contingent | $375,000$153/sqft |
Source: NTREIS #20920265 Report a problem | ||
| 5/22/2025 | Price change | $375,000-11.8%$153/sqft |
Source: NTREIS #20920265 Report a problem | ||
| 5/2/2025 | Listed for sale | $425,000$174/sqft |
Source: NTREIS #20920265 Report a problem | ||
Public tax history
| Year | Property taxes | Tax assessment |
|---|---|---|
| 2025 | $4,198 +828.9% | $318,508 +16.7% |
| 2024 | $452 | $272,842 +10% |
| 2023 | $452 -61.3% | $248,038 +10% |
| 2022 | $1,169 | $225,489 +10% |
| 2021 | $1,169 | $204,990 -2.8% |
| 2020 | $1,169 | $210,920 -4% |
| 2019 | -- | $219,750 +3.3% |
| 2018 | $1,169 -32.9% | $212,700 -1.1% |
| 2017 | $1,741 +32.7% | $215,060 +12.2% |
| 2016 | $1,313 | $191,710 +28.1% |
| 2015 | $1,313 | $149,600 -2.7% |
| 2014 | $1,313 | $153,750 +3.9% |
| 2013 | -- | $148,010 -2.5% |
| 2012 | -- | $151,840 -1.3% |
| 2011 | -- | $153,780 -2.5% |
| 2010 | -- | $157,690 -1.2% |
| 2009 | -- | $159,650 -2.4% |
| 2008 | -- | $163,560 -1.2% |
| 2007 | -- | $165,510 +0.6% |
| 2006 | -- | $164,470 +0.4% |
| 2005 | -- | $163,850 |
| 2004 | -- | $163,850 +1.9% |
| 2003 | -- | $160,850 |
| 2002 | -- | $160,850 +11.9% |
| 2001 | -- | $143,750 |
Find assessor info on the county website
Monthly payment
Est. payment
Payment breakdown
Explore the cost of this home by adjusting the details. Changes won't be saved.Climate risks
Neighborhood: 75087
Nearby schools
GreatSchools rating
- 5/10Doris Cullins-Lake Pointe Elementary SchoolGrades: PK-6Distance: 0.2 mi
- 8/10J W Williams Middle SchoolGrades: 7-8Distance: 4.9 mi
- 9/10Rockwall High SchoolGrades: 9-12Distance: 2.9 mi
Schools provided by the listing agent
- Elementary: Doris Cullins-Lake Pointe
- Middle: JW Williams
- High: Rockwall
- District: Rockwall ISD
Source: NTREIS. This data may not be complete. We recommend contacting the local school district to confirm school assignments for this home.
- $287,8003 bd2 ba1.9k sqft110 Point Royal Dr, Rockwall, TX 75087Off Market
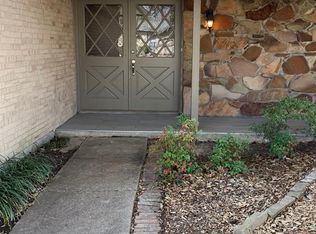
- $339,9003 bd2 ba2.3k sqft105 Pecan Dr, Rockwall, TX 75087Off Market
- $381,5003 bd2 ba2.1k sqft202 Point Royal Dr, Rockwall, TX 75087Off Market
- $327,300-- bd-- ba2.1k sqft111 Point Royal Dr, Rockwall, TX 75087Off Market
- $370,400-- bd-- ba2.3k sqft113 Point Royal Dr, Rockwall, TX 75087Off Market
- $568,700-- bd-- ba2.8k sqft108 Pecan Dr, Rockwall, TX 75087Off Market
- $359,1004 bd3 ba2.2k sqft108 Point Royal Dr, Rockwall, TX 75087Off Market
- $317,7003 bd2 ba1.7k sqft109 Point Royal Dr, Rockwall, TX 75087Off Market
A local agent can set up tours, give advice and negotiate with sellers.
A local lender can help you make sure your offer is ready when you are.
Similar homes
- $488,0004 bd4 ba2.8k sqft7901 Esquire Ln, Rowlett, TX 75089For Sale
 MLS ID #21201320, Deba Douglas. NTREIS
 - $499,0004 bd2 ba1.6k sqft18580 County Road 949, Rockwall, TX 75087For Sale
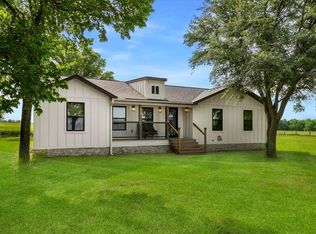 MLS ID #21277509, Susan Morris. NTREIS
 - $515,0004 bd2 ba1.9k sqft2003 Cartwright Dr, Sachse, TX 75048For Sale
 MLS ID #21153847, Jesus Castillo. NTREIS
 - $414,9993 bd2 ba2.2k sqft8405 Greenspoint Dr, Rowlett, TX 75088For Sale
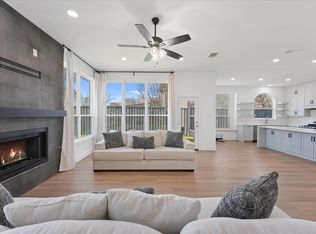 MLS ID #21168541, Paul Ruth. NTREIS
 - $489,9004 bd2 ba2.4k sqft2209 Vicksburg Dr, Sachse, TX 75048For SaleMLS ID #21153908, Jason Graves. NTREIS
- $489,9003 bd2 ba2.1k sqft5813 Yacht Club Dr, Rockwall, TX 75032For SaleMLS ID #21086410, Samantha Baumann. NTREIS
- $529,0004 bd3 ba2.7k sqft433 Fieldwood Dr, Richardson, TX 75081For SaleMLS ID #21241144, Joel Munoz. NTREIS
- $499,0004 bd3 ba2.1k sqft422 Grace Dr, Richardson, TX 75081For SaleMLS ID #21325622, Justin Varghese. NTREIS
- $439,0004 bd4 ba2.7k sqft1901 Westshore Dr, Garland, TX 75043For SaleMLS ID #21317580, Kim Himes. NTREIS
- $500,0004 bd3 ba2.4k sqft6 Collins Ct, Richardson, TX 75081For SaleMLS ID #21295197, Lukas Barry. NTREIS
- $519,0004 bd3 ba2.3k sqft4837 Ashbrook Rd, Dallas, TX 75227For SaleMLS ID #21232914, Tish Diaz. NTREIS
- $525,0004 bd3 ba2.3k sqft1427 Stagecoach Dr, Richardson, TX 75080For SaleMLS ID #21209564, Diego Alvarado. NTREIS
- $539,0004 bd3 ba2.2k sqft1903 Clemson Dr, Richardson, TX 75081For SaleMLS ID #21283501, Theresa Bradford. NTREIS
- $517,9003 bd2 ba2k sqft3116 Kingsbridge Dr, Plano, TX 75075For SaleMLS ID #21334071, Mike Ray. NTREIS
- $509,0004 bd3 ba2.2k sqft8617 Baumgarten Dr, Dallas, TX 75228For SaleMLS ID #21209837, Vesta Schneider. NTREIS
- $599,0004 bd3 ba2.6k sqft2341 Monticello Cir, Plano, TX 75075For SaleMLS ID #21335004, Carrie Himel. NTREIS
- $475,0004 bd3 ba2.1k sqft2114 Wheaton Dr, Richardson, TX 75081For SaleMLS ID #21278404, Kimberli Hildreth. NTREIS
- $450,0004 bd3 ba2.2k sqft1708 High Point Cir, Garland, TX 75041For SaleMLS ID #21318182, Cynthia Orozco. NTREIS
- $475,0004 bd3 ba2k sqft1505 Jennifer St, Richardson, TX 75082For SaleMLS ID #21236879, Frank Ward. NTREIS
- $550,0003 bd2 ba1.7k sqft919 Wedgewood Way, Richardson, TX 75080For SaleMLS ID #21310734, Ernie Briones. NTREIS
