SELLER OFFERING A $5,000 SELLER CONCESSION! If you’ve been searching for space, freedom, and practicality, 109 Pedernales Court has it all. Set on over an acre with no HOA, this property gives you room to roam, quick access to nearby highways, and the comfort of rural living without sacrificing convenience. Bring your RV, hobbies, and toys — this property is ready for them. The shop with carport and the full RV hookup each offer electric, water, and high-speed internet access, and the RV connection ties directly into the septic system, making it perfect for guests or long-term stays. Inside, the home features a whole-house water softener, a BRAND-NEW septic, and a kitchen plumbed for gas with a gas cooktop already in place. There’s even a Tesla EV charger ready for your electric vehicle. Want a touch of homestead living? The chicken coop stays, making it easy to get started. This property offers exceptional versatility and the chance to unwind while enjoying beautiful sunsets from your back porch. Spread out, create, or simply enjoy the peaceful surroundings — this home is designed for the lifestyle you’ve been craving.
Sold
Price Unknown
109 Pedernales Ct, Rhome, TX 76078
3beds
1,994sqft
Single Family Residence
Built in 2013
1.21 Acres Lot
$487,900 Zestimate®
$--/sqft
$2,461 Estimated rent
Home value
$487,900
$434,000 - $551,000
$2,461/mo
Zestimate® history
Owner options
List your home for rent
$2,461/mo
Rent Zestimate®
Find your next renter with Zillow Rental Manager. Plus, with online applications, you can quickly screen prospective tenants – for free.
$2,461/mo
Rent Zestimate®
Refinance and save
Refinancing to a lower rate could help reduce your monthly payments and save thousands over the life of the loan.
Explore your selling options
Work with a Zillow partner agent
Leverage their expertise and Zillow's premium Showcase listings to get your home seen by more buyers.
Get startedList with your own agent
Get your home in front of millions of buyers by listing it on Zillow.
Learn how to do itSell it yourself
Take full control of how buyers see your home on Zillow by listing For Sale by Owner (FSBO).
List your homeWhat's special
Chicken coop staysShop with carportWhole-house water softener
Zillow last checked:
Listing updated:
Listed by:
Holly Elrod 0652801 817-631-9803,
6th Ave Homes 817-631-9803
Bought with:
JoHannah Palm
Summit Cove Realty, Inc.
Source: NTREIS,MLS#: 21119134
Facts & features
Interior
Bedrooms & bathrooms
- Bedrooms: 3
- Bathrooms: 2
- Full bathrooms: 2
Primary bedroom
- Features: Closet Cabinetry, Ceiling Fan(s), Dual Sinks, En Suite Bathroom, Separate Shower, Walk-In Closet(s)
- Level: First
- Dimensions: 18 x 15
Bedroom
- Features: Ceiling Fan(s), Split Bedrooms
- Level: First
- Dimensions: 12 x 10
Bedroom
- Features: Ceiling Fan(s), Split Bedrooms
- Level: First
- Dimensions: 12 x 10
Bonus room
- Level: First
- Dimensions: 15 x 18
Breakfast room nook
- Features: Eat-in Kitchen
- Level: First
- Dimensions: 11 x 8
Kitchen
- Features: Breakfast Bar, Built-in Features, Eat-in Kitchen, Granite Counters, Kitchen Island, Pantry, Walk-In Pantry
- Level: First
- Dimensions: 12 x 13
Living room
- Features: Ceiling Fan(s)
- Level: First
- Dimensions: 20 x 17
Heating
- Central, Electric
Cooling
- Central Air, Ceiling Fan(s), Electric, Heat Pump
Appliances
- Included: Some Gas Appliances, Dishwasher, Electric Water Heater, Gas Cooktop, Disposal, Gas Oven, Microwave, Plumbed For Gas, Water Softener, Water Purifier
- Laundry: Electric Dryer Hookup, Laundry in Utility Room
Features
- Decorative/Designer Lighting Fixtures, Eat-in Kitchen, Granite Counters, Kitchen Island, Open Floorplan, Pantry, Cable TV, Wired for Data, Walk-In Closet(s), Air Filtration
- Flooring: Luxury Vinyl Plank, Tile
- Windows: Window Coverings
- Has basement: No
- Has fireplace: No
Interior area
- Total interior livable area: 1,994 sqft
Property
Parking
- Total spaces: 3
- Parking features: Additional Parking, Concrete, Covered, Carport, Detached Carport, Door-Single, Driveway, Enclosed, Electric Vehicle Charging Station(s), Garage, Garage Door Opener, Garage Faces Side, Storage, Boat, RV Access/Parking
- Attached garage spaces: 2
- Carport spaces: 1
- Covered spaces: 3
- Has uncovered spaces: Yes
Features
- Levels: One
- Stories: 1
- Patio & porch: Rear Porch, Front Porch, Covered
- Exterior features: RV Hookup, Storage
- Pool features: None
- Fencing: Fenced,Pipe
Lot
- Size: 1.21 Acres
- Features: Acreage, Back Yard, Cul-De-Sac, Lawn, Sprinkler System, Few Trees
- Residential vegetation: Grassed
Details
- Additional structures: RV/Boat Storage, Workshop
- Parcel number: 786612
- Other equipment: Air Purifier
Construction
Type & style
- Home type: SingleFamily
- Architectural style: Traditional,Detached
- Property subtype: Single Family Residence
Materials
- Brick
- Roof: Asphalt
Condition
- Year built: 2013
Utilities & green energy
- Sewer: Aerobic Septic, Septic Tank
- Water: Community/Coop
- Utilities for property: Electricity Available, Electricity Connected, Propane, Septic Available, Water Available, Cable Available
Green energy
- Indoor air quality: Filtration
Community & HOA
Community
- Security: Prewired, Carbon Monoxide Detector(s), Smoke Detector(s)
- Subdivision: Rio Rancho Estates
HOA
- Has HOA: No
Location
- Region: Rhome
Financial & listing details
- Tax assessed value: $492,326
- Annual tax amount: $8,051
- Date on market: 1/14/2026
- Cumulative days on market: 26 days
- Listing terms: Cash,FHA,USDA Loan,VA Loan
- Exclusions: see private remarks
- Electric utility on property: Yes
Price history
| Date | Event | Price |
|---|---|---|
| 3/9/2026 | Sold | -- |
Source: NTREIS #21119134 Report a problem | ||
| 2/17/2026 | Pending sale | $495,000$248/sqft |
Source: NTREIS #21119134 Report a problem | ||
| 2/10/2026 | Contingent | $495,000$248/sqft |
Source: NTREIS #21119134 Report a problem | ||
| 2/5/2026 | Price change | $495,000-1%$248/sqft |
Source: NTREIS #21119134 Report a problem | ||
| 1/27/2026 | Price change | $499,999-1.8%$251/sqft |
Source: NTREIS #21119134 Report a problem | ||
| 1/23/2026 | Price change | $509,000-2.1%$255/sqft |
Source: NTREIS #21119134 Report a problem | ||
| 1/14/2026 | Listed for sale | $520,000+15.6%$261/sqft |
Source: NTREIS #21119134 Report a problem | ||
| 7/6/2022 | Sold | -- |
Source: NTREIS #20067900 Report a problem | ||
| 6/13/2022 | Pending sale | $450,000$226/sqft |
Source: NTREIS #20067900 Report a problem | ||
| 6/6/2022 | Contingent | $450,000$226/sqft |
Source: NTREIS #20067900 Report a problem | ||
| 6/6/2022 | Listed for sale | $450,000$226/sqft |
Source: NTREIS #20067900 Report a problem | ||
| 6/1/2022 | Contingent | $450,000$226/sqft |
Source: NTREIS #20067900 Report a problem | ||
| 5/27/2022 | Listed for sale | $450,000+50%$226/sqft |
Source: NTREIS #20067900 Report a problem | ||
| 11/21/2018 | Sold | -- |
Source: Agent Provided Report a problem | ||
| 10/26/2018 | Pending sale | $300,000$150/sqft |
Source: The Property Shop #13954191 Report a problem | ||
| 10/18/2018 | Listed for sale | $300,000$150/sqft |
Source: The Property Shop #13954191 Report a problem | ||
Public tax history
| Year | Property taxes | Tax assessment |
|---|---|---|
| 2025 | -- | $461,926 +10% |
| 2024 | -- | $419,933 -7.5% |
| 2023 | $75 | $453,778 +31.1% |
| 2022 | -- | $346,206 +6.4% |
| 2021 | $5,863 +223.9% | $325,460 +13.7% |
| 2020 | $1,810 -62.8% | $286,120 +0.1% |
| 2019 | $4,862 +6.3% | $285,870 +1.9% |
| 2018 | $4,573 +12.2% | $280,620 +12.1% |
| 2017 | $4,076 | $250,350 +0.9% |
| 2016 | -- | $248,160 +18.6% |
| 2015 | -- | $209,280 +5.6% |
| 2014 | -- | $198,170 +995.5% |
| 2011 | -- | $18,090 |
Find assessor info on the county website
Neighborhood: 76078
Nearby homes
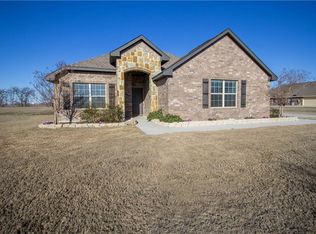
- $466,3003 bd2 ba2.3k sqft105 Pedernales Ct, Rhome, TX 76078Off Market
- $465,300-- bd2 ba2.3k sqft105 Pedernales Ct, Rhome, TX 76078Off Market
- $555,6004 bd3 ba2k sqft112 Pedernales Ct, Rhome, TX 76078Off Market
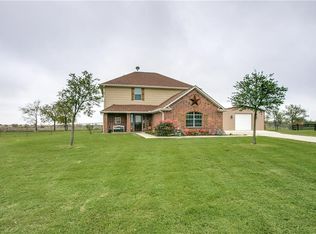
- $447,300-- bd2 ba2.4k sqft101 Pedernales Dr, Rhome, TX 76078Off Market
- $619,100-- bd2 ba2.5k sqft108 Pedernales Ct, Rhome, TX 76078Off Market
- $--4 bd3 ba2.1k sqft109 Pedernales Dr, Rhome, TX 76078Sold
- $--4 bd2 ba2k sqft102 Pedernales Dr, Rhome, TX 76078Sold
- $509,800-- bd2 ba2.6k sqft119 Pedernales Dr, Rhome, TX 76078Off Market
Nearby schools
GreatSchools rating
- 6/10Seven Hills Elementary SchoolGrades: PK-5Distance: 6 mi
- 6/10Chisholm Trail Middle SchoolGrades: 6-8Distance: 5.2 mi
- 5/10Northwest High SchoolGrades: 9-12Distance: 9.6 mi
Schools provided by the listing agent
- Elementary: Sevenhills
- Middle: Chisholmtr
- High: Northwest
- District: Northwest ISD
Source: NTREIS. This data may not be complete. We recommend contacting the local school district to confirm school assignments for this home.
Get a cash offer in 3 minutes
Find out how much your home could sell for in as little as 3 minutes with a no-obligation cash offer.
Estimated market value
$487,900
Get a cash offer in 3 minutes
Find out how much your home could sell for in as little as 3 minutes with a no-obligation cash offer.
Estimated market value
$487,900
- Texas
- Wise County
- Rhome
- 76078
- 109 Pedernales Ct
