Skip main navigation
Sold for $325,500
  • $325,500

    109 Pembury Way, Richlands, NC 28574

    4beds
    2,045sqft
    Single Family Residence
    Built in 2015
    0.62 Acres Lot
    $323,100 Zestimate®
    $159/sqft
    $2,115 Estimated rent

    Home value

    $323,100

    $307,000 - $339,000

    $2,115/mo

    Zestimate® history
    Loading
    Loading...

    Owner options

    List your home for rent

    $2,115/mo

    Rent Zestimate®

    Find your next renter with Zillow Rental Manager. Plus, with online applications, you can quickly screen prospective tenants – for free.

    Learn more

    $2,115/mo

    Rent Zestimate®

    Refinance and save

    $2,162/mo

    Est. payment

    Refinancing to a lower rate could help reduce your monthly payments and save thousands over the life of the loan.

    See today's rates

    $2,162/mo

    Est. payment

    Explore your selling options

    Work with a Zillow partner agent

    Leverage their expertise and Zillow's premium Showcase listings to get your home seen by more buyers.

    Get started

    List with your own agent

    Get your home in front of millions of buyers by listing it on Zillow.

    Learn how to do it

    Sell it yourself

    Take full control of how buyers see your home on Zillow by listing For Sale by Owner (FSBO).

    List your home

    What's special

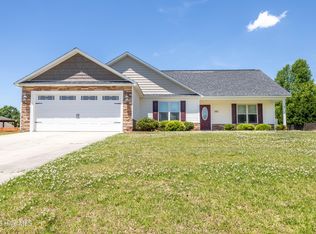
    PRICE IMPROVEMENT + $3,500 SELLER CREDIT! New price of $323,500 plus $3,500 seller credit toward allowable buyer closing costs, prepaid expenses, or other permitted costs, subject to contract and lender approval. Welcome back to the market! This beautifully maintained 4-bedroom, 2-bathroom home offers fresh appeal with new carpet throughout, providing a clean, updated feel from the moment you step inside. Looking for space--inside and out? Situated on one of the largest fully fenced lots in the neighborhood, this home offers plenty of room to relax, entertain, and enjoy the outdoors. Inside, the bright, open-concept floor plan creates a seamless flow between the kitchen, dining, and living areas, making everyday living and hosting family and friends a breeze. The home also features an attached 2-car garage and a large driveway with ample parking. Above the garage, a finished bonus room provides flexible space for a home office, media room, playroom, guest retreat, or additional living area. Step outside to enjoy the expansive fenced backyard, complete with a large storage shed perfect for lawn equipment, tools, or a workshop, along with an additional storage unit along the side of the home for added convenience. With new carpet, generous living space, exceptional storage, and one of the neighborhood's largest fenced yards, this home is ready for its next chapter. Come see all that 109 Pembury Way has to offer! Owner/Seller is a licensed Real Estate Agent.

    Zillow last checked:

    Listing updated:

    Listed by:

    Anthony Moss 704-743-8357,

    Revolution Partners LLC

    Bought with:

    Anna Montanez Lopes, 362683

    MacDonald Realty Group

    Source: Hive MLS,MLS#: 100591493MLS LogoOriginating MLS: Jacksonville Board of Realtors

    Facts & features

    Interior

    Bedrooms & bathrooms
    • Bedrooms: 4
    • Bathrooms: 2
    • Full bathrooms: 2
    Rooms
    • Room types: Master Bedroom, Bedroom 2, Bedroom 3, Bedroom 4, Living Room, Dining Room, Laundry, Bathroom 1, Bathroom 2
    Primary bedroom
    • Level: First
    • Dimensions: 13.9 x 15.42
    Bedroom 2
    • Level: First
    • Dimensions: 12 x 11.75
    Bedroom 3
    • Level: First
    • Dimensions: 11.83 x 10.08
    Bedroom 4
    • Level: Second
    • Dimensions: 11.33 x 22.5
    Bathroom 1
    • Level: First
    • Dimensions: 7.75 x 10.08
    Bathroom 2
    • Level: First
    • Dimensions: 4.83 x 8
    Dining room
    • Level: First
    • Dimensions: 14.58 x 9.33
    Kitchen
    • Level: First
    • Dimensions: 14.58 x 10.42
    Laundry
    • Level: First
    • Dimensions: 7.83 x 5.83
    Living room
    • Level: First
    • Dimensions: 15.9 x 19.75
    Heating
    • Electric, Heat Pump
    Cooling
    • Central Air
    Appliances
    • Included: Washer, Refrigerator, Range, Dryer, Disposal, Dishwasher
    • Laundry: In Hall, Laundry Room
    Features
    • Master Downstairs, Walk-in Closet(s), Vaulted Ceiling(s), High Ceilings, Entrance Foyer, Ceiling Fan(s), Pantry, Walk-In Closet(s)
    • Flooring: Carpet, Laminate
    • Number of fireplaces: 1
    Interior area
    • Total structure area: 2,045
    • Total interior livable area: 2,045 sqft

    Property

    Parking
    • Total spaces: 2
    • Parking features: On Site, Paved
    • Attached garage spaces: 2
    Features
    • Levels: One and One Half
    • Patio & porch: Patio, Porch
    • Fencing: Wood
    • View description: None
    • Frontage type: See Remarks
    Lot
    • Size: 0.62 Acres
    Details
    • Parcel number: 43e87
    • Zoning: R-15
    • Special conditions: Standard

    Construction

    Type & style
    • Home type: SingleFamily
    • Property subtype: Single Family Residence
    Materials
    • Vinyl Siding, Wood Frame
    • Foundation: Slab
    • Roof: Shingle
    Condition
    • New construction: No
    • Year built: 2015

    Utilities & green energy

    • Sewer: Public Sewer
    • Water: Public
    • Utilities for property: Sewer Available, Water Available

    Community & HOA

    Community
    • Subdivision: Maidstone Park
    HOA
    • Has HOA: Yes
    • Amenities included: Maintenance Common Areas, Management
    • HOA fee: $120 annually
    • HOA name: Maidstone Park
    • HOA phone: 910-353-2001
    Location
    • Region: Richlands

    Financial & listing details

    • Price per square foot: $159/sqft
    • Tax assessed value: $243,534
    • Annual tax amount: $2,520
    • Date on market: 9/12/2026
    • Cumulative days on market: 49 days
    • Listing agreement: Exclusive Right To Sell
    • Listing terms: Cash,Conventional,FHA,USDA Loan,VA Loan
    • Road surface type: Paved

    Price history

    DateEventPrice
    11/5/2026Sold$325,500+0.6%$159/sqft
    Source: Hive MLS #100591493 Report a problem
    9/24/2026Contingent$323,500$158/sqft
    Source: Hive MLS #100591493 Report a problem
    9/18/2026Price change$323,500-0.5%$158/sqft
    Source: Hive MLS #100591493 Report a problem
    9/12/2026Listed for sale$325,000$159/sqft
    Source: Hive MLS #100591493 Report a problem
    8/27/2026Contingent$325,000$159/sqft
    Source: Hive MLS #100591493 Report a problem
    7/25/2026Listed for sale$325,000+13.2%$159/sqft
    Source: Hive MLS #100591493 Report a problem
    7/19/2026Listing removed$2,500$1/sqft
    Source: Zillow Rentals Report a problem
    5/29/2026Listed for rent$2,500$1/sqft
    Source: Zillow Rentals Report a problem
    3/20/2024Sold$287,000-0.5%$140/sqft
    Source: Hive MLS #100424617 Report a problem
    2/6/2024Pending sale$288,500$141/sqft
    Source: Hive MLS #100424617 Report a problem
    2/5/2024Listed for sale$288,500+38%$141/sqft
    Source: Hive MLS #100424617 Report a problem
    11/6/2019Sold$209,000-0.4%$102/sqft
    Source: Public Record Report a problem
    10/1/2019Pending sale$209,900$103/sqft
    Source: Coldwell Banker Sea Coast Advantage #100185938 Report a problem
    9/26/2019Listed for sale$209,900$103/sqft
    Source: Coldwell Banker Sea Coast Advantage #100185938 Report a problem

    Public tax history

    YearProperty taxesTax assessment
    2025$2,520 $243,534
    2024$2,520 $243,534
    2023$2,520 0%$243,534
    2022$2,521 +21.1%$243,534 +29.3%
    2021$2,081 $188,350
    2020$2,081 $188,350
    2019$2,081 +1.8%$188,350
    2018$2,044 +384.3%$188,350 +370.9%
    2017$422 $40,000
    2016$422 $40,000
    2015$422 $40,000
    Find assessor info on the county website

    Neighborhood: 28574

    Nearby schools

    GreatSchools rating
    Schools provided by the listing agent
    • Elementary: Richlands
    • Middle: Trexler
    • High: Richlands

    Source: Hive MLS. This data may not be complete. We recommend contacting the local school district to confirm school assignments for this home.

    Get a cash offer in 3 minutes
    Find out how much your home could sell for in as little as 3 minutes with a no-obligation cash offer.
    Estimated market value

    $323,100

    Get a cash offer in 3 minutes
    Find out how much your home could sell for in as little as 3 minutes with a no-obligation cash offer.
    Estimated market value

    $323,100