Skip main navigation
Off market
  • $835,800

    109 Penny Ln, Buffalo, NY 14228

    4beds
    3baths
    3,060sqft
    SingleFamily
    Built in 2020
    0.5 Acres Lot
    $835,800 Zestimate®
    $273/sqft
    $4,733 Estimated rent

    Home value

    $835,800

    $761,000 - $911,000

    $4,733/mo

    Zestimate® history
    Loading
    Loading...

    Owner options

    List your home for rent

    $4,733/mo

    Rent Zestimate®

    Find your next renter with Zillow Rental Manager. Plus, with online applications, you can quickly screen prospective tenants – for free.

    Learn more

    $4,733/mo

    Rent Zestimate®

    Refinance and save

    $5,734/mo

    Est. payment

    Refinancing to a lower rate could help reduce your monthly payments and save thousands over the life of the loan.

    See today's rates

    $5,734/mo

    Est. payment

    Explore your selling options

    Work with a Zillow partner agent

    Leverage their expertise and Zillow's premium Showcase listings to get your home seen by more buyers.

    Get started

    List with your own agent

    Get your home in front of millions of buyers by listing it on Zillow.

    Learn how to do it

    Sell it yourself

    Take full control of how buyers see your home on Zillow by listing For Sale by Owner (FSBO).

    List your home

    What's special

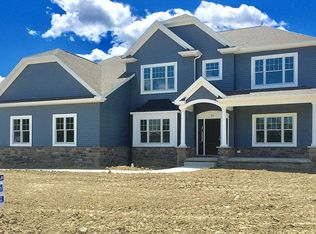
    New Move-In-Ready Home Now Under Construction!Located in the Lake Forest North Subdivision in Amherst, this beautiful Custom Regency Builders Home has it all. Includes just under 3,100 sq ft/ 4 Bedrooms/ 2.5 Baths/ Formal Dining Room/ Home Office, First Floor Laundry Room and More! Interior Finishes include Volume Ceilings, Gas Fireplace with Hand Built Wood Mantle Piece and Ceramic Tiled Surround, Tasteful Contemporary Lighting Fixtures throughout, Tonge and Groove Solid Oak Hardwood Flooring and Premium Grade Carpets. The Custom Kitchen and Owner's Spa Bathroom include Beautiful ARISTOKRAFT Cabinetry, Solid Surface Granite Countertops and a variety of Ceramic Tile. Exterior Finishes include PELLA Lifestyle Windows, Cultured Stone and a Beautiful Center Entrance w/ Covered Porch and Square Columns. Purchase Price includes Final Grading and Seeding of Homesite. Available Now! 2020-08-31

    This property is off market, which means it's not currently listed for sale or rent on Zillow. This may be different from what's available on other websites or public sources.

    Facts & features

    Interior

    Bedrooms & bathrooms
    • Bedrooms: 4
    • Bathrooms: 3
    Heating
    • Forced air, Gas
    Cooling
    • Central
    Appliances
    • Included: Dishwasher, Garbage disposal, Microwave, Range / Oven
    • Laundry: Laundry-1st Floor
    Features
    • Kitchen Island, Great Room, Sump Pump, Granite Counters, Eat-in Kitchen, Office, Circuit Breakers - Some, Pex Plumbing- Some, Sliding Glass Door, Walk-In Pantry, Foyer/Entry Hall, Laundry-1st Floor, Master Bedroom Bath, Den/Study, Possible Additional Bedroom
    • Flooring: Tile, Carpet, Hardwood
    • Doors: Sliding Glass Door
    • Basement: Full
    • Attic: Crawl Space
    • Has fireplace: Yes
    • Fireplace features: Gas
    Interior area
    • Total interior livable area: 3,060 sqft

    Property

    Parking
    • Total spaces: 2
    • Parking features: Garage - Attached
    Features
    • Exterior features: Other, Stone, Vinyl
    Lot
    • Size: 0.5 Acres
    • Features: Irregular Lot, Neighborhood Street, Private Yard - see Remarks
    Details
    • Additional structures: Garage(s)
    • Parcel number: 142289271229
    • Special conditions: Normal
    • Wooded area: 0

    Construction

    Type & style
    • Home type: SingleFamily
    • Architectural style: Colonial
    Materials
    • Metal
    Condition
    • Under Construction
    • New construction: No
    • Year built: 2020
    Details
    • Builder model: Pennington

    Utilities & green energy

    • Electric: Circuit Breakers - Some
    • Gas: Gas
    • Sewer: Sewer Connected
    • Water: Public

    Community & HOA

    Location
    • Region: Buffalo

    Financial & listing details

    • Price per square foot: $273/sqft
    • Tax assessed value: $700,000

    Price history

    DateEventPrice
    6/25/2021Sold$130,000-78.3%$42/sqft
    Source: Public Record Report a problem
    9/19/2020Listing removed$599,900$196/sqft
    Source: HUNT Real Estate #B1264565 Report a problem
    7/27/2020Price change$599,900-3.2%$196/sqft
    Source: HUNT Real Estate #B1264565 Report a problem
    5/21/2020Listed for sale$619,900$203/sqft
    Source: Hunt Real Estate ERA #B1264565 Report a problem

    Public tax history

    YearProperty taxesTax assessment
    2025-- $693,000
    2024-- $693,000 +70.3%
    2023-- $407,000
    2022-- $407,000 +640%
    2021-- $55,000
    2020-- $55,000
    2019-- $55,000
    2018-- $55,000
    Find assessor info on the county website

    Neighborhood: 14228

    Nearby schools

    GreatSchools rating
    Schools provided by the listing agent
    • Elementary: Heim Elementary
    • Middle: Heim Middle
    • High: Williamsville North High
    • District: Williamsville

    Source: The MLS. This data may not be complete. We recommend contacting the local school district to confirm school assignments for this home.

    Sell for more on Zillow
    Get a Zillow Showcase℠ listing at no additional cost and you could sell for .
    $835,800
    2% more
    +$16,716
    With Zillow Showcase(estimated)
    $852,516