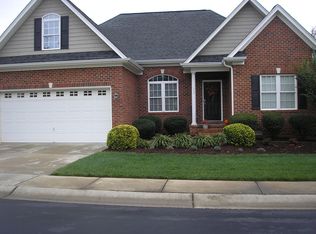
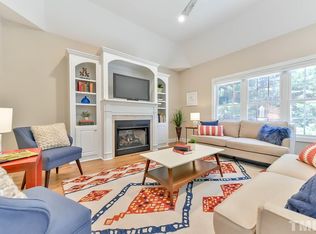
Welcome to this meticulously maintained, custom-built brick residence located in one of Mebane's private neighborhoods. Designed for comfortable one-level living, with all primary living areas conveniently located on the first floor. Step inside to discover a thoughtfully designed floor plan featuring beautiful hardwood flooring and carpet, soaring cathedral ceilings in the living room, and an elegant tray ceiling in the primary suite and a screened in back porch. Looking for additional space? The second floor/walk in attic features approximately 340 square feet of unfinished area ready for your vision. Combining quality custom craftsmanship, timeless brick construction, and exceptional care, this move-in-ready home offers the perfect blend of comfort, convenience, and future potential. Preferred lender is offering a $2,500 credit toward buyer's closing costs!
For sale
Price cut: $5.5K (8/7)
$394,500
109 Peppertree Dr, Mebane, NC 27302
3beds
1,687sqft
Stick/Site Built, Residential, Single Family Residence
Built in 2004
0.2 Acres Lot
$389,400 Zestimate®
$--/sqft
$140/mo HOA
What's special
Timeless brick constructionCustom-built brick residenceBeautiful hardwood flooringScreened in back porch
- 84 days
- 384
- 25
Zillow last checked:
Listing updated:
Listed by:
Kasey Franklin 336-213-2545,
eXp Realty
Source: Triad MLS,MLS#: 1224073
Facts & features
Interior
Bedrooms & bathrooms
- Bedrooms: 3
- Bathrooms: 2
- Full bathrooms: 2
- Main level bathrooms: 2
Primary bedroom
- Level: Main
Bedroom 2
- Level: Main
Bedroom 3
- Level: Main
Dining room
- Level: Main
Kitchen
- Level: Main
Living room
- Level: Main
Heating
- Fireplace(s), Heat Pump, Natural Gas
Cooling
- Central Air
Appliances
- Included: Electric Water Heater
Features
- Flooring: Carpet, Wood
- Basement: Crawl Space
- Number of fireplaces: 1
- Fireplace features: Living Room
Interior area
- Total structure area: 1,687
- Total interior livable area: 1,687 sqft
- Finished area above ground: 1,687
Video & virtual tour
Property
Parking
- Total spaces: 2
- Parking features: Garage, Attached
- Attached garage spaces: 2
Features
- Levels: One
- Stories: 1
- Patio & porch: Porch
- Pool features: None
Lot
- Size: 0.2 Acres
- Features: City Lot
Details
- Parcel number: 164476
- Zoning: R
- Special conditions: Owner Sale
Construction
Type & style
- Home type: SingleFamily
- Property subtype: Stick/Site Built, Residential, Single Family Residence
Materials
- Brick
Condition
- Year built: 2004
Utilities & green energy
- Sewer: Public Sewer
- Water: Public
Community & HOA
Community
- Subdivision: Peppertree Village
HOA
- Has HOA: Yes
- HOA fee: $140 monthly
Location
- Region: Mebane
Financial & listing details
- Tax assessed value: $419,488
- Annual tax amount: $3,606
- Date on market: 6/11/2026
- Cumulative days on market: 84 days
- Listing agreement: Exclusive Right To Sell
- Listing terms: Cash,Conventional,FHA,VA Loan
Estimated market value
$389,400
$370,000 - $409,000
$2,057/mo
Price history
| Date | Event | Price |
|---|---|---|
| 8/7/2026 | Price change | $394,500-1.4% |
Source:  Triad MLS #1224073 Report a problem Triad MLS #1224073 Report a problem | ||
| 7/17/2026 | Price change | $400,000-3.6% |
Source: Triad MLS #1224073 Report a problem | ||
| 6/29/2026 | Price change | $415,000-3.3%$246/sqft |
Source:  Doorify MLS #10173152 Report a problem Doorify MLS #10173152 Report a problem | ||
| 6/11/2026 | Price change | $429,000-0.7%$254/sqft |
Source: Doorify MLS #10173152 Report a problem | ||
| 5/19/2026 | Listed for sale | $432,000+116%$256/sqft |
Source: Doorify MLS #10168309 Report a problem | ||
| 3/31/2005 | Sold | $200,000$119/sqft |
Source: Public Record Report a problem | ||
Public tax history
| Year | Property taxes | Tax assessment |
|---|---|---|
| 2024 | $3,520 +4.6% | $419,488 |
| 2023 | $3,364 +29.5% | $419,488 +80.9% |
| 2022 | $2,597 -0.9% | $231,868 |
| 2021 | $2,620 -0.4% | $231,868 |
| 2020 | $2,630 -0.5% | $231,868 |
| 2019 | $2,643 | $231,868 |
| 2018 | -- | $231,868 |
| 2017 | -- | $231,868 +5.4% |
| 2016 | $2,343 | $220,059 |
| 2015 | $2,343 | $220,059 |
Find assessor info on the county website
Monthly payment
Est. payment
Payment breakdown
Explore the cost of this home by adjusting the details. Changes won't be saved.Climate risks
Neighborhood: 27302
Nearby schools
Schools provided by the listing agent
- Elementary: South Mebane
- Middle: Hawfields
- High: Eastern Alamance
Source: Triad MLS. This data may not be complete. We recommend contacting the local school district to confirm school assignments for this home.
Similar homes
- $365,0003 bd2 ba1.6k sqft103 Somerset Ct, Mebane, NC 27302For Sale

 MLS ID #1226739, Donna Davis. Triad MLS
 - $347,4003 bd2 ba1.4k sqft100 Edinborough Dr, Mebane, NC 27302For Sale
 MLS ID #1228403, Evan Cates. Triad MLS
 - $395,0003 bd2 ba1.7k sqft2603 Crescent Hill Dr, Mebane, NC 27302For Sale
 MLS ID #1224802, David Riley. Triad MLS
 - $328,0003 bd2 ba1.2k sqft1701 Daniels Farm Rd, Mebane, NC 27302For Sale
 MLS ID #1233405, Flemania Mannino. Triad MLS
 - $353,5003 bd2 ba1.5k sqft1407 Yellow Wood Dr, Mebane, NC 27302For SaleMLS ID #1226383, Laura Verouden. Triad MLS
- $424,9904 bd3 ba2k sqft425 Turnberry Dr, Mebane, NC 27302For SaleMLS ID #1224995, Rachel Zamorski. Triad MLS
- $315,0003 bd3 ba1.5k sqft1145 Briarwood Dr, Mebane, NC 27302For SaleMLS ID #1230753, Brandon Black. Triad MLS
- $419,9003 bd2 ba2.3k sqft1028 Longleaf Pine, Mebane, NC 27302For SaleMLS ID #1220586, Donna Davis. Triad MLS
- $424,9003 bd3 ba2.1k sqft108 Gene Sarazen Dr, Mebane, NC 27302For SaleMLS ID #1226716, Donna Davis. Triad MLS
- $329,0003 bd3 ba1.8k sqft825 Blue Lake Dr, Mebane, NC 27302For SaleMLS ID #1223528, Flemania Mannino. Triad MLS
- $380,0003 bd3 ba2k sqft114 Starling St, Mebane, NC 27302For SaleMLS ID #1229528, Anthony Hezar. Triad MLS
- $389,5004 bd2 ba1.7k sqft1419 Carisbrooke Dr, Mebane, NC 27302For SaleMLS ID #1228871, Rose Cooper. Triad MLS
- $295,0003 bd3 ba1.6k sqft212 Haywards Ln, Mebane, NC 27302For SaleMLS ID #1217334, Rachel Zamorski. Triad MLS
- $335,0003 bd2 ba1.2k sqft1366 Long Dairy Ct, Graham, NC 27253For SaleMLS ID #1233665, Maghon Taylor. Triad MLS
- $340,0003 bd3 ba1.7k sqft814 Baker Dr, Haw River, NC 27258For SaleMLS ID #1225399, Lauren Williams. Triad MLS
- $525,0004 bd3 ba2.2k sqft3005 Bramblewood Dr, Mebane, NC 27302For SaleMLS ID #1233868, Karen Lyon. Triad MLS
- $410,0004 bd3 ba2.1k sqft513 Cornelia Dr, Graham, NC 27253For SaleMLS ID #1229283, Missy Bennett. Triad MLS
- $399,9003 bd3 ba2.3k sqft1000 Hanford Rd, Graham, NC 27253For SaleMLS ID #1228711, Stephen Whitfield. Triad MLS
- $389,9003 bd2 ba1.9k sqft1244 Lawndale Rd, Graham, NC 27253For SaleMLS ID #1220104, Katherine Burkholder. Triad MLS
- $390,0003 bd3 ba1.9k sqft51 Water Front Ln, Timberlake, NC 27583For SaleMLS ID #1224649, Victoria Holmes. Triad MLS
