Centrally located in Potosi in prestigious Sawgrass and Wylie ISD is this custom home with so much to offer! This home is loved and is in pristine condition. It has so many great features including an office that could be another bedroom and a media room that will be the hub of all your family gatherings and movie nights at home! The open floor plan has tall ceilings in the living room with a cozy and easy to maintain gas fireplace open to the kitchen making this such a fantastic home for family and friends to enjoy with you. The chef's kitchen features double ovens and a gas cooktop and the island has plenty of room for extra seating! The primary bedroom is oversized and has an ensuite bathroom featuring a massive shower complete with two shower heads, plenty of closet space, and dual sinks! The split floor plan offers privacy to the other well proportioned bedrooms. Sitting on an over half acre lot in a nice cul-de-sac, and with a 3 car garage, this is one you don't want to miss!
Sold
Price Unknown
109 Periwinkle Trl, Abilene, TX 79602
4beds
2,830sqft
Single Family Residence
Built in 2014
0.65 Acres Lot
$511,600 Zestimate®
$--/sqft
$3,223 Estimated rent
Home value
$511,600
$476,000 - $547,000
$3,223/mo
Zestimate® history
Owner options
List your home for rent
$3,223/mo
Rent Zestimate®
Find your next renter with Zillow Rental Manager. Plus, with online applications, you can quickly screen prospective tenants – for free.
$3,223/mo
Rent Zestimate®
Refinance and save
$150/mo
Est. payment
Refinancing to a lower rate could help reduce your monthly payments and save thousands over the life of the loan.
$150/mo
Est. payment
Explore your selling options
Work with a Zillow partner agent
Leverage their expertise and Zillow's premium Showcase listings to get your home seen by more buyers.
Get startedList with your own agent
Get your home in front of millions of buyers by listing it on Zillow.
Learn how to do itSell it yourself
Take full control of how buyers see your home on Zillow by listing For Sale by Owner (FSBO).
List your homeWhat's special
Over half acre lotOpen floor planNice cul-de-sacMedia roomEnsuite bathroomPlenty of closet spaceDouble ovens
Zillow last checked:
Listing updated:
Listed by:
Kimm Ferrell 0676678 325-692-4488,
KW SYNERGY* 325-692-4488
Bought with:
Robbie Johnson
Epique Realty LLC
Nikki Jo Jones, 0635479
Epique Realty LLC
Source: NTREIS,MLS#: 20601293
Facts & features
Interior
Bedrooms & bathrooms
- Bedrooms: 4
- Bathrooms: 4
- Full bathrooms: 3
- 1/2 bathrooms: 1
Primary bedroom
- Features: Dual Sinks, En Suite Bathroom, Linen Closet, Separate Shower, Walk-In Closet(s)
- Level: First
- Dimensions: 0 x 0
Living room
- Features: Fireplace
- Level: First
- Dimensions: 0 x 0
Heating
- Central, ENERGY STAR Qualified Equipment, Fireplace(s), Propane
Cooling
- Central Air, Ceiling Fan(s), Electric, ENERGY STAR Qualified Equipment
Appliances
- Included: Double Oven, Dishwasher, Electric Water Heater, Gas Cooktop, Disposal, Gas Oven, Microwave
- Laundry: Washer Hookup, Gas Dryer Hookup, Laundry in Utility Room
Features
- Decorative/Designer Lighting Fixtures, Double Vanity, Eat-in Kitchen, Granite Counters, High Speed Internet, Kitchen Island, Open Floorplan, Pantry, Cable TV, Vaulted Ceiling(s), Walk-In Closet(s), Wired for Sound
- Flooring: Carpet, Luxury Vinyl Plank
- Has basement: No
- Number of fireplaces: 1
- Fireplace features: Gas, Propane
Interior area
- Total interior livable area: 2,830 sqft
Property
Parking
- Total spaces: 3
- Parking features: Driveway, Garage, Garage Door Opener, Oversized, Garage Faces Side
- Attached garage spaces: 3
- Has uncovered spaces: Yes
Features
- Levels: One
- Stories: 1
- Patio & porch: Rear Porch, Covered
- Exterior features: Lighting
- Pool features: None
- Fencing: Wood
Lot
- Size: 0.65 Acres
- Features: Cul-De-Sac, Landscaped, Subdivision, Sprinkler System
Details
- Parcel number: 993270
- Other equipment: Home Theater
Construction
Type & style
- Home type: SingleFamily
- Architectural style: Traditional,Detached
- Property subtype: Single Family Residence
Materials
- Brick, Rock, Stone
- Foundation: Slab
- Roof: Composition
Condition
- Year built: 2014
Utilities & green energy
- Sewer: Septic Tank
- Water: Community/Coop
- Utilities for property: Electricity Available, Electricity Connected, Propane, Septic Available, Separate Meters, Underground Utilities, Water Available, Cable Available
Community & HOA
Community
- Features: Community Mailbox, Curbs
- Subdivision: Sawgrass Add
HOA
- Has HOA: Yes
- Services included: Association Management
- HOA fee: $150 annually
- HOA name: Sawgrass HOA
- HOA phone: 325-777-3220
Location
- Region: Abilene
Financial & listing details
- Tax assessed value: $563,383
- Annual tax amount: $7,769
- Date on market: 8/4/2024
- Cumulative days on market: 691 days
- Listing terms: Cash,Conventional,FHA,VA Loan
- Exclusions: Refrigerator, Washer/Dryer. Media Room Equipment is Negotiable
- Electric utility on property: Yes
- Road surface type: Asphalt
Price history
| Date | Event | Price |
|---|---|---|
| 4/24/2026 | Sold | -- |
Source: NTREIS #20601293 Report a problem | ||
| 4/3/2026 | Pending sale | $499,995$177/sqft |
Source: NTREIS #20601293 Report a problem | ||
| 3/24/2026 | Contingent | $499,995$177/sqft |
Source: NTREIS #20601293 Report a problem | ||
| 3/3/2026 | Price change | $499,995-5.7%$177/sqft |
Source: NTREIS #20601293 Report a problem | ||
| 5/28/2025 | Price change | $529,995-3.6%$187/sqft |
Source: NTREIS #20601293 Report a problem | ||
| 3/5/2025 | Price change | $549,900-3.2%$194/sqft |
Source: NTREIS #20601293 Report a problem | ||
| 8/13/2024 | Listed for sale | $568,000$201/sqft |
Source: NTREIS #20601293 Report a problem | ||
| 8/4/2024 | Listing removed | -- |
Source: NTREIS #20601293 Report a problem | ||
| 5/14/2024 | Price change | $568,000-0.2%$201/sqft |
Source: NTREIS #20601293 Report a problem | ||
| 5/2/2024 | Listed for sale | $569,000+3.5%$201/sqft |
Source: NTREIS #20601293 Report a problem | ||
| 5/6/2022 | Sold | -- |
Source: NTREIS #20015610 Report a problem | ||
| 4/18/2022 | Pending sale | $549,900$194/sqft |
Source: NTREIS #20015610 Report a problem | ||
| 3/28/2022 | Contingent | $549,900$194/sqft |
Source: NTREIS #20015610 Report a problem | ||
| 3/23/2022 | Listed for sale | $549,900+31%$194/sqft |
Source: NTREIS #20015610 Report a problem | ||
| 6/22/2019 | Listing removed | $419,900$148/sqft |
Source: RE/MAX Abilene #14065704 Report a problem | ||
| 6/8/2019 | Price change | $419,900-2.1%$148/sqft |
Source: RE/MAX OF ABILENE #14065704 Report a problem | ||
| 4/13/2019 | Listed for sale | $429,000$152/sqft |
Source: RE/MAX OF ABILENE #14065704 Report a problem | ||
| 8/25/2014 | Sold | -- |
Source: Agent Provided Report a problem | ||
Public tax history
| Year | Property taxes | Tax assessment |
|---|---|---|
| 2025 | $9,621 +16.7% | $563,383 +1.6% |
| 2024 | $8,242 +20.3% | $554,559 +2% |
| 2023 | $6,850 -3.5% | $543,421 +15.2% |
| 2022 | $7,098 | $471,900 +8.4% |
| 2021 | -- | $435,478 +2.6% |
| 2020 | $7,266 -2.1% | $424,376 +0.2% |
| 2019 | $7,421 +9.6% | $423,386 -2.2% |
| 2018 | $6,774 | $432,998 +5.6% |
| 2017 | $6,774 +6.1% | $410,001 +1.9% |
| 2016 | $6,387 +977.4% | $402,164 +1.5% |
| 2015 | $593 | $396,048 +942.2% |
| 2014 | $593 | $38,000 |
Find assessor info on the county website
Neighborhood: 79602
Nearby homes
- $750,2003 bd2 ba2k sqft5803 Fm 707 S, Abilene, TX 79602Off Market
- $504,7003 bd2 ba2.6k sqft117 Periwinkle Trl, Abilene, TX 79602Off Market
- $606,0004 bd4 ba2.7k sqft101 Periwinkle Trl, Abilene, TX 79602Off Market
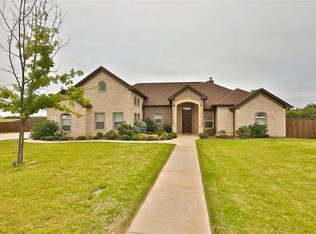
- $678,1004 bd3 ba2.8k sqft118 Periwinkle Trl, Abilene, TX 79602Off Market
- $720,5004 bd3 ba2.8k sqft110 Periwinkle Trl, Abilene, TX 79602Off Market
- $670,9004 bd4 ba2.8k sqft102 Periwinkle Trl, Abilene, TX 79602Off Market
- $635,3004 bd4 ba2.7k sqft125 Periwinkle Trl, Abilene, TX 79602Off Market
- $--4 bd3 ba2.8k sqft126 Periwinkle Trl, Abilene, TX 79602Sold
Nearby schools
GreatSchools rating
- 9/10Wylie East Elementary SchoolGrades: K-3Distance: 1.1 mi
- 8/10Wylie East Junior High SchoolGrades: 6-8Distance: 1.1 mi
- 7/10Wylie High SchoolGrades: 9-12Distance: 4.3 mi
Schools provided by the listing agent
- Elementary: Wylie East
- High: Wylie
- District: Wylie ISD, Taylor Co.
Source: NTREIS. This data may not be complete. We recommend contacting the local school district to confirm school assignments for this home.
- Texas
- Taylor County
- Abilene
- 79602
- 109 Periwinkle Trl
Nearby cities
Nearby neighborhoods
Nearby zip codes
Other Abilene Topics
