Nestled in the charming Pigeon Run subdivision, this delightful Colonial-style home offers a perfect blend of comfort and functionality. Set on a generous 0.76-acre lot, the exterior features are designed to enhance your lifestyle and create lasting memories. As you approach, the inviting façade showcases durable vinyl ensuring low maintenance while exuding timeless appeal. The attached front-entry garage provides convenient access, complemented by ample driveway space for guests. Step outside to discover your personal oasis, complete with a pool perfect for summer gatherings and a soothing hot tub for relaxation year-round, as well as a large enclosed patio. The thoughtfully designed outdoor lighting creates a warm ambiance for evening enjoyment, while the additional outbuilding offers versatile storage or hobby space. The partially finished basement adds valuable square footage, allowing for endless possibilities—whether it’s a cozy retreat or a play area. Inside, the home features four spacious bedrooms and two full bathrooms, providing ample room for everyone to unwind. This home is not just a property; it’s a sanctuary where comfort meets convenience, ready to welcome you and your dreams. Don’t miss the opportunity to make this inviting residence your own! Owner is will be abandoning the septic system and connecting to New Castle County sewer system. An early June settlement would be preferred to work can be completed. Property is in great condition but being sold in as is condition.
Sold for $500,000
$500,000
109 Pigeon Run Dr, Bear, DE 19701
4beds
2,300sqft
Single Family Residence
Built in 1978
0.76 Acres Lot
$501,900 Zestimate®
$217/sqft
$3,020 Estimated rent
Home value
$501,900
$457,000 - $547,000
$3,020/mo
Zestimate® history
Owner options
List your home for rent
$3,020/mo
Rent Zestimate®
Find your next renter with Zillow Rental Manager. Plus, with online applications, you can quickly screen prospective tenants – for free.
$3,020/mo
Rent Zestimate®
Refinance and save
$3,011/mo
Est. payment
Refinancing to a lower rate could help reduce your monthly payments and save thousands over the life of the loan.
$3,011/mo
Est. payment
Explore your selling options
Work with a Zillow partner agent
Leverage their expertise and Zillow's premium Showcase listings to get your home seen by more buyers.
Get startedList with your own agent
Get your home in front of millions of buyers by listing it on Zillow.
Learn how to do itSell it yourself
Take full control of how buyers see your home on Zillow by listing For Sale by Owner (FSBO).
List your homeWhat's special
Large enclosed patioAttached front-entry garageFour spacious bedrooms
Zillow last checked:
Listing updated:
Listed by:
Donna Weed 302-981-6388,
Long & Foster Real Estate, Inc.
Bought with:
Mr. Michael McGavisk, 023425
Empower Real Estate, LLC
Source: Bright MLS,MLS#: DENC2100456
Facts & features
Interior
Bedrooms & bathrooms
- Bedrooms: 4
- Bathrooms: 3
- Full bathrooms: 2
- 1/2 bathrooms: 1
- Main level bathrooms: 1
Rooms
- Room types: Living Room, Dining Room, Primary Bedroom, Bedroom 2, Bedroom 3, Bedroom 4, Kitchen, Family Room, Laundry, Office, Recreation Room, Bathroom 1, Bathroom 2, Half Bath
Primary bedroom
- Features: Bathroom - Stall Shower, Ceiling Fan(s), Flooring - Carpet
- Level: Upper
Bedroom 2
- Features: Ceiling Fan(s), Flooring - Carpet
- Level: Upper
Bedroom 3
- Features: Ceiling Fan(s), Flooring - Carpet
- Level: Upper
Bedroom 4
- Features: Ceiling Fan(s), Flooring - Carpet
- Level: Upper
Bathroom 1
- Level: Upper
Bathroom 2
- Level: Upper
Dining room
- Features: Flooring - Luxury Vinyl Plank
- Level: Main
Family room
- Features: Flooring - Ceramic Tile, Ceiling Fan(s), Wood Stove
- Level: Main
Half bath
- Level: Main
Kitchen
- Features: Flooring - Tile/Brick
- Level: Main
Laundry
- Level: Main
Living room
- Features: Flooring - Carpet
- Level: Main
Office
- Level: Main
Recreation room
- Features: Flooring - Carpet
- Level: Lower
Heating
- Forced Air, Propane
Cooling
- Central Air, Electric
Appliances
- Included: Tankless Water Heater
- Laundry: Main Level, Laundry Room
Features
- Basement: Partially Finished
- Number of fireplaces: 1
Interior area
- Total structure area: 2,300
- Total interior livable area: 2,300 sqft
- Finished area above ground: 2,300
- Finished area below ground: 0
Property
Parking
- Total spaces: 6
- Parking features: Garage Faces Front, Garage Door Opener, Attached, Driveway, On Street, Detached
- Attached garage spaces: 2
- Uncovered spaces: 4
Accessibility
- Accessibility features: None
Features
- Levels: Two
- Stories: 2
- Patio & porch: Enclosed, Patio
- Exterior features: Lighting, Play Equipment, Other
- Has private pool: Yes
- Pool features: Above Ground, Private
- Has spa: Yes
- Spa features: Hot Tub
Lot
- Size: 0.76 Acres
- Dimensions: 122.50 x 238.30
Details
- Additional structures: Above Grade, Below Grade, Outbuilding
- Parcel number: 10044.30075
- Zoning: NC21
- Special conditions: Standard
Construction
Type & style
- Home type: SingleFamily
- Architectural style: Colonial
- Property subtype: Single Family Residence
Materials
- Vinyl Siding, Aluminum Siding
- Foundation: Block
Condition
- New construction: No
- Year built: 1978
Utilities & green energy
- Sewer: On Site Septic
- Water: Public
- Utilities for property: Cable Connected, Propane
Community & HOA
Community
- Subdivision: Pigeon Run
HOA
- Has HOA: No
Location
- Region: Bear
Financial & listing details
- Price per square foot: $217/sqft
- Tax assessed value: $424,300
- Annual tax amount: $3,335
- Date on market: 4/30/2026
- Listing agreement: Exclusive Right To Sell
- Listing terms: Cash,FHA,Conventional
- Inclusions: All Appliances, Dining Room Set Including Hutch And Side Table, Picnic Tables, Desk In Office, Security Cameras, Alarm System, Hot Tub And Pool (working Fine But In As Is Condition)
- Ownership: Fee Simple
Price history
| Date | Event | Price |
|---|---|---|
| 6/12/2026 | Sold | $500,000-2%$217/sqft |
Source:  Bright MLS #DENC2100456 Report a problem Bright MLS #DENC2100456 Report a problem | ||
| 5/5/2026 | Pending sale | $510,000$222/sqft |
Source: Bright MLS #DENC2100456 Report a problem | ||
| 4/30/2026 | Listed for sale | $510,000$222/sqft |
Source: Bright MLS #DENC2100456 Report a problem | ||
Public tax history
| Year | Property taxes | Tax assessment |
|---|---|---|
| 2025 | -- | $424,300 +460.5% |
| 2024 | $2,628 +9.8% | $75,700 |
| 2023 | $2,393 -3.9% | $75,700 |
| 2022 | $2,489 +0.1% | $75,700 |
| 2021 | $2,487 -0.4% | $75,700 |
| 2020 | $2,496 +0.2% | $75,700 |
| 2019 | $2,491 +8.4% | $75,700 |
| 2017 | $2,298 +12.1% | $75,700 |
| 2016 | $2,049 | $75,700 |
| 2015 | $2,049 -0.1% | $75,700 |
| 2014 | $2,052 | $75,700 |
| 2013 | -- | $75,700 |
| 2012 | -- | $75,700 |
| 2011 | -- | $75,700 |
| 2010 | -- | $75,700 |
| 2009 | -- | $75,700 |
| 2008 | -- | $75,700 |
| 2007 | -- | $75,700 |
| 2006 | -- | $75,700 |
| 2005 | -- | $75,700 |
| 2004 | -- | $75,700 |
| 2003 | -- | $75,700 |
| 2002 | -- | $75,700 |
| 2001 | -- | $75,700 |
Find assessor info on the county website
Neighborhood: 19701
Nearby homes
- $333,4003 bd1 ba1.3k sqft59 Rawlings Dr, Bear, DE 19701Off Market
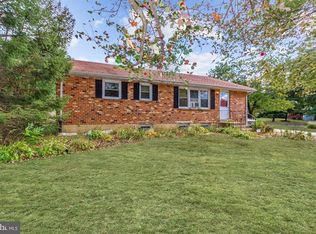
- $380,6003 bd2 ba1.6k sqft57 Rawlings Dr, Bear, DE 19701Off Market
- $436,8004 bd2 ba2.1k sqft1 Abbey Ct, Bear, DE 19701Off Market
- $483,3004 bd2 ba2k sqft3 Abbey Ct, Bear, DE 19701Off Market

- $552,1003 bd3 ba2.7k sqft110 Maplecroft Ln, Bear, DE 19701Off Market
- $444,5004 bd2 ba2.3k sqft114 Pigeon Run Dr, Bear, DE 19701Off Market
- $439,5003 bd2 ba2k sqft55 Rawlings Dr, Bear, DE 19701Off Market
- $452,1004 bd2 ba2.3k sqft112 Pigeon Run Dr, Bear, DE 19701Off Market
Nearby schools
GreatSchools rating
- 5/10Wilbur (Kathleen H.) ElementaryGrades: K-5Distance: 2.9 mi
- 3/10Bedford (Gunning) Middle SchoolGrades: 6-8Distance: 4.3 mi
- 2/10Penn (William) High SchoolGrades: 9-12Distance: 4.9 mi
Schools provided by the listing agent
- District: Colonial
Source: Bright MLS. This data may not be complete. We recommend contacting the local school district to confirm school assignments for this home.
Get a cash offer in 3 minutes
Find out how much your home could sell for in as little as 3 minutes with a no-obligation cash offer.
Estimated market value
$501,900
Get a cash offer in 3 minutes
Find out how much your home could sell for in as little as 3 minutes with a no-obligation cash offer.
Estimated market value
$501,900
- Delaware
- New Castle County
- Bear
- 19701
- 109 Pigeon Run Dr
Nearby cities
Nearby zip codes
Other Bear Topics
