Welcome home to this beautifully updated and impeccably maintained Cape, perfectly situated in one of Londonderry's most convenient locations. Offering 3 bedrooms, 2.5 baths and three levels of finished living space, this move-in ready home combines timeless charm with the modern updates today's buyers are looking for. Step inside to a warm and welcoming floor plan featuring a spacious living room with a wood-burning fireplace, perfect for cozy New England evenings. The flexible first-floor bedroom is ideal for guests, a home office, or those seeking first-floor living, while two generously sized bedrooms and a full bath complete the second floor. The beautifully finished walk-out daylight lower level adds incredible versatility with a spacious family room, half bath, dedicated laundry room, and plenty of room for a home office, gym, playroom, or media space. Enjoy the outdoors from your brand-new Trex decks (2026) on both the front and back of the home, providing the perfect spaces to relax or entertain. The fully fenced backyard, professionally landscaped grounds, and storage shed complete this exceptional outdoor setting. Thoughtful improvements throughout the years provide peace of mind, including a renovated lower level, architectural shingle roof, five Mitsubishi mini-split heat pumps for efficient heating and cooling, smart recessed lighting, fresh interior paint, solid-core interior doors, newer kitchen appliances, updated water treatment systems, Wi-Fi-enabled garage door openers, and much more. Pride of ownership is evident at every turn, making this home truly move-in ready. Located just minutes from shopping, restaurants, commuter routes, scenic walking trails, and Londonderry's famous apple orchards, this home offers the perfect balance of comfort, convenience, and lifestyle. Simply unpack, settle in, and enjoy everything this exceptional home has to offer. Open House Sat 9:30 - 11:30 and Sun 12-2
Pending
Listed by: HomeSmart Success Realty LLC • Mary Donnelly
$710,000
109 Pillsbury Road, Londonderry, NH 03053
3beds
2,972sqft
Single Family Residence
Built in 1968
1 Acres Lot
$-- Zestimate®
$239/sqft
$-- HOA
What's special
Wood-burning fireplaceFlexible first-floor bedroomFresh interior paintHalf bathProfessionally landscaped groundsFully fenced backyardStorage shed
- 38 days
- 758
- 32
Zillow last checked:
Listing updated:
Listed by:
Mary Donnelly,
HomeSmart Success Realty LLC Cell:603-809-6041
Source: PrimeMLS,MLS#: 5101016
Facts & features
Interior
Bedrooms & bathrooms
- Bedrooms: 3
- Bathrooms: 3
- Full bathrooms: 2
- 1/2 bathrooms: 1
Heating
- Natural Gas, Hot Water
Cooling
- Mini Split
Appliances
- Included: Dishwasher, Electric Range, Refrigerator
- Laundry: In Basement
Features
- Dining Area, Hearth, Smart Thermostat
- Flooring: Carpet, Hardwood, Laminate, Tile
- Windows: Blinds, Skylight(s), Window Treatments
- Basement: Finished,Walk-Out Access
- Number of fireplaces: 1
- Fireplace features: 1 Fireplace
Interior area
- Total structure area: 3,104
- Total interior livable area: 2,972 sqft
- Finished area above ground: 2,070
- Finished area below ground: 902
Property
Parking
- Total spaces: 2
- Parking features: Paved
- Garage spaces: 2
Features
- Levels: Two
- Stories: 2
- Patio & porch: Patio
- Exterior features: Deck, Shed
- Fencing: Partial
Lot
- Size: 1 Acres
- Features: Landscaped, Orchard(s), Near Paths, Near Shopping, Near School(s)
Details
- Parcel number: LONDM006L1180
- Zoning description: Res
- Other equipment: Radon Mitigation
Construction
Type & style
- Home type: SingleFamily
- Architectural style: Cape
- Property subtype: Single Family Residence
Materials
- Wood Frame, Vinyl Siding
- Foundation: Poured Concrete
- Roof: Asphalt Shingle
Condition
- New construction: No
- Year built: 1968
Utilities & green energy
- Electric: 200+ Amp Service, Circuit Breakers
- Sewer: Septic Tank
- Utilities for property: Gas On-Site
Community & HOA
Community
- Security: Security, Smoke Detector(s)
Location
- Region: Londonderry
Financial & listing details
- Price per square foot: $239/sqft
- Tax assessed value: $519,300
- Annual tax amount: $9,480
- Date on market: 7/21/2026
Estimated market value
Not available
Estimated sales range
Not available
$4,268/mo
Price history
| Date | Event | Price |
|---|---|---|
| 8/5/2026 | Pending sale | $710,000$239/sqft |
Source:  PrimeMLS #5101016 Report a problem PrimeMLS #5101016 Report a problem | ||
| 7/22/2026 | Listed for sale | $710,000+6.8%$239/sqft |
Source: PrimeMLS #5101016 Report a problem | ||
| 9/16/2024 | Sold | $665,000$224/sqft |
Source: PrimeMLS #5007439 Report a problem | ||
| 8/13/2024 | Contingent | $665,000$224/sqft |
Source: PrimeMLS #5007439 Report a problem | ||
| 7/31/2024 | Listed for sale | $665,000+10.4%$224/sqft |
Source: PrimeMLS #5007439 Report a problem | ||
| 9/6/2022 | Sold | $602,500+5.7%$203/sqft |
Source: MLS PIN #73017081 Report a problem | ||
| 7/29/2022 | Contingent | $569,900$192/sqft |
Source: PrimeMLS #4922352 Report a problem | ||
| 7/25/2022 | Listed for sale | $569,900+78.7%$192/sqft |
Source: PrimeMLS #4922352 Report a problem | ||
| 6/1/2017 | Sold | $319,000+6.4%$107/sqft |
Source: Public Record Report a problem | ||
| 4/10/2017 | Pending sale | $299,900$101/sqft |
Source: Infinity Realty Group #4625713 Report a problem | ||
| 4/6/2017 | Listed for sale | $299,900+7.1%$101/sqft |
Source: Infinity Realty Group #4625713 Report a problem | ||
| 9/27/2015 | Listing removed | $280,000$94/sqft |
Source: BHHS Verani Londonderry #4426811 Report a problem | ||
| 8/22/2015 | Price change | $280,000-1.8%$94/sqft |
Source: BHHS Verani Londonderry #4426811 Report a problem | ||
| 7/28/2015 | Pending sale | $285,000$96/sqft |
Source: BHHS VERANI LONDONDERRY #71857153 Report a problem | ||
| 7/6/2015 | Price change | $285,000-3.4%$96/sqft |
Source: BHHS Verani Londonderry #4426811 Report a problem | ||
| 6/2/2015 | Listed for sale | $295,000+7.3%$99/sqft |
Source: BHHS Verani Londonderry #4426811 Report a problem | ||
| 9/15/2014 | Listing removed | $275,000$93/sqft |
Source: Coldwell Banker Residential Brokerage - Derry / Londonderry #4352155 Report a problem | ||
| 7/9/2014 | Price change | $275,000-1.4%$93/sqft |
Source: Coldwell Banker Residential Brokerage - Derry / Londonderry #4352155 Report a problem | ||
| 5/3/2014 | Listed for sale | $279,000+13%$94/sqft |
Source: Coldwell Banker Residential Brokerage/Derry #4352155 Report a problem | ||
| 11/6/2009 | Sold | $247,000-9.4%$83/sqft |
Source: Public Record Report a problem | ||
| 4/1/2003 | Sold | $272,500$92/sqft |
Source: Public Record Report a problem | ||
Public tax history
| Year | Property taxes | Tax assessment |
|---|---|---|
| 2024 | $8,382 +3.1% | $519,300 |
| 2023 | $8,127 +9.4% | $519,300 +29.2% |
| 2022 | $7,427 +12.6% | $401,900 +22.5% |
| 2020 | $6,598 +3.7% | $328,100 |
| 2019 | $6,362 +3% | $328,100 +15.8% |
| 2018 | $6,178 +0.9% | $283,400 |
| 2017 | $6,124 +0.5% | $283,400 |
| 2016 | $6,093 +2.3% | $283,400 |
| 2015 | $5,957 -0.3% | $283,400 |
| 2014 | $5,977 | $283,400 |
Find assessor info on the county website
Monthly payment
Est. payment
Payment breakdown
Explore the cost of this home by adjusting the details. Changes won't be saved.Climate risks
Neighborhood: 03053
Nearby schools
Schools provided by the listing agent
- Elementary: Matthew Thornton Elem
- Middle: Londonderry Middle School
- High: Londonderry Senior HS
- District: Londonderry School District
Source: PrimeMLS. This data may not be complete. We recommend contacting the local school district to confirm school assignments for this home.
Similar homes
- $819,0003 bd4 ba3.8k sqft11 Ashley Drive, Londonderry, NH 03053Active
 MLS ID #5101517, Mary Scimemi. PrimeMLS
 - $714,9003 bd3 ba2.2k sqft770 Mammoth Road, Pelham, NH 03076Active
 MLS ID #5107097, Kristen Merritt. PrimeMLS
 - $915,0003 bd4 ba2.7k sqft7 harmony Drive, Londonderry, NH 03053Active
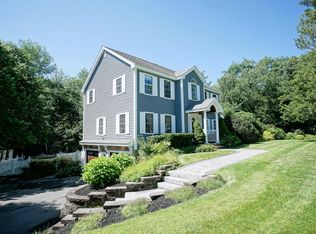 MLS ID #5103759, Vince DeCesare. PrimeMLS
 - $675,0003 bd3 ba1.9k sqft2 Cardinal Circle, Derry, NH 03038Active
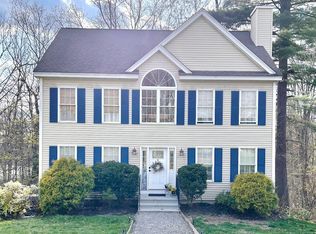 MLS ID #5087567, Ashleigh M Bogus. PrimeMLS
