Skip main navigation
Active under contract
  • Price cut: $25K (4/16)
    $750,000

    109 Pinetop Cir, Fairhope, AL 36532

    4beds
    3,904sqft
    : 
    Loading
    Get pre-qualified
    Single Family Residence, Residential
    Built in 1995
    0.56 Acres Lot
    $-- Zestimate®
    $192/sqft
    $125/mo HOA

    What's special

    Peaceful koi pondGas fireplaceViews of the backyardStunning foyerTall ceilingsBreakfast barCustom molding
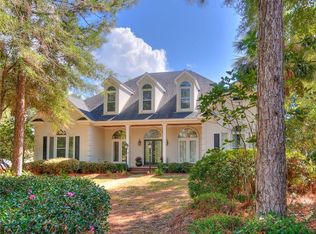
    Welcome to Pinetop Circle! This beautifully designed home that blends timeless craftsmanship with spacious, functional living in one of Fairhope’s most desirable neighborhoods. From the moment you step into the stunning foyer, you’ll notice the attention to detail with tall ceilings and custom molding. The oversized living room provides plenty of room to relax, with beautiful natural light, gas fireplace and views of the backyard. The heart of the home, the kitchen, has a gas cooktop, beautiful countertops and cabinets galore. There is a breakfast bar that opens to a breakfast room that could be a cozy keeping room as well. The formal dining room is ideal for everyday living as well as entertaining. The study offers many options like a library, home office, or even a den. The primary suite and ensuite on the main level are spacious, bright and have double vanities and double closets. Upstairs you find 3 additional bedrooms, 2 full bathrooms. Each bedroom has a walk in closet. Also, upstairs you will be pleasantly surprised with the studio! Perfectly, set up for a game room or even an art studio and includes a half bath and walk in closet! Throughout this home, the solid wood doors and custom molding showcase quality construction and classic style. Just off the living area, a glassed sunroom creates the perfect spot for morning coffee, reading, or enjoying the outdoors year-round in comfort! This home offers exceptional flexibility for family, guests, or work-from-home living. Outside, the thoughtfully designed landscaping includes mature trees, a peaceful koi pond, and a greenhouse. A private well supplies water for irrigation and the pond, keeping the grounds lush and green. Additional features include a 3-car garage and a whole-home generator for added peace of mind. Located in The Woodlands of Fairhope, just minutes from downtown Fairhope, shopping, dining, schools, and Mobile Bay. Buyer to verify all informatio Buyer to verify all information during due diligen
    158 days
    |
    573
    |
    35
    |

    Zillow last checked:

    Listing updated:

    Listed by:

    Brooke Butler 251-232-9901,

    Butler & Co. Real Estate LLC

    Source: GCMLS,MLS#: 7707110MLS Logo

      Facts & features

      Interior

      Bedrooms & bathrooms
      • Bedrooms: 4
      • Bathrooms: 5
      • Full bathrooms: 3
      • 1/2 bathrooms: 2
      Heating
      • Central, Electric
      Cooling
      • Central Air, Ceiling Fan(s)
      Appliances
      • Included: Disposal, Dishwasher, Gas Cooktop, Microwave, Refrigerator
      • Laundry: Laundry Room, Main Level
      Features
      • Double Vanity, Entrance Foyer, High Ceilings 10 ft Main, Walk-In Closet(s)
      • Flooring: Ceramic Tile
      • Basement: None
      • Has fireplace: Yes
      • Fireplace features: Gas Log, Living Room
      Interior area
      • Total structure area: 3,904
      • Total interior livable area: 3,904 sqft

      Property

      Parking
      • Total spaces: 3
      • Parking features: Attached, Garage, Garage Faces Side, Level Driveway
      • Attached garage spaces: 3
      • Has uncovered spaces: Yes
      Accessibility
      • Accessibility features: None
      Features
      • Levels: Two
      • Patio & porch: Glass Enclosed, Rear Porch
      • Exterior features: Courtyard, Private Yard, Rain Gutters
      • Pool features: None
      • Spa features: None
      • Fencing: Fenced,Wood
      • Has view: Yes
      • View description: Other
      • Waterfront features: None
      Lot
      • Size: 0.56 Acres
      • Dimensions: 95 x 250
      • Features: Back Yard, Front Yard
      Details
      • Additional structures: Greenhouse
      • Parcel number: 4603080000001017

      Construction

      Type & style
      • Home type: SingleFamily
      • Architectural style: Traditional
      • Property subtype: Single Family Residence, Residential
      Materials
      • Stucco
      • Foundation: Slab
      • Roof: Composition
      Condition
      • Year built: 1995

      Utilities & green energy

      • Electric: Generator
      • Sewer: Public Sewer
      • Water: Public
      • Utilities for property: Sewer Available, Water Available, Electricity Available
      Green energy
      • Energy efficient items: None

      Community & HOA

      Community
      • Features: HOA, Near Shopping
      • Subdivision: Woodlands At Fairhope
      HOA
      • Has HOA: Yes
      • HOA fee: $750 semi-annually
      Location
      • Region: Fairhope

      Financial & listing details

      • Price per square foot: $192/sqft
      • Tax assessed value: $636,500
      • Annual tax amount: $2,928
      • Date on market: 1/29/2026
      • Electric utility on property: Yes
      • Road surface type: Asphalt

        Estimated market value

        Not available

        Estimated sales range

        Not available

        Not available

        Price history

        DateEventPrice
        4/16/2026Price change$750,000-3.2%$192/sqft
        Source: GCMLS #7707110 Report a problem
        1/29/2026Listed for sale$775,000+162.7%$199/sqft
        Source: Baldwin Realtors #390539 Report a problem
        4/12/1999Sold$295,000$76/sqft
        Source: Agent Provided Report a problem

        Public tax history

        YearProperty taxesTax assessment
        2024$2,496 -8.4%$63,660 +5.8%
        2023$2,723 $60,180 +20.3%
        2022-- $50,040 +9.1%
        2021$2,092 $45,880 +0.3%
        2020-- $45,740 +4.3%
        2019$1,841 +7.9%$43,860 +7.7%
        2018$1,707 +4%$40,740 +4.2%
        2017$1,641 +0.3%$39,100 +4.5%
        2016$1,636 +4.6%$37,420 +1%
        2015$1,564 +14%$37,040 +12.4%
        2014$1,372 $32,960 -9.3%
        2013$1,372 $36,340 -10.2%
        2011-- $40,480 +2.4%
        2010-- $39,520 -8.1%
        2009$1,803 -9.4%$42,980 -9.2%
        2008$1,990 -5.7%$47,320 -2.5%
        2007$2,109 +40.2%$48,540 +34.7%
        2006$1,505 +5%$36,040 +4.9%
        2005$1,432 +12.6%$34,360 +12.2%
        2004$1,272 $30,620
        2003$1,272 +3.5%$30,620 +3.4%
        2002$1,229 +1.1%$29,620
        2001$1,215 $29,620
        2000$1,215 $29,620

        Find assessor info on the county website

        Monthly payment

        Est. payment

        Payment breakdown

        Explore the cost of this home by adjusting the details. Changes won't be saved.
        All calculations are estimates and provided by Zillow, Inc. for informational purposes only. Actual amounts may vary.
        HOA fees may include property taxes on listings classified as Co-Ops. Contact the listing agent and/or owner for fee details.
        Mortgage interest rates are dependent on a number of factors, including credit score, down payment, and repayment length. Interest rate data provided by Zillow Group Marketplace, Inc. as of 1/1/1970 from various mortgage lenders with which we have lead or other similar arrangements; the Estimated Payment is an average of those rates.
        See how much you could borrow to make a competitive offer.

        Climate risks

        Neighborhood: 36532

        Getting around

        23 / 100
        Car-Dependent
        27 / 100
        Somewhat Bikeable

        Nearby schools

        GreatSchools rating
        Schools provided by the listing agent
        • Elementary: Fairhope East
        • Middle: Fairhope
        • High: Fairhope

        Source: GCMLS. This data may not be complete. We recommend contacting the local school district to confirm school assignments for this home.

        A local agent can set up tours, give advice and negotiate with sellers.

        Browse local experts

        Similar homes

        Skip to the end of the carouselSkip to the beginning of the carousel