Skip main navigation
For sale
  • $325,000

    109 Pinewood Overlook, Crestone, CO 81131

    2beds
    992sqft
    : 
    Loading
    Get pre-qualified
    Single Family Residence
    Built in 2005
    0.5 Acres Lot
    $-- Zestimate®
    $328/sqft
    $58/mo HOA

    What's special

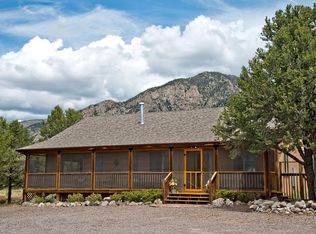
    Fenced landscaped patio areaQuaint exteriorInspiring landscapeSerene treed lot
    This home blends comfort, ease, and a sense of community, with its easy walk or bike to town, cozy cul-de-sac neighborhood, and serene treed lot. Inside you walk into a warm interior open floor plan , with sliding doors from the kitchen, to a fenced, landscaped patio area to enjoy morning coffee, or quiet sunsets. This 2 bedroom 2 bath home is a nice size for the retiree who doesn't want a large home to maintain. The popular SW style of this home, gives it a quaint exterior, with a peaceful oasis in the fenced front and side garden. The inspiring landscape invites you to explore the vegetation, and reading or meditation spaces. This is a Dark Sky Community so the stars will amaze you at night. There are several healing hot springs in the area, the community is known for the quiet lifestyle. The Town of Crestone has several grocery stores, bank, restaurants, and quaint shops. There is a newly paved sidewalk to town nearby. This community has all underground utilities, high speed internet, well maintained roads, free golf and tennis to members, and parks within walking distance.
    265 days
    |
    348
    |
    11
    |

    Zillow last checked:

    Listing updated:

    Listed by:

    Shirley Motz 719-256-4444 shirleycrestonerealty@gmail.com,

    Mountainside Realty

    Source: REcolorado as distributed by MLS GRID,MLS#: 4701259MLS Logo

    Loading...

      Facts & features

      Interior

      Bedrooms & bathrooms
      • Bedrooms: 2
      • Bathrooms: 2
      • Full bathrooms: 2
      • Main level bathrooms: 2
      • Main level bedrooms: 2
      Bedroom
      • Level: Main
      Bedroom
      • Level: Main
      Bathroom
      • Level: Main
      Bathroom
      • Level: Main
      Kitchen
      • Level: Main
      Living room
      • Level: Main
      Heating
      • Forced Air, Propane
      Cooling
      • None
      Appliances
      • Included: Oven, Range, Range Hood, Refrigerator
      Features
      • Ceiling Fan(s), High Speed Internet, No Stairs, Open Floorplan
      • Flooring: Carpet, Laminate, Tile
      • Windows: Double Pane Windows
      • Has basement: No
      Interior area
      • Total structure area: 992
      • Total interior livable area: 992 sqft
      • Finished area above ground: 992

      Property

      Parking
      • Total spaces: 5
      • Parking features: Circular Driveway
      • Has uncovered spaces: Yes
      • Details: Off Street Spaces: 5
      Features
      • Levels: One
      • Stories: 1
      • Patio & porch: Covered, Front Porch, Patio
      • Exterior features: Private Yard
      • Fencing: Partial
      Lot
      • Size: 0.5 Acres
      • Features: Cul-De-Sac, Foothills
      Details
      • Parcel number: 460506100071
      • Zoning: residential
      • Special conditions: Standard

      Construction

      Type & style
      • Home type: SingleFamily
      • Architectural style: Spanish
      • Property subtype: Single Family Residence
      Materials
      • Frame, Stucco
      • Roof: Membrane
      Condition
      • Year built: 2005

      Utilities & green energy

      • Water: Public

      Community & HOA

      Community
      • Subdivision: Baca Grande
      HOA
      • Has HOA: Yes
      • Amenities included: Golf Course, Park, Playground, Tennis Court(s), Trail(s)
      • Services included: Road Maintenance, Snow Removal
      • HOA fee: $690 annually
      • HOA name: Baca Grande
      • HOA phone: 719-256-4171
      Location
      • Region: Crestone

      Financial & listing details

      • Price per square foot: $328/sqft
      • Tax assessed value: $355,627
      • Annual tax amount: $2,080
      • Date on market: 10/20/2025
      • Listing terms: 1031 Exchange,Cash,Conventional,FHA,USDA Loan,VA Loan
      • Exclusions: None
      • Ownership: Individual

        Estimated market value

        Not available

        Estimated sales range

        Not available

        Not available

        Price history

        DateEventPrice
        3/30/2026Price change$325,000-7.1%$328/sqft
        Source: REcolorado as distributed by MLS GRID #4701259 Report a problem
        10/20/2025Listed for sale$350,000+131.9%$353/sqft
        Source: REcolorado as distributed by MLS GRID #4701259 Report a problem
        1/10/2011Sold$150,900+5.6%$152/sqft
        Source: Public Record Report a problem
        5/7/2010Sold$142,900+2281.7%$144/sqft
        Source: Public Record Report a problem
        7/1/2005Sold$6,000$6/sqft
        Source: Public Record Report a problem

        Public tax history

        YearProperty taxesTax assessment
        2025$1,896 +51.8%$22,227 +32.6%
        2024$1,249 +36.4%$16,762
        2023$915 -51.7%$16,762 +16.6%
        2022$1,894 $14,379 +47.1%
        2021-- $9,778
        2020$1,323 -0.4%$9,778
        2019$1,329 -2.3%$9,778 -0.7%
        2018$1,360 -0.7%$9,847
        2017$1,369 $9,847 -14.8%
        2015-- $11,552 -4%
        2014-- $12,035
        2013-- $12,035
        Find assessor info on the county website

        Monthly payment

        Est. payment

        Payment breakdown

        Explore the cost of this home by adjusting the details. Changes won't be saved.
        All calculations are estimates and provided by Zillow, Inc. for informational purposes only. Actual amounts may vary.
        HOA fees may include property taxes on listings classified as Co-Ops. Contact the listing agent and/or owner for fee details.
        Mortgage interest rates are dependent on a number of factors, including credit score, down payment, and repayment length. Interest rate data provided by Zillow Group Marketplace, Inc. as of 1/1/1970 from various mortgage lenders with which we have lead or other similar arrangements; the Estimated Payment is an average of those rates.
        See how much you could borrow to make a competitive offer.

        Climate risks

        Neighborhood: 81131

        Getting around

        2 / 100
        Car-Dependent
        35 / 100
        Somewhat Bikeable

        Nearby schools

        GreatSchools rating
        Schools provided by the listing agent
        • Elementary: Moffat
        • Middle: Moffat
        • High: Moffat
        • District: Moffat 2

        Source: REcolorado as distributed by MLS GRID. This data may not be complete. We recommend contacting the local school district to confirm school assignments for this home.

        A local agent can set up tours, give advice and negotiate with sellers.

        A local lender can help you make sure your offer is ready when you are.

        Browse local experts

        Similar homes