Skip main navigation
Closed
  • Price Unknown

    109 Pink Granite Blvd, Dripping Springs, TX 78620

    4beds
    3,274sqft
    Single Family Residence
    Built in 2018
    0.27 Acres Lot
    $645,200 Zestimate®
    $--/sqft
    $4,347 Estimated rent

    Home value

    $645,200

    $600,000 - $697,000

    $4,347/mo

    Zestimate® history
    Loading
    Loading...

    Owner options

    List your home for rent

    $4,347/mo

    Rent Zestimate®

    Find your next renter with Zillow Rental Manager. Plus, with online applications, you can quickly screen prospective tenants – for free.

    Learn more

    $4,347/mo

    Rent Zestimate®

    Refinance and save

    $280/mo

    Est. payment

    Refinancing to a lower rate could help reduce your monthly payments and save thousands over the life of the loan.

    See today's rates

    $280/mo

    Est. payment

    Explore your selling options

    Work with a Zillow partner agent

    Leverage their expertise and Zillow's premium Showcase listings to get your home seen by more buyers.

    Get started

    List with your own agent

    Get your home in front of millions of buyers by listing it on Zillow.

    Learn how to do it

    Sell it yourself

    Take full control of how buyers see your home on Zillow by listing For Sale by Owner (FSBO).

    List your home

    What's special

    Gas fireplaceDesigner detailsWood-look tile flooringCustom built-insFour bedroomsPlenty of storageSoaking tub
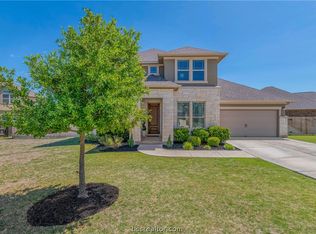
    Welcome to 109 Pink Granite Boulevard in the gated community of Arrowhead Ranch, a 328-acre master-planned neighborhood just minutes from downtown Dripping Springs. Situated on a 0.27-acre cul-de-sac lot, this 3,274 SF residence blends Hill Country living with convenient access to Hwy 290 and top-rated schools. The well-planned layout offers four bedrooms and a dedicated office on the main level, with generously sized rooms and plenty of storage. The light-filled open-concept living area centers around a beautifully appointed kitchen, with designer details including exposed beams, custom built-ins, wood-look tile flooring, and a gas fireplace. The primary suite is a true retreat with a spa-inspired bath featuring a walk-in shower, soaking tub, dual vanities, dual closets, and direct laundry access. Upstairs, a versatile second living room with a half bath, closet, and walk-in attic access provides flexible space. A 2.5-car garage with epoxy flooring, built-in work area, and water softener adds refined functionality. Outdoor living is equally impressive—ideal for those seeking some privacy. The front of the home is set on a quiet cul-de-sac with minimal traffic and open green space, while the backyard offers additional separation from rear neighbors, enhancing the sense of seclusion.Expansive porches overlook the tree-filled Hill Country, perfect for relaxing or entertaining. Arrowhead Ranch residents enjoy miles of trails, greenbelts, a community pool, parks, and access to Onion Creek, along with a strong sense of community and regular neighborhood events. This home offers not just a place to live, but a lifestyle to love.

    Zillow last checked:

    Listing updated:

    Listed by:

    Christina Rickert 512-738-1286,

    Cypress Realty of Texas, LLC

    Bought with:

    NON-MEMBER AGENT TEAM, TREC #null

    Non Member Office

    , TREC #null

    Source: Central Texas MLS,MLS#: 609970MLS LogoOriginating MLS: Williamson County Association of REALTORS

    Facts & features

    Interior

    Bedrooms & bathrooms
    • Bedrooms: 4
    • Bathrooms: 5
    • Full bathrooms: 3
    • 1/2 bathrooms: 2
    Primary bedroom
    • Level: Lower
    Bedroom 2
    • Level: Lower
    Bedroom 3
    • Level: Lower
    Bedroom 4
    • Level: Lower
    Primary bathroom
    • Level: Lower
    Bonus room
    • Level: Upper
    Breakfast room nook
    • Level: Lower
    Dining room
    • Level: Lower
    Kitchen
    • Level: Lower
    Laundry
    • Level: Lower
    Living room
    • Level: Lower
    Office
    • Level: Lower
    Heating
    • Central
    Cooling
    • Central Air
    Appliances
    • Included: Dishwasher, Gas Cooktop, Disposal, Tankless Water Heater, Some Gas Appliances, Built-In Oven, Cooktop, Microwave, Range, Water Softener Owned
    • Laundry: Lower Level, Laundry Room
    Features
    • All Bedrooms Down, Attic, Beamed Ceilings, Ceiling Fan(s), Separate/Formal Dining Room, Double Vanity, Entrance Foyer, Game Room, Garden Tub/Roman Tub, High Ceilings, His and Hers Closets, Home Office, In-Law Floorplan, Primary Downstairs, Multiple Dining Areas, Main Level Primary, Multiple Closets, Recessed Lighting, Separate Shower, Vanity, Wired for Data
    • Flooring: Carpet, Ceramic Tile
    • Attic: Floored
    • Number of fireplaces: 1
    • Fireplace features: Gas Log, Living Room
    Interior area
    • Total interior livable area: 3,274 sqft

    Property

    Parking
    • Total spaces: 2
    • Parking features: Attached, Garage, Garage Door Opener, Oversized
    • Attached garage spaces: 2
    Features
    • Levels: Other
    • Patio & porch: Covered, Patio
    • Exterior features: Covered Patio
    • Pool features: Community, None
    • Fencing: Back Yard,Privacy
    • Has view: Yes
    • View description: Park/Greenbelt
    • Body of water: Greenbelt,See Agent
    Lot
    • Size: 0.27 Acres
    Details
    • Parcel number: R147390

    Construction

    Type & style
    • Home type: SingleFamily
    • Architectural style: Hill Country
    • Property subtype: Single Family Residence
    Materials
    • Brick, Frame, HardiPlank Type, Masonry, Stone, Stone Veneer
    • Foundation: Slab
    • Roof: Composition,Shingle
    Condition
    • Resale
    • Year built: 2018

    Utilities & green energy

    • Sewer: Public Sewer
    • Water: Public
    • Utilities for property: Electricity Available, Natural Gas Available, Underground Utilities, Water Available

    Community & HOA

    Community
    • Features: Barbecue, Clubhouse, Playground, Trails/Paths, Community Pool, Curbs, Gated, Street Lights, Sidewalks
    • Security: Gated Community, Prewired
    • Subdivision: Arrowhead Ranch Ph 1
    HOA
    • Has HOA: Yes
    • HOA fee: $280 quarterly
    • HOA name: Arrowhead Ranch
    Location
    • Region: Dripping Springs

    Financial & listing details

    • Tax assessed value: $618,970
    • Date on market: 4/9/2026
    • Cumulative days on market: 22 days
    • Listing agreement: Exclusive Agency
    • Listing terms: Cash,Conventional,FHA,Lease Back,VA Loan
    • Electric utility on property: Yes

    Price history

    DateEventPrice
    5/1/2026Sold--
    Source: Central Texas MLS #609970 Report a problem
    5/1/2026Pending sale$674,000$206/sqft
    Source: Central Texas MLS #609970 Report a problem
    4/17/2026Contingent$674,000$206/sqft
    Source: Unlock MLS #3062884 Report a problem
    4/9/2026Listed for sale$674,000+41.6%$206/sqft
    Source: Unlock MLS #3062884 Report a problem
    7/31/2020Sold--
    Source: Agent Provided Report a problem
    6/22/2020Pending sale$475,900$145/sqft
    Source: Keller Williams Realty #4900507 Report a problem
    6/2/2020Price change$475,900-1.9%$145/sqft
    Source: Keller Williams Realty #4900507 Report a problem
    5/14/2020Price change$484,900-2%$148/sqft
    Source: Keller Williams Realty #4900507 Report a problem
    4/30/2020Listed for sale$495,000$151/sqft
    Source: Keller Williams Realty #4900507 Report a problem

    Public tax history

    YearProperty taxesTax assessment
    2025-- $618,970 -5.3%
    2024$10,251 +15.8%$653,748 +10%
    2023$8,852 -8%$594,316 +10%
    2022$9,623 +1.7%$540,287 +10%
    2021$9,463 -2.4%$491,170 +4.4%
    2020$9,699 +4.8%$470,600 +9.3%
    2019$9,257 +5763.5%$430,470 +6040.8%
    2018$158 -0.5%$7,010
    2017$159 -6.4%$7,010 -6.5%
    2016$169 $7,500
    Find assessor info on the county website

    Neighborhood: 78620

    Nearby schools

    GreatSchools rating
    Schools provided by the listing agent
    • Elementary: Walnut Springs Elementary
    • Middle: Dripping Springs Middle School
    • High: Dripping Springs High School
    • District: Dripping Springs ISD

    Source: Central Texas MLS. This data may not be complete. We recommend contacting the local school district to confirm school assignments for this home.

    Get a cash offer in 3 minutes
    Find out how much your home could sell for in as little as 3 minutes with a no-obligation cash offer.
    Estimated market value
    $645,200
    Get a cash offer in 3 minutes
    Find out how much your home could sell for in as little as 3 minutes with a no-obligation cash offer.
    Estimated market value
    $645,200