Skip main navigation
Sold for $300,000
Street View
  • $300,000

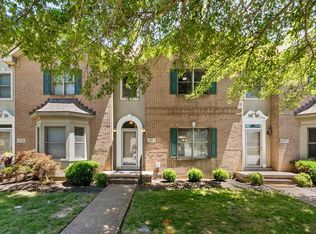
    109 Pinnacle Point Ave, Bowling Green, KY 42104

    3beds
    1,837sqft
    Single Family Residence
    Built in 1997
    9,583 Square Feet Lot
    $321,200 Zestimate®
    $163/sqft
    $2,135 Estimated rent

    Home value

    $321,200

    $305,000 - $337,000

    $2,135/mo

    Zestimate® history
    Loading
    Loading...

    Owner options

    List your home for rent

    $2,135/mo

    Rent Zestimate®

    Find your next renter with Zillow Rental Manager. Plus, with online applications, you can quickly screen prospective tenants – for free.

    Learn more

    $2,135/mo

    Rent Zestimate®

    Refinance and save

    $1,790/mo

    Est. payment

    Refinancing to a lower rate could help reduce your monthly payments and save thousands over the life of the loan.

    See today's rates

    $1,790/mo

    Est. payment

    Explore your selling options

    Work with a Zillow partner agent

    Leverage their expertise and Zillow's premium Showcase listings to get your home seen by more buyers.

    Get started

    List with your own agent

    Get your home in front of millions of buyers by listing it on Zillow.

    Learn how to do it

    Sell it yourself

    Take full control of how buyers see your home on Zillow by listing For Sale by Owner (FSBO).

    List your home

    What's special


    Home can be shown after January 8, 2024. This immaculate 3 bedroom/2 bath has new carpet. You'll love the open floor plan. The two bedrooms upstairs share a full bath. Home has been lovingly maintained. Location! Location! Location! Roof replaced in 2020. Washer and dryer remain with the property.

    Zillow last checked:

    Listing updated:

    Listed by:

    Sheila R Wilson 270-598-2447,

    Premier Properties of South Ce

    Bought with:

    Non Member-Rasky

    NON MEMBER OFFICE

    Source: RASK,MLS#: RA20235729MLS Logo

    Facts & features

    Interior

    Bedrooms & bathrooms
    • Bedrooms: 3
    • Bathrooms: 3
    • Full bathrooms: 2
    • Partial bathrooms: 1
    • Main level bathrooms: 2
    • Main level bedrooms: 1
    Primary bedroom
    • Level: Main
    • Length: 12.17
    Bedroom 2
    • Level: Upper
    • Area: 201.83
    • Dimensions: 14 x 14.42
    Bedroom 3
    • Level: Upper
    • Area: 134.33
    • Dimensions: 10.33 x 13
    Primary bathroom
    • Level: Main
    Bathroom
    • Features: Double Vanity, Tub/Shower Combo
    Dining room
    • Level: Main
    • Area: 120
    • Dimensions: 10 x 12
    Kitchen
    • Features: Eat-in Kitchen, Granite Counters
    • Level: Main
    • Area: 208.25
    • Dimensions: 9.92 x 21
    Heating
    • Furnace, Gas
    Cooling
    • Central Electric
    Appliances
    • Included: Dishwasher, Disposal, Microwave, Electric Range, Refrigerator, Smooth Top Range, Gas Water Heater
    • Laundry: Laundry Room
    Features
    • Cathedral Ceiling(s), Ceiling Fan(s), Chandelier, Closet Light(s), Vaulted Ceiling(s), Walk-In Closet(s), Walls (Dry Wall), Eat-in Kitchen, Formal Dining Room
    • Flooring: Carpet, Tile
    • Windows: Replacement Windows, Blinds, Partial Window Treatments
    • Basement: None,Crawl Space
    • Attic: Storage
    • Has fireplace: Yes
    • Fireplace features: Gas Log-Natural
    Interior area
    • Total structure area: 1,837
    • Total interior livable area: 1,837 sqft

    Property

    Parking
    • Total spaces: 2
    • Parking features: Attached
    • Attached garage spaces: 2
    Accessibility
    • Accessibility features: None
    Features
    • Levels: One and One Half
    • Patio & porch: Patio
    • Exterior features: Lighting, Landscaping, Outdoor Lighting
    • Has spa: Yes
    • Spa features: Bath
    • Fencing: None
    • Body of water: None
    Lot
    • Size: 9,583 Square Feet
    • Features: Cul-De-Sac, Subdivided
    Details
    • Parcel number: 041022037

    Construction

    Type & style
    • Home type: SingleFamily
    • Property subtype: Single Family Residence
    Materials
    • Brick/Siding
    • Roof: Dimensional,Shingle
    Condition
    • New Construction
    • New construction: No
    • Year built: 1997

    Utilities & green energy

    • Sewer: City
    • Water: City
    • Utilities for property: Cable Connected, Electricity Connected, Garbage-Public, Internet Cable, Natural Gas, Underground Cable, Underground Electric

    Community & HOA

    Community
    • Security: Security System
    • Subdivision: Merrick Place
    HOA
    • Has HOA: Yes
    • Amenities included: None
    Location
    • Region: Bowling Green

    Financial & listing details

    • Price per square foot: $163/sqft
    • Tax assessed value: $222,000
    • Annual tax amount: $1,494
    • Price range: $312.9K - $300K
    • Date on market: 12/16/2023
    • Electric utility on property: Yes
    • Road surface type: Asphalt

    Price history

    DateEventPrice
    6/18/2026Listing removed$2,200$1/sqft
    Source: Zillow Rentals Report a problem
    6/1/2026Listing removed$330,000$180/sqft
    Source: RealTracs MLS as distributed by MLS GRID #3149422 Report a problem
    5/17/2026Listed for rent$2,200$1/sqft
    Source: Zillow Rentals Report a problem
    3/15/2026Listed for sale$330,000-5.7%$180/sqft
    Source: RASK #RA20261397 Report a problem
    2/23/2026Listing removed--
    Source: Owner Report a problem
    10/26/2025Listed for sale$349,900+16.6%$190/sqft
    Source: Owner Report a problem
    5/24/2024Sold$300,000-4.1%$163/sqft
    Source: RASK #RA20235729 Report a problem
    4/18/2024Pending sale$312,900$170/sqft
    Source: RASK #RA20235729 Report a problem
    4/15/2024Price change$312,900-0.6%$170/sqft
    Source: RASK #RA20235729 Report a problem
    3/10/2024Price change$314,900-3.1%$171/sqft
    Source: RASK #RA20235729 Report a problem
    1/24/2024Price change$324,900-3%$177/sqft
    Source: RASK #RA20235729 Report a problem
    12/19/2023Listed for sale$334,900$182/sqft
    Source: RASK #RA20235729 Report a problem

    Public tax history

    YearProperty taxesTax assessment
    2024$1,494 +25.7%$222,000 +20%
    2023$1,189 +2.8%$185,000
    2022$1,157 +0.4%$185,000
    2021$1,152 -1.2%$185,000
    2020$1,166 $185,000
    2019$1,166 +0.2%$185,000
    2018$1,163 -0.7%$185,000 +24.9%
    2017$1,171 +9.7%$148,100 +7.2%
    2015$1,068 $138,100 -0.6%
    2014-- $139,000 -21.1%
    2011-- $176,250
    2010-- $176,250
    2009-- $176,250
    Find assessor info on the county website

    Neighborhood: 42104

    Nearby schools

    GreatSchools rating
    Schools provided by the listing agent
    • Elementary: William H Natcher
    • Middle: Drakes Creek
    • High: Greenwood

    Source: RASK. This data may not be complete. We recommend contacting the local school district to confirm school assignments for this home.

    Get pre-qualified for a loan
    At Zillow Home Loans, we can pre-qualify you in as little as 5 minutes with no impact to your credit score.

    An equal housing lender. NMLS #10287.

    Sell for more on Zillow
    Get a Zillow Showcase℠ listing at no additional cost and you could sell for .
    $321,200
    2% more
    +$6,424
    With Zillow Showcase(estimated)
    $327,624