Welcome to River Ridge Farms—Dunlap's premier gated community—where everyday living feels like a luxury retreat. Nestled in the heart of the breathtaking Sequatchie Valley, this brand-new home by the esteemed Sincerity Home Builders is more than a residence—it's a statement of timeless elegance and modern sophistication. With panoramic mountain views from every room, you'll be reminded daily why this is one of Tennessee's most sought-after destinations.
Inside, thoughtful design meets uncompromising quality in a single-level layout that blends comfort with grandeur. Featuring four bedrooms—or easily configured as three bedrooms plus a private office—along with three full baths, this home was designed for both everyday ease and exceptional entertaining. The open-concept living area is elevated by soaring ceilings, a tray-accented family room, and a striking fireplace—all framed by walls of windows that capture the valley's natural beauty.
The gourmet kitchen is truly top-shelf: a walk-in pantry with custom wood shelving (no wire racks here), a butler's pantry for extraordinary dinner parties, a convenient pot filler, and bespoke cabinetry paired with premium finishes. Every detail reflects craftsmanship that prioritizes both beauty and function.
Dual primary suites provide flexibility and privacy, each offering spa-inspired baths and custom-organized walk-in closets that prove the details matter. Whether hosting guests or accommodating multi-generational living, this home adapts effortlessly to your lifestyle.
It's the details throughout that make this home spectacular—from 8-foot doors that add elegance and scale, to custom finishes and thoughtful touches that set a new standard for quality living.
Step outside to the covered back deck, where the Sequatchie Valley unfolds in breathtaking fashion. From morning coffee to evening gatherings, the views set a perfect stage for the life you deserve.
Closed
$689,000
109 Pinnacle Point Ln, Dunlap, TN 37327
4beds
2,761sqft
Single Family Residence, Residential
Built in 2025
0.8 Acres Lot
$692,500 Zestimate®
$250/sqft
$1,520 Estimated rent
Home value
$692,500
Estimated sales range
Not available
$1,520/mo
Zestimate® history
Owner options
List your home for rent
$1,520/mo
Rent Zestimate®
Find your next renter with Zillow Rental Manager. Plus, with online applications, you can quickly screen prospective tenants – for free.
$1,520/mo
Rent Zestimate®
Refinance and save
$4,107/mo
Est. payment
Refinancing to a lower rate could help reduce your monthly payments and save thousands over the life of the loan.
$4,107/mo
Est. payment
Explore your selling options
Work with a Zillow partner agent
Leverage their expertise and Zillow's premium Showcase listings to get your home seen by more buyers.
Get startedList with your own agent
Get your home in front of millions of buyers by listing it on Zillow.
Learn how to do itSell it yourself
Take full control of how buyers see your home on Zillow by listing For Sale by Owner (FSBO).
List your homeWhat's special
Zillow last checked:
Listing updated:
Listed by:
Christopher Todd 423-715-0075,
Rogue Real Estate Company, LLC
Bought with:
Christopher Todd, 333146
Rogue Real Estate Company, LLC
Source: RealTracs MLS as distributed by MLS GRID,MLS#: 3519539
Facts & features
Interior
Bedrooms & bathrooms
- Bedrooms: 4
- Bathrooms: 3
- Full bathrooms: 3
Primary bathroom
- Features: Double Vanity
- Level: Double Vanity
Dining room
- Features: Separate
- Level: Separate
Heating
- Central
Cooling
- Central Air
Appliances
- Included: Oven, Microwave, Disposal, Dishwasher, Built-In Electric Range, Built-In Electric Oven
- Laundry: Electric Dryer Hookup, Washer Hookup
Features
- Built-in Features, High Ceilings, Open Floorplan, Walk-In Closet(s), Kitchen Island
- Flooring: Carpet, Tile, Other
- Number of fireplaces: 1
- Fireplace features: Den, Gas, Family Room
Interior area
- Total structure area: 2,761
- Total interior livable area: 2,761 sqft
Property
Parking
- Total spaces: 3
- Parking features: Attached
- Attached garage spaces: 3
Features
- Levels: Three Or More
- Stories: 1
- Patio & porch: Deck, Covered
- Pool features: Association
- Has view: Yes
- View description: Valley, Mountain(s)
Lot
- Size: 0.8 Acres
- Dimensions: 96 x 308 x 125 x 325
- Features: Cul-De-Sac, Other
- Topography: Cul-De-Sac,Other
Details
- Parcel number: 031 01232 000
- Special conditions: Standard
Construction
Type & style
- Home type: SingleFamily
- Property subtype: Single Family Residence, Residential
Materials
- Fiber Cement, Other
- Roof: Other
Condition
- New construction: Yes
- Year built: 2025
Utilities & green energy
- Sewer: Septic Tank
- Water: Public
- Utilities for property: Water Available
Community & HOA
Community
- Security: Smoke Detector(s)
- Subdivision: River Ridge Farms
HOA
- Has HOA: Yes
- Amenities included: Clubhouse, Playground, Pool, Gated
- Services included: Maintenance Grounds
- HOA fee: $100 monthly
Location
- Region: Dunlap
Financial & listing details
- Price per square foot: $250/sqft
- Annual tax amount: $286
- Date on market: 8/21/2026
Price history
| Date | Event | Price |
|---|---|---|
| 12/19/2025 | Sold | $689,000+845.1%$250/sqft |
Source:  RealTracs MLS as distributed by MLS GRID #3519539 Report a problem RealTracs MLS as distributed by MLS GRID #3519539 Report a problem | ||
| 5/1/2024 | Listing removed | $72,900$26/sqft |
Source:  UCMLS #223648 Report a problem UCMLS #223648 Report a problem | ||
| 10/6/2023 | Listed for sale | $72,900$26/sqft |
Source: UCMLS #223648 Report a problem | ||
Public tax history
Tax history is unavailable.
Neighborhood: 37327
Nearby homes
- $689,0004 bd3 ba2.7k sqftLOT 109 Pinnacle Point Ln, Dunlap, TN 37327Sold
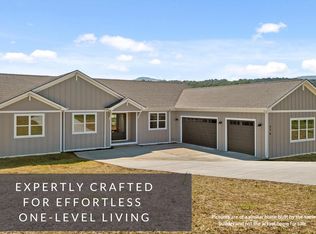
- $495,0003 bd2 ba1.8k sqft298 Pinnacle Point Ln #112, Dunlap, TN 37327New Construction
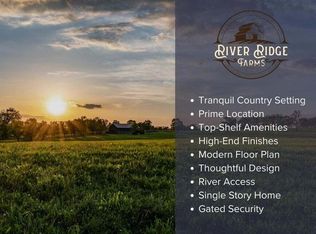
- $65,0001.01 Acres102 Pinnacle Point Dr, Dunlap, TN 37327Lot/Land
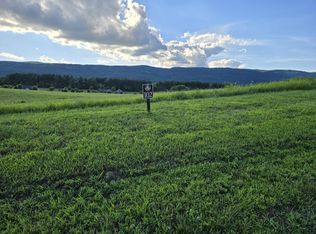
- $65,0001.01 Acres102 Pinnacle Point Ln, Dunlap, TN 37327Lot/Land

- $74,9001.01 Acres101 Pinnacle Point Dr, Dunlap, TN 37327Lot/Land
- $650,0003 bd3 ba2.6k sqftLOT 108 Pinnacle Point Ln, Dunlap, TN 37327Sold
- $650,0003 bd3 ba2.6k sqft108 Pinnacle Point Ln, Dunlap, TN 37327Sold
- $---- bd-- ba-- sqft172 River Dr, Dunlap, TN 37327Off Market
Nearby schools
GreatSchools rating
- 6/10Griffith Elementary SchoolGrades: PK-4Distance: 6 mi
- 5/10Sequatchie County Middle SchoolGrades: 5-8Distance: 6.1 mi
- 5/10Sequatchie County High SchoolGrades: 9-12Distance: 6.2 mi
Schools provided by the listing agent
- Elementary: Griffith Elementary
- Middle: Sequatchie Co Middle School
- High: Sequatchie Co High School
Source: RealTracs MLS as distributed by MLS GRID. This data may not be complete. We recommend contacting the local school district to confirm school assignments for this home.
Get a cash offer in 3 minutes
Find out how much your home could sell for in as little as 3 minutes with a no-obligation cash offer.
Estimated market value
$692,500
Get a cash offer in 3 minutes
Find out how much your home could sell for in as little as 3 minutes with a no-obligation cash offer.
Estimated market value
$692,500
- Tennessee
- Sequatchie County
- Dunlap
- 37327
- 109 Pinnacle Point Ln
Nearby cities
Nearby zip codes
Other Dunlap Topics
