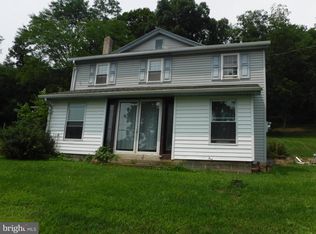
This property offers 10.33 acres of clean and green tax benefits on a mountain that has level areas. A manufactured home on a full basement foot print along with with a huge pole barn, bank barn with stalls and solid upper level. The home is a 3 bedroom, 2 bath home and is in need of work--pricing has been taken into account for the home's condition. Enjoy the coming autumn colors from your full length, covered front porch! This home is being sold in "as-is" condition. . The combination of land, amenities, and residential space positions this property as a valuable asset in the real estate market. Ideal for the equestrian, self employed who need workspace and/or storage. There is also a shipping container for extra storage.
Pending
$350,000
109 Pisgah Rst, Shermans Dale, PA 17090
3beds
1,904sqft
Manufactured Home
Built in 1995
10.33 Acres Lot
$-- Zestimate®
$184/sqft
$-- HOA
What's special
Huge pole barn
- 35 days
- 103
- 1
Likely to sell faster than
Zillow last checked:
Listing updated:
Listed by:
SALLY CHAPLIN 717-350-0289,
Keller Williams of Central PA 7177614300
Source: Bright MLS,MLS#: PAPY2009786
Facts & features
Interior
Bedrooms & bathrooms
- Bedrooms: 3
- Bathrooms: 2
- Full bathrooms: 2
- Main level bathrooms: 2
- Main level bedrooms: 3
Rooms
- Room types: Living Room, Dining Room, Primary Bedroom, Bedroom 2, Bedroom 3, Kitchen, Laundry, Bathroom 2, Primary Bathroom
Primary bedroom
- Features: Flooring - Luxury Vinyl Plank, Attached Bathroom
- Level: Main
Bedroom 2
- Level: Main
Bedroom 3
- Level: Main
Primary bathroom
- Features: Soaking Tub, Bathroom - Stall Shower, Countertop(s) - Solid Surface, Double Sink
- Level: Main
Bathroom 2
- Features: Bathroom - Tub Shower
- Level: Main
Dining room
- Features: Built-in Features, Flooring - Luxury Vinyl Plank
- Level: Main
Kitchen
- Features: Breakfast Bar, Countertop(s) - Solid Surface, Flooring - Laminated, Kitchen Island, Eat-in Kitchen, Kitchen - Electric Cooking, Skylight(s)
- Level: Main
Laundry
- Features: Flooring - Luxury Vinyl Plank
- Level: Main
Living room
- Features: Fireplace - Wood Burning, Ceiling Fan(s), Flooring - Luxury Vinyl Plank
- Level: Main
Heating
- Forced Air, Electric
Cooling
- Central Air, Window Unit(s), Electric
Appliances
- Included: Built-In Range, Microwave, Dishwasher, Dryer, Refrigerator, Cooktop, Washer, Water Heater, Electric Water Heater
- Laundry: Main Level, Laundry Room
Features
- Soaking Tub, Bathroom - Stall Shower, Bathroom - Tub Shower, Built-in Features, Dining Area, Open Floorplan, Kitchen Island
- Windows: Skylight(s)
- Basement: Walk-Out Access,Workshop
- Number of fireplaces: 1
- Fireplace features: Wood Burning
Interior area
- Total structure area: 1,904
- Total interior livable area: 1,904 sqft
- Finished area above ground: 1,904
- Finished area below ground: 0
Property
Parking
- Total spaces: 4
- Parking features: Garage Faces Rear, Garage Door Opener, Oversized, Detached
- Garage spaces: 4
Accessibility
- Accessibility features: None
Features
- Levels: One
- Stories: 1
- Patio & porch: Porch
- Pool features: None
Lot
- Size: 10.33 Acres
Details
- Additional structures: Above Grade, Below Grade, Outbuilding
- Parcel number: 240163.00042.000
- Zoning: RESIDENTIAL
- Special conditions: Standard
- Horses can be raised: Yes
- Horse amenities: Paddocks, Stable(s)
Construction
Type & style
- Home type: MobileManufactured
- Property subtype: Manufactured Home
Materials
- Aluminum Siding, Concrete
- Foundation: Block
Condition
- New construction: No
- Year built: 1995
Utilities & green energy
- Electric: 200+ Amp Service
- Sewer: On Site Septic
- Water: Well
Community & HOA
Community
- Subdivision: None Available
HOA
- Has HOA: No
Location
- Region: Shermans Dale
- Municipality: SPRING TWP
Financial & listing details
- Price per square foot: $184/sqft
- Tax assessed value: $375,400
- Annual tax amount: $4,144
- Date on market: 8/24/2026
- Listing agreement: Exclusive Right To Sell
- Listing terms: Cash,Conventional
- Ownership: Fee Simple
- Body type: Double Wide
Estimated market value
Not available
Estimated sales range
Not available
Not available
Price history
| Date | Event | Price |
|---|---|---|
| 8/29/2026 | Pending sale | $350,000$184/sqft |
Source:  Bright MLS #PAPY2009786 Report a problem Bright MLS #PAPY2009786 Report a problem | ||
| 8/24/2026 | Listed for sale | $350,000+59.1%$184/sqft |
Source: Bright MLS #PAPY2009786 Report a problem | ||
| 9/9/2020 | Sold | $220,000+46.8%$116/sqft |
Source: Public Record Report a problem | ||
| 7/13/2020 | Pending sale | $149,900$79/sqft |
Source: NextHome Capital Realty #PAPY102182 Report a problem | ||
| 6/5/2020 | Listed for sale | $149,900-27.2%$79/sqft |
Source: NextHome Capital Realty #PAPY102182 Report a problem | ||
| 12/3/2014 | Sold | $206,000$108/sqft |
Source: Public Record Report a problem | ||
| 11/26/2013 | Sold | $206,000$108/sqft |
Source: Agent Provided Report a problem | ||
Public tax history
| Year | Property taxes | Tax assessment |
|---|---|---|
| 2025 | $2,416 | $123,000 |
| 2024 | $2,416 | $123,000 |
| 2023 | $2,416 | $123,000 |
| 2022 | $2,416 +6.1% | $123,000 |
| 2021 | $2,277 +7.2% | $123,000 |
| 2020 | $2,124 +8.2% | $123,000 |
| 2018 | $1,962 +41.7% | $123,000 |
| 2017 | $1,385 +11.6% | $123,000 |
| 2016 | $1,241 -14.2% | $123,000 +6.6% |
| 2015 | $1,445 | $115,400 |
| 2014 | $1,445 | $115,400 |
| 2013 | -- | $115,400 |
| 2012 | -- | $115,400 |
| 2011 | -- | $115,400 +51.9% |
| 2010 | -- | $75,960 |
| 2009 | -- | $75,960 |
| 2008 | -- | $75,960 |
| 2007 | -- | $75,960 |
| 2006 | -- | $75,960 |
| 2005 | -- | $75,960 |
| 2004 | -- | $75,960 |
| 2003 | -- | $75,960 |
| 2002 | -- | $75,960 |
| 2000 | -- | $75,960 |
Find assessor info on the county website
Monthly payment
Climate risks
Neighborhood: 17090
Nearby schools
Schools provided by the listing agent
- High: West Perry High School
- District: West Perry
Source: Bright MLS. This data may not be complete. We recommend contacting the local school district to confirm school assignments for this home.
Similar homes
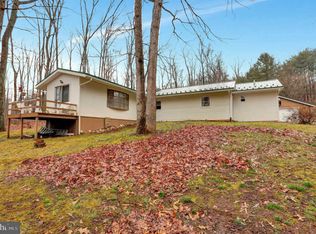
- $325,0003 bd2 ba1.4k sqft128 Wildcat Rd, Millerstown, PA 17062For Sale
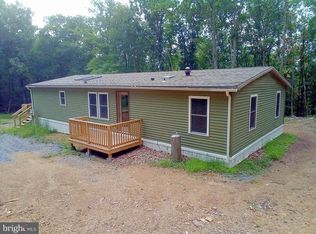
 MLS ID #PAPY2009680, Amanda Moist, Keller Williams Realty. Bright MLS
 - $339,7002 bd2 ba1.1k sqft29 Watson Dr, Newport, PA 17074For Sale
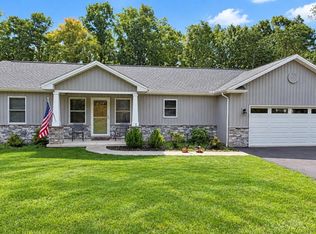 MLS ID #PAPY2009870, TIM COSTELLO, RE/MAX 1st Advantage. Bright MLS
 - $335,0003 bd2 ba1.6k sqft273 McKnight St, Carlisle, PA 17013For Sale
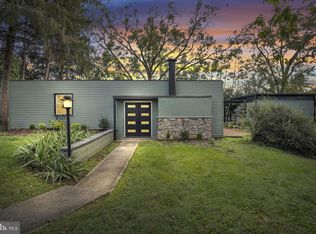 MLS ID #PACB2058906, Justin Hovetter, Iron Valley Real Estate of Central PA. Bright MLS
 - $399,9002 bd2 ba1.6k sqft2106 Jericho Rd, New Bloomfield, PA 17068For Sale
 MLS ID #PAPY2009730, Charlie Garner, Brokers Realty.com. Bright MLS
 - $325,0003 bd2 ba1.4k sqft201 Marsh Dr, Carlisle, PA 17015For SaleMLS ID #PACB2057956, homecoin.com Minerick, Homecoin.com. Bright MLS
- $340,0004 bd3 ba1.8k sqft357 Pine Grove Rd, Gardners, PA 17324For SaleMLS ID #PACB2057970, Scott Moore, Coldwell Banker Realty. Bright MLS
- $300,0003 bd2 ba1.9k sqft555 Concord Dr, Ickesburg, PA 17037For SaleMLS ID #PAPY2009802, AARON RISSINGER, Iron Valley Real Estate of Central PA. Bright MLS
- $349,9003 bd2 ba1.6k sqft1001 S York St, Mechanicsburg, PA 17055For SaleMLS ID #PACB2054656, Jack Straub, Straub & Associates Real Estate. Bright MLS
- $349,9004 bd3 ba2.2k sqft61 Sheraton Dr, Carlisle, PA 17013For SaleMLS ID #PACB2056636, BILL HENCH, Keller Williams of Central PA. Bright MLS
- $252,9002 bd1 ba1.1k sqft45 Windy Hill Rd, Shermans Dale, PA 17090For SaleMLS ID #PAPY2009756, Savannah Breiner, Coldwell Banker Realty. Bright MLS
- $384,9003 bd3 ba1.7k sqft3 Cedar Ct, Enola, PA 17025For SaleMLS ID #PACB2058542, Megan Caldwell, Coldwell Banker Realty. Bright MLS
- $339,5003 bd2 ba1.5k sqft936 N Pitt St, Carlisle, PA 17013For SaleMLS ID #PACB2056570, Kim Winona Strickland-Brenneman, Iron Valley Real Estate of Central PA. Bright MLS
- $499,0004 bd3 ba2.1k sqft3 Stoner Dr, Shermans Dale, PA 17090For SaleMLS ID #PAPY2009578, Leslie Whisel, Coldwell Banker Realty. Bright MLS
- $354,9003 bd2 ba2k sqft2615 Walnut Bottom Rd, Carlisle, PA 17015For SaleMLS ID #PACB2055396, JEFFERY MILLER, Coldwell Banker Realty. Bright MLS
- $300,0003 bd2 ba2.4k sqft110 N Middlesex Rd, Carlisle, PA 17013For SaleMLS ID #PACB2057710, LORI JERRY, Berkshire Hathaway HomeServices Homesale Realty. Bright MLS
- $384,9004 bd3 ba1.7k sqft6054 Edward Dr, Mechanicsburg, PA 17050For SaleMLS ID #PACB2058904, Joe Zabula, Coldwell Banker Realty. Bright MLS
- $335,0004 bd2 ba1.8k sqft545 Boxwood Ln, Carlisle, PA 17015For SaleMLS ID #PACB2057764, RANDY BILLMAN, Howard Hanna Company-Carlisle. Bright MLS
- $349,0004 bd4 ba2k sqft685 Hamilton St, Carlisle, PA 17013For SaleMLS ID #PACB2056866, Prajeet Rana, Ghimire Homes. Bright MLS
- $350,0004 bd2 ba1.8k sqft405 Kauffman St, Boiling Springs, PA 17007For SaleMLS ID #PACB2058456, DAVID HOOKE, Keller Williams of Central PA. Bright MLS
- $359,0003 bd2 ba2k sqft3117 Susquehanna St, Harrisburg, PA 17110For SaleMLS ID #PADA2063414, SHANA WOOMER, Midtown Property Management. Bright MLS
