Skip main navigation
For sale
  • Price cut: $50K (8/5)
    $1,199,999

    109 Plymouth Road, Plainview, NY 11803

    4beds
    2,078sqft
    Loading
    Single Family Residence, Residential
    Built in 1958
    7,800 Square Feet Lot
    $-- Zestimate®
    $577/sqft
    $-- HOA

    What's special

    New washer and dryerGas heatingThermador refrigerator and dishwasherLight and bright interiorSensational open floor planSoaring ceilingsGas cooking
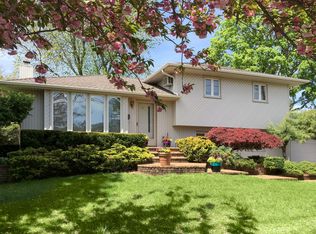
    SPECTACULAR DIAMOND CONDITION EXPANDED SPLIT 3/4 BEDROOM 2.5 BATHROOMS PERFECTLY LOCATED IN THE PLAINVIEW SCHOOL DISTRICT & NEARBY PLACES OF WORSHIP. THIS BEAUTIFULLY RENOVATED HOME Offers A Sensational Open Floor Plan With Soaring Ceilings, A Light And Bright Interior, And Exceptional Attention To Detail Throughout. The Stunning Chef’s Kitchen Features A Thermador Six-Burner Gas Range With Exterior Venting, Thermador Refrigerator & Dishwasher, Wine Cooler, Granite Countertops, And A Large Center Island With Seating For Four Or More. Radiant Heated Hardwood Floors, Gas Cooking, Gas Heating, An Energy-Efficient Navien Heating System, And Commercial Grade Central Air Conditioning Provide Year-Round Comfort. The Home Offers Three/Four Spacious Bedrooms, Including A Beautiful Primary Suite With A Private Full Bath And Plenty of Closet Space. The Fourth Bedroom Is Conveniently Located On The Main Level. A Full Finished Basement Adds Exceptional Living Space And Includes A Separate Laundry Room With A New Washer And Dryer. Outside, Enjoy A Beautifully Landscaped, Fully Fenced Yard With In-Ground Sprinklers, Outstanding Curb Appeal, And A Spacious Two-Plus-Car Driveway. Completely Updated And Perfectly Located, This Move-In-Ready Home Offers Luxury, Comfort, And Modern Convenience.
    45 days
    2,126
    72

    Zillow last checked:

    Listing updated:

    Listed by:

    Douglas Elliman Real Estate 516-681-2600,

    Robin Azougi SRS SRES 516-343-0289

    Source: OneKey® MLS as distributed by MLS GRID,MLS#: 1024342MLS Logo

      Facts & features

      Interior

      Bedrooms & bathrooms
      • Bedrooms: 4
      • Bathrooms: 3
      • Full bathrooms: 2
      • 1/2 bathrooms: 1
      Heating
      • Natural Gas, Radiant Floor
      Cooling
      • Central Air
      Appliances
      • Included: Dishwasher, Dryer, Gas Range, Microwave, Refrigerator, Stainless Steel Appliance(s), Tankless Water Heater, Washer, Wine Refrigerator
      • Laundry: In Basement
      Features
      • First Floor Bedroom, Cathedral Ceiling(s), Chefs Kitchen, Eat-in Kitchen, Formal Dining, Granite Counters, High Ceilings, Kitchen Island, Open Floorplan, Open Kitchen, Pantry, Primary Bathroom, Recessed Lighting, Storage
      • Flooring: Hardwood
      • Basement: Finished
      • Attic: Pull Stairs
      • Has fireplace: No
      Interior area
      • Total structure area: 2,078
      • Total interior livable area: 2,078 sqft
      Video & virtual tour

      Property

      Parking
      • Parking features: Driveway, On Street
      • Has uncovered spaces: Yes
      Features
      • Patio & porch: Patio
      • Fencing: Fenced,Vinyl
      Lot
      • Size: 7,800 Square Feet
      • Features: Landscaped, Level, Sprinklers In Front, Sprinklers In Rear
      Details
      • Parcel number: 2489125600000030
      • Special conditions: None

      Construction

      Type & style
      • Home type: SingleFamily
      • Property subtype: Single Family Residence, Residential
      Materials
      • Frame
      Condition
      • Updated/Remodeled
      • Year built: 1958

      Utilities & green energy

      • Sewer: Public Sewer
      • Water: Public
      • Utilities for property: Electricity Connected, Natural Gas Connected, Sewer Connected, Trash Collection Public, Water Connected

      Community & HOA

      HOA
      • Has HOA: No
      Location
      • Region: Plainview

      Financial & listing details

      • Price per square foot: $577/sqft
      • Tax assessed value: $566,000
      • Annual tax amount: $17,052
      • Date on market: 7/13/2026
      • Cumulative days on market: 46 days
      • Listing agreement: Exclusive Right To Sell
      • Exclusions: chandeliers
      • Electric utility on property: Yes

        Estimated market value

        Not available

        Estimated sales range

        Not available

        Not available

        Price history

        DateEventPrice
        8/5/2026Price change$1,199,999-4%$577/sqft
        Source: OneKey® MLS as distributed by MLS GRID #1024342 Report a problem
        7/13/2026Listed for sale$1,250,000+257.1%$602/sqft
        Source: OneKey® MLS as distributed by MLS GRID #1024342 Report a problem
        10/30/2020Sold$350,000-27.1%$168/sqft
        Source: Public Record Report a problem
        10/25/2005Sold$480,000$231/sqft
        Source: Public Record Report a problem

        Public tax history

        YearProperty taxesTax assessment
        2024-- $566 -6.1%
        2023-- $603
        2022-- $603
        2021$19,477 -4.3%--
        2020$20,343 +12.3%$1,071
        2019$18,110 $1,071
        2018$18,110 +13.5%$1,071
        2017$15,958 +7%$1,071
        2016$14,921 +210.4%$1,071
        2015$4,807 +9.8%$1,071
        2013$4,378 +7.8%$1,071
        2012$4,059 -46.2%$1,071
        2011$7,542 -0.7%$1,071 -6.1%
        2010$7,593 $1,140 -14.9%
        2009-- $1,340 +2.8%
        2008-- $1,303 +1.3%
        2006-- $1,286 -37.5%
        2005-- $2,057 -40.2%
        2004-- $3,442
        2003-- $3,442 -48.6%
        2002-- $6,700
        2001-- $6,700
        2000-- $6,700
        Find assessor info on the county website

        Monthly payment

        Estimated monthly payment$1,822
        All calculations are estimates and provided by Zillow, Inc. for informational purposes only. Actual amounts may vary.
        HOA fees may include property taxes on listings classified as Co-Ops. Contact the listing agent and/or owner for fee details.
        See how much you could borrow to make a competitive offer.

        Climate risks

        Neighborhood: North Plainview

        Getting around

        33 / 100
        Car-Dependent
        14 / 100
        Minimal Transit
        40 / 100
        Somewhat Bikeable

        Nearby schools

        GreatSchools rating
        Schools provided by the listing agent
        • Elementary: Stratford Road School
        • Middle: Plainview-Old Bethpage Middle Sch
        • High: Plainview-Old Bethpage/Jfk Hs

        Source: OneKey® MLS as distributed by MLS GRID. This data may not be complete. We recommend contacting the local school district to confirm school assignments for this home.

        A local agent can set up tours, give advice and negotiate with sellers.

        Browse local experts