POLK PLACE DREAM HOME **Impeccably Updated Home in Sought-After Polk Place zoned Williamson County Schools not FSSD so no FSSD tax**
Full yard irrigation!
Discover a stunning, move-in ready home where modern updates and timeless elegance come together seamlessly. This beautifully remodeled property features a fully updated kitchen with sleek quartz countertops, a waterfall island, and professionally painted cabinetry. A newly added pantry enhances storage, while new and refinished hardwood floors grace the main level, creating a warm and inviting atmosphere.
The attention to detail continues throughout the home with all-new lighting, including LED can lights in the kitchen, living room, and primary suite. The laundry room boasts new tile flooring and wood shelves, and the bonus room features plush new carpeting. Both the primary and secondary bathrooms have been completely renovated with new tile, tubs, vanities, and mirrors, offering a spa-like retreat.
Fresh interior paint brightens every space, while new wood shelving in the primary closet adds functionality and organization. To top it all off, the encapsulated crawl space enhances energy efficiency and home durability.
With thoughtful updates at every turn, this home is truly move-in ready—don’t miss your chance to make it yours!
Professional STORM SHELTER in the concrete garage floor for added safety!
Sellers open to making changes to suit the buyer.
Closed
$845,000
109 Polk Place Dr, Franklin, TN 37064
3beds
2,659sqft
Single Family Residence, Residential
Built in 1996
9,583 Square Feet Lot
$739,900 Zestimate®
$318/sqft
$3,750 Estimated rent
Home value
$739,900
$696,000 - $792,000
$3,750/mo
Zestimate® history
Owner options
List your home for rent
$3,750/mo
Rent Zestimate®
Find your next renter with Zillow Rental Manager. Plus, with online applications, you can quickly screen prospective tenants – for free.
$3,750/mo
Rent Zestimate®
Refinance and save
$4,893/mo
Est. payment
Refinancing to a lower rate could help reduce your monthly payments and save thousands over the life of the loan.
$4,893/mo
Est. payment
Explore your selling options
Work with a Zillow partner agent
Leverage their expertise and Zillow's premium Showcase listings to get your home seen by more buyers.
Get startedList with your own agent
Get your home in front of millions of buyers by listing it on Zillow.
Learn how to do itSell it yourself
Take full control of how buyers see your home on Zillow by listing For Sale by Owner (FSBO).
List your homeWhat's special
Fresh interior paintWaterfall islandSpa-like retreatProfessionally painted cabinetryFully updated kitchenNewly added pantryAll-new lighting
Zillow last checked:
Listing updated:
Listed by:
Mike Grumbles, Broker 615-587-5843,
Gray Fox Realty,
Joey McCloskey 615-545-6018,
Gray Fox Realty
Bought with:
Richard F Bryan, 247052
Fridrich & Clark Realty
Source: RealTracs MLS as distributed by MLS GRID,MLS#: 2885580
Facts & features
Interior
Bedrooms & bathrooms
- Bedrooms: 3
- Bathrooms: 2
- Full bathrooms: 2
- Main level bedrooms: 3
Heating
- Central
Cooling
- Central Air
Appliances
- Included: Electric Oven, Electric Range, Dishwasher, Disposal, Microwave, Refrigerator, Stainless Steel Appliance(s)
Features
- Ceiling Fan(s), Entrance Foyer, Extra Closets, High Ceilings, Pantry, Walk-In Closet(s), Kitchen Island
- Flooring: Carpet, Wood, Tile
- Basement: None,Crawl Space
- Number of fireplaces: 1
- Fireplace features: Gas
Interior area
- Total structure area: 2,659
- Total interior livable area: 2,659 sqft
- Finished area above ground: 2,659
Property
Parking
- Total spaces: 2
- Parking features: Garage Door Opener, Garage Faces Front
- Attached garage spaces: 2
Features
- Levels: One
- Stories: 2
- Patio & porch: Deck
- Pool features: Association
Lot
- Size: 9,583 Square Feet
- Dimensions: 69 x 140
Details
- Parcel number: 094090E I 00300 00010090E
- Special conditions: Standard
Construction
Type & style
- Home type: SingleFamily
- Property subtype: Single Family Residence, Residential
Materials
- Brick
Condition
- New construction: No
- Year built: 1996
Utilities & green energy
- Sewer: Public Sewer
- Water: Public
- Utilities for property: Water Available
Community & HOA
Community
- Subdivision: Polk Place
HOA
- Has HOA: Yes
- Amenities included: Clubhouse, Pool, Sidewalks
- Services included: Maintenance Grounds, Recreation Facilities
- HOA fee: $37 monthly
Location
- Region: Franklin
Financial & listing details
- Price per square foot: $318/sqft
- Tax assessed value: $773,400
- Annual tax amount: $2,486
- Date on market: 5/15/2025
Price history
| Date | Event | Price |
|---|---|---|
| 8/28/2025 | Sold | $845,000-3.4%$318/sqft |
Source:  RealTracs MLS as distributed by MLS GRID #2885580 Report a problem RealTracs MLS as distributed by MLS GRID #2885580 Report a problem | ||
| 8/13/2025 | Pending sale | $874,999$329/sqft |
Source: RealTracs MLS as distributed by MLS GRID #2885580 Report a problem | ||
| 7/30/2025 | Contingent | $874,999$329/sqft |
Source: RealTracs MLS as distributed by MLS GRID #2885580 Report a problem | ||
| 7/27/2025 | Price change | $874,9990%$329/sqft |
Source: RealTracs MLS as distributed by MLS GRID #2885580 Report a problem | ||
| 7/11/2025 | Price change | $875,000-0.6%$329/sqft |
Source: RealTracs MLS as distributed by MLS GRID #2885580 Report a problem | ||
| 6/25/2025 | Price change | $880,000-1.1%$331/sqft |
Source: RealTracs MLS as distributed by MLS GRID #2885580 Report a problem | ||
| 6/3/2025 | Price change | $890,000-0.6%$335/sqft |
Source: RealTracs MLS as distributed by MLS GRID #2885580 Report a problem | ||
| 5/15/2025 | Listed for sale | $895,000-0.6%$337/sqft |
Source: RealTracs MLS as distributed by MLS GRID #2885580 Report a problem | ||
| 5/15/2025 | Listing removed | $899,995$338/sqft |
Source: RealTracs MLS as distributed by MLS GRID #2816397 Report a problem | ||
| 5/5/2025 | Price change | $899,995-2.2%$338/sqft |
Source: RealTracs MLS as distributed by MLS GRID #2816397 Report a problem | ||
| 4/30/2025 | Price change | $920,000-1.1%$346/sqft |
Source: RealTracs MLS as distributed by MLS GRID #2816397 Report a problem | ||
| 4/11/2025 | Listed for sale | $930,000+31.4%$350/sqft |
Source: RealTracs MLS as distributed by MLS GRID #2816397 Report a problem | ||
| 1/16/2025 | Sold | $707,500-11.5%$266/sqft |
Source: RealTracs MLS as distributed by MLS GRID #2751597 Report a problem | ||
| 12/22/2024 | Pending sale | $799,000$300/sqft |
Source: RealTracs MLS as distributed by MLS GRID #2751597 Report a problem | ||
| 10/25/2024 | Listed for sale | $799,000+190.5%$300/sqft |
Source: RealTracs MLS as distributed by MLS GRID #2751597 Report a problem | ||
| 7/1/2004 | Sold | $275,000+37.5%$103/sqft |
Source: Public Record Report a problem | ||
| 8/16/1996 | Sold | $200,000+471.4%$75/sqft |
Source: Public Record Report a problem | ||
| 1/17/1996 | Sold | $35,000$13/sqft |
Source: Public Record Report a problem | ||
Public tax history
| Year | Property taxes | Tax assessment |
|---|---|---|
| 2025 | $3,028 +21.8% | $193,350 +67.7% |
| 2024 | $2,486 | $115,300 |
| 2023 | $2,486 | $115,300 |
| 2022 | $2,486 | $115,300 |
| 2021 | $2,486 +5.3% | $115,300 +25.9% |
| 2020 | $2,360 | $91,575 |
| 2019 | $2,360 +2.8% | $91,575 |
| 2018 | $2,296 | $91,575 |
| 2017 | $2,296 | $91,575 |
| 2016 | -- | $91,575 +17.3% |
| 2015 | -- | $78,075 |
| 2014 | -- | $78,075 |
| 2013 | -- | $78,075 |
| 2012 | -- | $78,075 |
| 2011 | -- | $78,075 +3.4% |
| 2007 | $1,989 | $75,531 |
| 2006 | $1,989 -22.5% | $75,531 +21.9% |
| 2005 | $2,566 +27.5% | $61,986 +0.7% |
| 2004 | $2,013 | $61,569 |
| 2002 | $2,013 | $61,569 |
| 2001 | -- | $61,569 -75% |
| 2000 | -- | $246,275 |
Find assessor info on the county website
Neighborhood: Carnton
Nearby homes
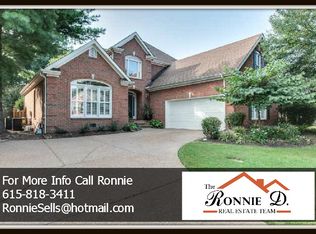
- $855,900-- bd-- ba1.6k sqft105 Polk Place Dr, Franklin, TN 37064Off Market
- $811,400-- bd4 ba1.3k sqft113 Polk Place Dr, Franklin, TN 37064Off Market
- $775,5004 bd3 ba2.7k sqft117 Polk Place Dr, Franklin, TN 37064Sold

- $1,056,6004 bd4 ba3.2k sqft101 Polk Place Dr, Franklin, TN 37064Off Market
- $923,6004 bd3 ba3.1k sqft104 Polk Place Dr, Franklin, TN 37064Off Market
- $815,0004 bd3 ba2.9k sqft101 Grove Ln, Franklin, TN 37064Sold
- $835,600-- bd-- ba-- sqftPolk Place Dr, Franklin, TN 37064Off Market
- $925,0004 bd3 ba3.6k sqft121 Polk Place Dr, Franklin, TN 37064Sold
Nearby schools
GreatSchools rating
- 9/10Winstead Elementary SchoolGrades: PK-5Distance: 1.5 mi
- 8/10Legacy Middle SchoolGrades: 6-8Distance: 1.7 mi
- 10/10Independence High SchoolGrades: 9-12Distance: 5.4 mi
Schools provided by the listing agent
- Elementary: Winstead Elementary School
- Middle: Legacy Middle School
- High: Independence High School
Source: RealTracs MLS as distributed by MLS GRID. This data may not be complete. We recommend contacting the local school district to confirm school assignments for this home.
Get a cash offer in 3 minutes
Find out how much your home could sell for in as little as 3 minutes with a no-obligation cash offer.
Estimated market value
$739,900
Get a cash offer in 3 minutes
Find out how much your home could sell for in as little as 3 minutes with a no-obligation cash offer.
Estimated market value
$739,900
- Tennessee
- Williamson County
- Franklin
- 37064
- Carnton
- 109 Polk Place Dr
Nearby cities
Nearby neighborhoods
Nearby zip codes
Other Franklin Topics
