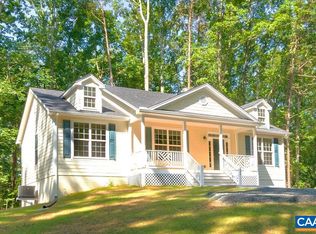
All work has been completed! Be the first to see this immaculate home located in Lake Louisa. This Home features three-bedroom, two-bathroom main level with an open floor plan, hardwood floors, and granite countertops in the kitchen. The master bedroom includes an attached full bathroom and a walk-in closet. The home also includes TWO laundry rooms, one on the main level and one in the basement. The basement features an open, large room with natural light that can be used as another bedroom or a bonus area. The home is equipped with a whole-home generator to ensure uninterrupted power supply and a tankless hot water heater to provide ample hot water. Additionally, there is a two-car attached garage for your convenience. This home offers all the amenities you will need in the private gated community in the Blue Ridge Shores subdivision conveniently located right inside the back gate. Hi speed internet available! This private gated community offers beaches, water skiing, boating, marinas, parks, play areas, tennis, Basketball fishing & more! Don’t let this one get away. Make your appointment today!
Sold for $437,000
Zestimate®
$437,000
109 Poplar Dr, Louisa, VA 23093
3beds
2,400sqft
Single Family Residence
Built in 2022
0.5 Acres Lot
$437,000 Zestimate®
$182/sqft
$2,762 Estimated rent
Home value
$437,000
$389,000 - $489,000
$2,762/mo
Zestimate® history
Owner options
List your home for rent
$2,762/mo
Rent Zestimate®
Find your next renter with Zillow Rental Manager. Plus, with online applications, you can quickly screen prospective tenants – for free.
$2,762/mo
Rent Zestimate®
Refinance and save
$4,043/mo
Est. payment
Refinancing to a lower rate could help reduce your monthly payments and save thousands over the life of the loan.
$4,043/mo
Est. payment
Explore your selling options
Work with a Zillow partner agent
Leverage their expertise and Zillow's premium Showcase listings to get your home seen by more buyers.
Get startedList with your own agent
Get your home in front of millions of buyers by listing it on Zillow.
Learn how to do itSell it yourself
Take full control of how buyers see your home on Zillow by listing For Sale by Owner (FSBO).
List your homeWhat's special
Open floor planGranite countertopsHardwood floorsWalk-in closetTwo laundry rooms
Zillow last checked:
Listing updated:
Listed by:
Missy Garrison 540-661-2353,
Montague, Miller & Company
Bought with:
Angela Allen
Keeton & Co. Real Estate
Source: Bright MLS,MLS#: VALA2008026
Facts & features
Interior
Bedrooms & bathrooms
- Bedrooms: 3
- Bathrooms: 2
- Full bathrooms: 2
- Main level bathrooms: 2
- Main level bedrooms: 3
Rooms
- Room types: Living Room, Dining Room, Primary Bedroom, Kitchen, Family Room, Laundry, Primary Bathroom, Full Bath, Additional Bedroom
Primary bedroom
- Level: Main
- Area: 195 Square Feet
- Dimensions: 15x13
Other
- Level: Main
- Area: 140 Square Feet
- Dimensions: 14x10
Other
- Level: Main
- Area: 121 Square Feet
- Dimensions: 11x11
Primary bathroom
- Level: Main
- Area: 88 Square Feet
- Dimensions: 11x8
Dining room
- Level: Main
- Area: 180 Square Feet
- Dimensions: 15x12
Family room
- Level: Lower
- Area: 648 Square Feet
- Dimensions: 27x24
Other
- Level: Main
Other
- Level: Lower
Kitchen
- Level: Main
- Area: 195 Square Feet
- Dimensions: 15x13
Laundry
- Level: Main
- Dimensions: up laundry
Laundry
- Level: Lower
- Dimensions: Huge
Living room
- Level: Main
- Area: 285 Square Feet
- Dimensions: 19x15
Heating
- Heat Pump
Cooling
- Heat Pump, Electric
Appliances
- Included: Dishwasher, Disposal, Oven/Range - Electric, Microwave, Tankless Water Heater
- Laundry: Main Level, Lower Level, Washer/Dryer Hookups Only, Laundry Room
Features
- Walk-In Closet(s), Kitchen Island, Entry Level Bedroom, Primary Bath(s), 9'+ Ceilings, Vaulted Ceiling(s), Cathedral Ceiling(s)
- Flooring: Ceramic Tile, Hardwood
- Windows: Insulated Windows, Vinyl Clad
- Basement: Finished,Full,Heated,Interior Entry,Exterior Entry,Walk-Out Access,Windows
- Number of fireplaces: 1
- Fireplace features: Wood Burning
Interior area
- Total structure area: 2,400
- Total interior livable area: 2,400 sqft
- Finished area above ground: 1,500
- Finished area below ground: 900
Property
Parking
- Total spaces: 2
- Parking features: Other, Garage Faces Side, Basement, Gravel, Attached
- Attached garage spaces: 2
- Has uncovered spaces: Yes
Accessibility
- Accessibility features: None
Features
- Levels: One
- Stories: 1
- Pool features: None
- Fencing: Back Yard
- Has view: Yes
- View description: Trees/Woods
- Waterfront features: Fishing Allowed, Canoe/Kayak, No Personal Watercraft (PWC), Private Access, Swimming Allowed, Lake
- Body of water: Lake Louisa
Lot
- Size: 0.5 Acres
- Features: Level
Details
- Additional structures: Above Grade, Below Grade
- Additional parcels included: This home sits on two lots
- Parcel number: 13A414 1038
- Zoning: R-2
- Special conditions: Standard
Construction
Type & style
- Home type: SingleFamily
- Architectural style: Ranch/Rambler
- Property subtype: Single Family Residence
Materials
- Fiber Cement
- Foundation: Concrete Perimeter, Slab
- Roof: Architectural Shingle
Condition
- Excellent
- New construction: No
- Year built: 2022
Details
- Builder model: CHARLESTON
Utilities & green energy
- Electric: Underground
- Sewer: Septic Exists
- Water: Public
- Utilities for property: Cable, Fiber Optic
Community & HOA
Community
- Security: Security Gate
- Subdivision: Blue Ridge Shores
HOA
- Has HOA: Yes
- Amenities included: Beach Access, Boat Ramp, Tot Lots/Playground, Tennis Court(s), Lake, Picnic Area
- Services included: Common Area Maintenance, Insurance, Management, Reserve Funds, Road Maintenance, Snow Removal, Pier/Dock Maintenance
- HOA fee: $1,430 annually
- HOA name: BLUE RIDGE SHORES ASSOCIATION
Location
- Region: Louisa
Financial & listing details
- Price per square foot: $182/sqft
- Tax assessed value: $390,100
- Annual tax amount: $1
- Date on market: 6/20/2025
- Listing agreement: Exclusive Right To Sell
- Exclusions: Both Freezers In The Garage, All Mounted Tv(bracket Will Stay) And Sound System, Ring Camera System
- Ownership: Fee Simple
Price history
| Date | Event | Price |
|---|---|---|
| 7/29/2025 | Sold | $437,000-2.7%$182/sqft |
Source:  Bright MLS #VALA2008026 Report a problem Bright MLS #VALA2008026 Report a problem | ||
| 7/3/2025 | Pending sale | $449,000$187/sqft |
Source: Bright MLS #VALA2008026 Report a problem | ||
| 6/26/2025 | Contingent | $449,000$187/sqft |
Source: Bright MLS #VALA2008026 Report a problem | ||
| 6/20/2025 | Listed for sale | $449,000+5.6%$187/sqft |
Source: Bright MLS #VALA2008026 Report a problem | ||
| 10/2/2023 | Sold | $425,000$177/sqft |
Source:  CAAR #644975 Report a problem CAAR #644975 Report a problem | ||
| 8/22/2023 | Pending sale | $425,000$177/sqft |
Source: CAAR #644975 Report a problem | ||
| 8/22/2023 | Listed for sale | $425,000$177/sqft |
Source: CAAR #644975 Report a problem | ||
Public tax history
| Year | Property taxes | Tax assessment |
|---|---|---|
| 2024 | $100 +15.8% | $13,900 +15.8% |
| 2023 | $86 | $12,000 |
| 2022 | $86 | $12,000 |
| 2021 | $86 | $12,000 |
| 2020 | -- | $12,000 |
| 2018 | $86 | $12,000 |
| 2017 | $86 | $12,000 |
| 2016 | $86 | $12,000 |
| 2015 | $86 +5.9% | $12,000 |
| 2013 | $82 +10.3% | $12,000 |
| 2012 | $74 | $12,000 |
| 2011 | $74 | $12,000 |
| 2010 | $74 | $12,000 |
Find assessor info on the county website
Neighborhood: 23093
Nearby homes
- $437,0003 bd3 ba2.4k sqft109 Poplar Dr, Louisa, VA 23093Sold
- $184,2002 bd1 ba800 sqft149 Poplar Dr, Louisa, VA 23093Off Market
- $331,2003 bd2 ba1.3k sqft163 Poplar Dr, Louisa, VA 23093Off Market
- $13,900-- bd-- ba-- sqft163 Poplar Dr, Louisa, VA 23093Off Market
- $238,0002 bd1 ba820 sqft65 Poplar Dr, Louisa, VA 23093Off Market
- $12,000-- bd-- ba-- sqft65 Poplar Dr, Louisa, VA 23093Off Market
- $335,5003 bd2 ba2.3k sqft112 Poplar Dr, Louisa, VA 23093Off Market
- $13,900-- bd-- ba-- sqft112 Poplar Dr, Louisa, VA 23093Off Market
Nearby schools
GreatSchools rating
- 9/10Trevilians Elementary SchoolGrades: PK-5Distance: 4.2 mi
- 7/10Louisa County Middle SchoolGrades: 6-8Distance: 8.1 mi
- 6/10Louisa County High SchoolGrades: 9-12Distance: 8.4 mi
Schools provided by the listing agent
- High: Louisa
- District: Louisa County Public Schools
Source: Bright MLS. This data may not be complete. We recommend contacting the local school district to confirm school assignments for this home.
Get a cash offer in 3 minutes
Find out how much your home could sell for in as little as 3 minutes with a no-obligation cash offer.
Estimated market value
$437,000
Get a cash offer in 3 minutes
Find out how much your home could sell for in as little as 3 minutes with a no-obligation cash offer.
Estimated market value
$437,000
- Virginia
- Louisa County
- Louisa
- 23093
- 109 Poplar Dr
Nearby cities
Nearby zip codes
Other Louisa Topics
