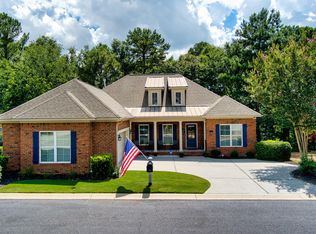
Welcome home to 109 Poplar Hill Court, a well-cared-for, comfortable home tucked inside the gated Woodside Plantation community. Built in 2002, this home offers 3 bedrooms, 2.5 bathrooms and about 2,743 square feet of living space that feels both open and welcoming. When you step inside, you're greeted by a bright foyer with an arched transom window that brings in great natural light and sets the tone for the rest of the home. The kitchen is truly the heart of the house—spacious, functional & designed for everyday living as well as entertaining. You'll find granite countertops, stainless steel appliances including a gas cooktop, convection oven/microwave combo, a second microwave, pantry and plenty of cabinetry. A center island, bar seating, pendant lighting and a skylight add to the warmth and usability of the space. The kitchen opens directly into the keeping/family room with 12-foot ceilings, hardwood floors, built-in bookcases and a cozy gas fireplace. From here, step out onto the composite deck with a retractable awning and enjoy quiet views of the surrounding greenspace—perfect for morning coffee or evening relaxation. The primary suite is generously sized and features a tray ceiling, built-in TV and two closets, including a large walk-in. The ensuite bath features dual vanities (one with a makeup counter), a jetted soaking tub, separate shower, cultured marble countertops and plenty of storage. A dedicated home office with glazed French doors sits just off the main living area, offering privacy while still feeling connected—ideal for working from home or a quiet retreat. The formal living and dining rooms are open and elegant, with tray ceilings, crown molding & neutral finishes that create a polished but comfortable feel. Additionally there are two spacious guest bedrooms with ample closet space, a shared full bath and direct access outside through a private exterior door—great for guests or added flexibility. Other highlights include a laundry room with cabinetry and utility sink, an oversized two-car garage with extra storage and pull-down attic access, lightning rods, a gas water heater and neutral paint throughout, making the home truly move-in ready.
Woodside Plantation offers optional club membership and access to outstanding amenities including golf, dining, pool, tennis, lakes, and more—all in one of Aiken's most desirable communities.
For sale
Price cut: $25K (7/13)
$515,000
109 Poplar Hill Ct, Aiken, SC 29803
3beds
2,743sqft
Single Family Residence
Built in 2002
3,049 Square Feet Lot
$506,600 Zestimate®
$188/sqft
$270/mo HOA
What's special
Cozy gas fireplaceNeutral finishesCenter islandStainless steel appliancesNeutral paint throughoutMakeup counterHardwood floors
- 228 days
- 172
- 3
Zillow last checked:
Listing updated:
Listed by:
Fred Wicks & KT Ruthven Team 803-645-3543,
Meybohm Real Estate - Aiken,
K.T. Ruthven 803-617-9356,
Meybohm Real Estate - Aiken
Source: Aiken MLS,MLS#: 221433
Facts & features
Interior
Bedrooms & bathrooms
- Bedrooms: 3
- Bathrooms: 3
- Full bathrooms: 2
- 1/2 bathrooms: 1
Primary bedroom
- Level: Main
- Area: 252
- Dimensions: 18 x 14
Bedroom 2
- Level: Lower
- Area: 143
- Dimensions: 13 x 11
Bedroom 3
- Level: Lower
- Area: 132.25
- Dimensions: 11.5 x 11.5
Dining room
- Level: Main
- Area: 121
- Dimensions: 11 x 11
Family room
- Level: Main
- Area: 224
- Dimensions: 16 x 14
Kitchen
- Level: Main
- Area: 268.2
- Dimensions: 18 x 14.9
Living room
- Level: Main
- Area: 255.75
- Dimensions: 16.5 x 15.5
Heating
- Forced Air, Natural Gas
Cooling
- Central Air, Electric
Appliances
- Included: Microwave, Range, Self Cleaning Oven, Gas Water Heater, Dishwasher, Disposal
Features
- Snack Bar, Solid Surface Counters, Walk-In Closet(s), Bedroom on 1st Floor, Cathedral Ceiling(s), Ceiling Fan(s), Kitchen Island, Pantry, High Speed Internet, Cable Internet
- Flooring: Carpet, Ceramic Tile, Hardwood
- Basement: See Remarks,Exterior Entry,Heated,Interior Entry
- Number of fireplaces: 1
- Fireplace features: Gas Log, Great Room
Interior area
- Total structure area: 2,743
- Total interior livable area: 2,743 sqft
- Finished area above ground: 2,743
- Finished area below ground: 0
Video & virtual tour
Property
Parking
- Total spaces: 2
- Parking features: Attached, Garage Door Opener
- Attached garage spaces: 2
Features
- Levels: Two
- Patio & porch: Deck, Porch
- Pool features: Association
Lot
- Size: 3,049 Square Feet
- Features: Cul-De-Sac, Landscaped
Details
- Additional structures: None
- Parcel number: 1231310005
- Special conditions: Standard
- Horse amenities: None
Construction
Type & style
- Home type: SingleFamily
- Architectural style: Traditional
- Property subtype: Single Family Residence
Materials
- Brick, Brick Veneer
- Foundation: Block, Combination
- Roof: Composition,Shingle
Condition
- New construction: No
- Year built: 2002
Utilities & green energy
- Sewer: Public Sewer
- Water: Public
- Utilities for property: Cable Available
Community & HOA
Community
- Features: See Remarks, Other, Country Club, Gated, Golf, Lake, Pool, Recreation Area, Tennis Court(s)
- Subdivision: Woodside Plantation
HOA
- Has HOA: Yes
- HOA fee: $270 monthly
Location
- Region: Aiken
Financial & listing details
- Price per square foot: $188/sqft
- Tax assessed value: $398,670
- Annual tax amount: $1,397
- Date on market: 1/21/2026
- Cumulative days on market: 229 days
- Listing terms: All Inclusive Trust Deed
- Road surface type: Asphalt
Estimated market value
$506,600
$481,000 - $532,000
$2,969/mo
Price history
| Date | Event | Price |
|---|---|---|
| 7/13/2026 | Price change | $515,000-4.6%$188/sqft |
Source:  Aiken MLS #221433 Report a problem Aiken MLS #221433 Report a problem | ||
| 4/2/2026 | Price change | $540,000-1.8%$197/sqft |
Source: Aiken MLS #221433 Report a problem | ||
| 1/21/2026 | Listed for sale | $550,000+2.8%$201/sqft |
Source: Aiken MLS #221433 Report a problem | ||
| 11/6/2025 | Listing removed | $535,000$195/sqft |
Source: Aiken MLS #218365 Report a problem | ||
| 8/19/2025 | Price change | $535,000-1.8%$195/sqft |
Source: Aiken MLS #218365 Report a problem | ||
| 7/10/2025 | Listed for sale | $545,000-0.9%$199/sqft |
Source: Aiken MLS #218365 Report a problem | ||
| 2/6/2025 | Listing removed | $549,900$200/sqft |
Source: Aiken MLS #214836 Report a problem | ||
| 12/3/2024 | Listed for sale | $549,900+38.3%$200/sqft |
Source: Aiken MLS #214836 Report a problem | ||
| 5/20/2022 | Sold | $397,500-3%$145/sqft |
Source: Aiken MLS #200717 Report a problem | ||
| 5/4/2022 | Pending sale | $410,000$149/sqft |
Source: Aiken MLS #200717 Report a problem | ||
| 4/5/2022 | Contingent | $410,000$149/sqft |
Source: Aiken MLS #200717 Report a problem | ||
| 4/1/2022 | Listed for sale | $410,000+112.4%$149/sqft |
Source: Aiken MLS #200717 Report a problem | ||
| 11/10/2015 | Listing removed | $1,700$1/sqft |
Source: Aiken Properties, Inc. Report a problem | ||
| 10/30/2015 | Sold | $193,000-3%$70/sqft |
Source: Aiken MLS #88915 Report a problem | ||
| 10/27/2015 | Listed for rent | $1,700$1/sqft |
Source: Aiken Properties, Inc. Report a problem | ||
| 8/29/2015 | Price change | $199,000-9.5%$73/sqft |
Source: Aiken Properties, Inc. #88915 Report a problem | ||
| 1/28/2015 | Listed for sale | $219,900-43.5%$80/sqft |
Source: Aiken Properties, Inc #88915 Report a problem | ||
| 4/8/2014 | Listing removed | $1,700$1/sqft |
Source: Aiken Properties, Inc. Report a problem | ||
| 11/9/2013 | Listed for rent | $1,700$1/sqft |
Source: Aiken Properties, Inc. Report a problem | ||
| 6/12/2008 | Listing removed | $389,000$142/sqft |
Source: NCI #62420 Report a problem | ||
| 4/6/2008 | Listed for sale | $389,000+1797.6%$142/sqft |
Source: NCI Report a problem | ||
| 1/11/2002 | Sold | $20,500$7/sqft |
Source: Public Record Report a problem | ||
Public tax history
| Year | Property taxes | Tax assessment |
|---|---|---|
| 2025 | $1,397 | $15,950 |
| 2024 | $1,397 -0.2% | $15,950 |
| 2023 | $1,400 +42.6% | $15,950 +31.1% |
| 2022 | $982 -0.2% | $12,170 |
| 2021 | $984 +16.8% | $12,170 +16% |
| 2020 | $842 | $10,490 |
| 2019 | -- | $10,490 |
| 2018 | $844 | $10,490 |
| 2017 | $844 +5.2% | -- |
| 2016 | $802 | -- |
| 2015 | $802 | -- |
| 2014 | -- | -- |
| 2013 | -- | -- |
| 2011 | -- | -- |
| 2009 | -- | -- |
| 2007 | -- | -- |
| 2006 | -- | -- |
| 2004 | -- | $8,890 |
Find assessor info on the county website
Monthly payment
Est. payment
Payment breakdown
Explore the cost of this home by adjusting the details. Changes won't be saved.Climate risks
Neighborhood: 29803
Nearby schools
Schools provided by the listing agent
- Elementary: Chukker Creek
- Middle: Aiken Intermediate 6th-Kennedy Middle 7th&8th
- High: South Aiken
Source: Aiken MLS. This data may not be complete. We recommend contacting the local school district to confirm school assignments for this home.

Similar homes
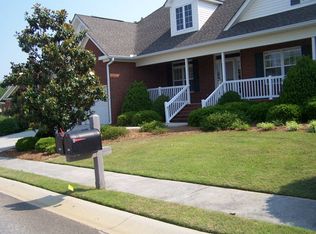
- $519,0003 bd4 ba2.6k sqft121 Loganberry Ct, Aiken, SC 29803For Sale
 MLS ID #222963, Cathy Brennan, Meybohm Real Estate - Aiken. Aiken MLS
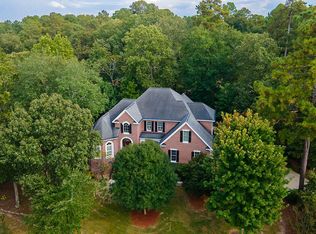
 - $599,9004 bd4 ba3.4k sqft400 Ascot Dr, Aiken, SC 29803For Sale
 MLS ID #225267, Jayson Hinkson, Keller Williams Realty Aiken Partners. Aiken MLS
 - $549,0003 bd3 ba2.9k sqft222 Devereux Dr, Aiken, SC 29803For Sale
 MLS ID #223668, Rebecca Cunningham, Keller Williams Realty Augusta Partners. Aiken MLS
 - $515,0003 bd3 ba2.1k sqft595 Parkside Dr, Aiken, SC 29803For Sale
 MLS ID #224995, Asia Ennis, Meybohm Real Estate - Aiken. Aiken MLS
