Massive price reduction & Fully renovated. Selling below appraisal! Instant equity. Step into this cute cottage style renovated 3-bedroom, 2-bath gem nestled close to town. Great use of the 1120 sq ft of meticulously crafted space, this home is a seamless blend of modernity and comfort. Admire the sleek granite counters and the elegance of tile bath floors, offering a touch of luxury in every corner accompanied with stainless steel stove and dishwasher. Illuminated by recessed lighting, the open floorplan creates an inviting atmosphere, perfect for both relaxation and entertainment. With LVP flooring adding durability and charm, this home is as practical as it is stylish. Experience the thoughtfully redesigned residence, just moments away from all that McMinnville has to offer.
Closed
$207,000
109 Poplar St, McMinnville, TN 37110
3beds
1,120sqft
Single Family Residence, Residential
Built in 1938
9,147 Square Feet Lot
$216,600 Zestimate®
$185/sqft
$1,507 Estimated rent
Home value
$216,600
$204,000 - $230,000
$1,507/mo
Zestimate® history
Owner options
List your home for rent
$1,507/mo
Rent Zestimate®
Find your next renter with Zillow Rental Manager. Plus, with online applications, you can quickly screen prospective tenants – for free.
$1,507/mo
Rent Zestimate®
Refinance and save
$1,294/mo
Est. payment
Refinancing to a lower rate could help reduce your monthly payments and save thousands over the life of the loan.
$1,294/mo
Est. payment
Explore your selling options
Work with a Zillow partner agent
Leverage their expertise and Zillow's premium Showcase listings to get your home seen by more buyers.
Get startedList with your own agent
Get your home in front of millions of buyers by listing it on Zillow.
Learn how to do itSell it yourself
Take full control of how buyers see your home on Zillow by listing For Sale by Owner (FSBO).
List your homeWhat's special
Zillow last checked:
Listing updated:
Listed by:
Dana Dillinger 931-434-2491,
RE/MAX 1st Realty
Bought with:
Heather Baker, 359856
THE REAL ESTATE COLLECTIVE
Source: RealTracs MLS as distributed by MLS GRID,MLS#: 2655908
Facts & features
Interior
Bedrooms & bathrooms
- Bedrooms: 3
- Bathrooms: 2
- Full bathrooms: 2
- Main level bedrooms: 3
Bedroom 1
- Features: Full Bath
- Level: Full Bath
- Area: 210 Square Feet
- Dimensions: 15x14
Bedroom 2
- Area: 90 Square Feet
- Dimensions: 9x10
Bedroom 3
- Area: 90 Square Feet
- Dimensions: 9x10
Kitchen
- Features: Eat-in Kitchen
- Level: Eat-in Kitchen
- Area: 117 Square Feet
- Dimensions: 9x13
Living room
- Area: 252 Square Feet
- Dimensions: 14x18
Heating
- Central, Electric
Cooling
- Central Air, Electric
Appliances
- Included: Dishwasher, Electric Oven, Cooktop
Features
- Flooring: Laminate, Tile
- Basement: Crawl Space
- Has fireplace: No
Interior area
- Total structure area: 1,120
- Total interior livable area: 1,120 sqft
- Finished area above ground: 1,120
Property
Features
- Levels: One
- Stories: 1
- Patio & porch: Porch, Covered, Deck
Lot
- Size: 9,147 Square Feet
- Dimensions: 75 x 110 IRR
Details
- Parcel number: 069A B 01600 000
- Special conditions: Standard
Construction
Type & style
- Home type: SingleFamily
- Architectural style: Cottage
- Property subtype: Single Family Residence, Residential
Materials
- Vinyl Siding
- Roof: Shingle
Condition
- New construction: No
- Year built: 1938
Utilities & green energy
- Sewer: Public Sewer
- Water: Public
- Utilities for property: Electricity Available, Water Available
Community & HOA
Community
- Subdivision: Jess Durham Sub
HOA
- Has HOA: No
Location
- Region: Mcminnville
Financial & listing details
- Price per square foot: $185/sqft
- Tax assessed value: $204,600
- Annual tax amount: $485
- Date on market: 5/16/2024
- Electric utility on property: Yes
Price history
| Date | Event | Price |
|---|---|---|
| 8/16/2024 | Sold | $207,000+3.6%$185/sqft |
Source:  RealTracs MLS as distributed by MLS GRID #2655908 Report a problem RealTracs MLS as distributed by MLS GRID #2655908 Report a problem | ||
| 8/12/2024 | Pending sale | $199,900$178/sqft |
Source: RealTracs MLS as distributed by MLS GRID #2655908 Report a problem | ||
| 7/18/2024 | Contingent | $199,900$178/sqft |
Source: RealTracs MLS as distributed by MLS GRID #2655908 Report a problem | ||
| 7/15/2024 | Price change | $199,900-8.3%$178/sqft |
Source: RealTracs MLS as distributed by MLS GRID #2655908 Report a problem | ||
| 7/1/2024 | Price change | $218,000-8%$195/sqft |
Source: RealTracs MLS as distributed by MLS GRID #2655908 Report a problem | ||
| 5/30/2024 | Price change | $237,000-0.4%$212/sqft |
Source: RealTracs MLS as distributed by MLS GRID #2655908 Report a problem | ||
| 5/17/2024 | Listed for sale | $238,000+376%$213/sqft |
Source: RealTracs MLS as distributed by MLS GRID #2655908 Report a problem | ||
| 5/12/2023 | Sold | $50,000-37.1%$45/sqft |
Source: Public Record Report a problem | ||
| 3/8/2001 | Sold | $79,500$71/sqft |
Source: Public Record Report a problem | ||
Public tax history
| Year | Property taxes | Tax assessment |
|---|---|---|
| 2025 | $1,294 +166.8% | $51,150 +328.9% |
| 2024 | $485 | $11,925 |
| 2023 | $485 +11% | $11,925 +4.1% |
| 2022 | $437 | $11,450 |
| 2021 | $437 | $11,450 |
| 2020 | $437 +11.9% | $11,450 +26.9% |
| 2019 | $391 +6.9% | $9,025 |
| 2018 | $365 +94.3% | $9,025 |
| 2017 | $188 -48.5% | $9,025 |
| 2016 | $365 -0.7% | $9,025 |
| 2015 | $368 -3.1% | $9,025 |
| 2014 | $380 | $9,025 -2.9% |
| 2013 | $380 +2.9% | $9,294 +3% |
| 2012 | $369 +0.1% | $9,021 |
| 2011 | $369 | $9,021 |
| 2010 | -- | $9,021 |
| 2009 | -- | $9,021 +7.7% |
| 2008 | $344 | $8,375 |
| 2007 | $344 +1.7% | $8,375 |
| 2006 | $338 +6.6% | $8,375 |
| 2005 | $317 | $8,375 |
| 2004 | $317 | $8,375 +13.7% |
| 2001 | -- | $7,369 -75% |
| 2000 | -- | $29,476 |
Find assessor info on the county website
Neighborhood: 37110
Nearby homes
- $125,200-- bd1 ba1.2k sqft111 Poplar St, McMinnville, TN 37110Off Market
- $243,8004 bd2 ba1k sqft103 Poplar St, McMinnville, TN 37110Off Market
- $99,6002 bd1 ba631 sqft113 Poplar St, McMinnville, TN 37110Off Market
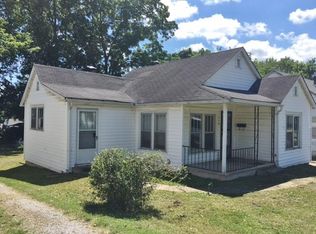
- $31,000-- bd-- ba552 sqft108 Oak St, McMinnville, TN 37110Off Market
- $96,700-- bd1 ba1k sqft108 Poplar St, McMinnville, TN 37110Off Market
- $4,900-- bd-- ba-- sqft110 Oak St, McMinnville, TN 37110Off Market
- $189,000-- bd1 ba938 sqft115 Poplar St, McMinnville, TN 37110Off Market
- $--1 bd1 ba300 sqft916 Sparta St APT 8, McMinnville, TN 37110Off Market
Nearby schools
GreatSchools rating
- 4/10Bobby Ray MemorialGrades: PK-5Distance: 0.9 mi
- 4/10Warren County Middle SchoolGrades: 6-8Distance: 0.8 mi
- 5/10Warren County High SchoolGrades: 9-12Distance: 4.1 mi
Schools provided by the listing agent
- Elementary: Bobby Ray Memorial
- Middle: Warren County Middle School
- High: Warren County High School
Source: RealTracs MLS as distributed by MLS GRID. This data may not be complete. We recommend contacting the local school district to confirm school assignments for this home.


Get pre-qualified for a loan
At Zillow Home Loans, we can pre-qualify you in as little as 5 minutes with no impact to your credit score.An equal housing lender. NMLS #10287.
- Tennessee
- Warren County
- McMinnville
- 37110
- 109 Poplar St
Nearby cities
Nearby zip codes
Other McMinnville Topics
