Skip main navigation
Closed
  • $454,000

    109 Port Dr, Madison, TN 37115

    3beds
    2,220sqft
    Single Family Residence, Residential
    Built in 1957
    0.76 Acres Lot
    $455,300 Zestimate®
    $205/sqft
    $2,283 Estimated rent

    Home value

    $455,300

    $428,000 - $483,000

    $2,283/mo

    Zestimate® history
    Loading
    Loading...

    Owner options

    List your home for rent

    $2,283/mo

    Rent Zestimate®

    Find your next renter with Zillow Rental Manager. Plus, with online applications, you can quickly screen prospective tenants – for free.

    Learn more

    $2,283/mo

    Rent Zestimate®

    Refinance and save

    $2,660/mo

    Est. payment

    Refinancing to a lower rate could help reduce your monthly payments and save thousands over the life of the loan.

    See today's rates

    $2,660/mo

    Est. payment

    Explore your selling options

    Work with a Zillow partner agent

    Leverage their expertise and Zillow's premium Showcase listings to get your home seen by more buyers.

    Get started

    List with your own agent

    Get your home in front of millions of buyers by listing it on Zillow.

    Learn how to do it

    Sell it yourself

    Take full control of how buyers see your home on Zillow by listing For Sale by Owner (FSBO).

    List your home

    What's special

    Updated bathroomsCovered patioStunning kitchenModern fixturesHeated tile floorsCorner lotCustom cabinetry
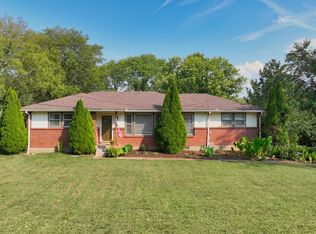
    Welcome to this beautifully maintained 3-bedroom, 2-bath ranch offering 2,220 sq ft of inviting living space on a spacious 0.76-acre corner lot. The exterior showcases partial brick, aluminum, and vinyl siding for timeless curb appeal, plus a welcoming covered patio perfect for enjoying peaceful mornings. Inside, the heart of the home is the stunning kitchen featuring custom cabinetry, Energy Star stainless appliances, and rare heated tile floors for added comfort. A mix of finished hardwood, tile, and vinyl flooring flows throughout the home, with updated bathrooms and modern fixtures enhancing the space. Additional features include a full security system, and an encapsulated crawlspace, offering energy efficiency and long-term durability. A 2-car attached garage and 2-car detached carport provide ample parking and storage. UC but taking backups

    Zillow last checked:

    Listing updated:

    Listing Provided by:

    David L. Wampler 615-689-6632,

    EXIT Realty Refined

    Bought with:

    Louisa Maynard, ABR®, SRS®, CLHMS,™, 365569

    Zeitlin Sotheby's International Realty

    Source: RealTracs MLS as distributed by MLS GRID,MLS#: 2908511MLS Logo

    Facts & features

    Interior

    Bedrooms & bathrooms
    • Bedrooms: 3
    • Bathrooms: 2
    • Full bathrooms: 2
    • Main level bedrooms: 3
    Heating
    • Central, Heat Pump
    Cooling
    • Ceiling Fan(s), Central Air
    Appliances
    • Included: Oven, Range, Dishwasher, Disposal, ENERGY STAR Qualified Appliances, Microwave, Refrigerator
    • Laundry: Electric Dryer Hookup, Washer Hookup
    Features
    • High Speed Internet
    • Flooring: Wood, Tile, Vinyl
    • Basement: Crawl Space
    • Has fireplace: No
    Interior area
    • Total structure area: 2,220
    • Total interior livable area: 2,220 sqft
    • Finished area above ground: 2,220

    Property

    Parking
    • Total spaces: 4
    • Parking features: Garage Faces Front, Detached
    • Attached garage spaces: 2
    • Carport spaces: 2
    • Covered spaces: 4
    Features
    • Levels: One
    • Stories: 1
    • Patio & porch: Patio, Covered
    Lot
    • Size: 0.76 Acres
    • Dimensions: 188 x 152
    Details
    • Parcel number: 04210001600
    • Special conditions: Standard

    Construction

    Type & style
    • Home type: SingleFamily
    • Property subtype: Single Family Residence, Residential
    Materials
    • Aluminum Siding, Brick, Vinyl Siding
    • Roof: Asphalt
    Condition
    • New construction: No
    • Year built: 1957

    Utilities & green energy

    • Sewer: Public Sewer
    • Water: Public
    • Utilities for property: Water Available, Cable Connected
    Green energy
    • Energy efficient items: Doors, Windows

    Community & neighborhood

    Security
    • Security features: Carbon Monoxide Detector(s), Fire Alarm, Security System, Smoke Detector(s)
    Location
    • Region: Madison
    • Subdivision: Sherry Heights

    Price history

    DateEventPrice
    7/21/2025Sold$454,000-3.8%$205/sqft
    Source: RealTracs MLS as distributed by MLS GRID #2908511 Report a problem
    7/11/2025Pending sale$472,000$213/sqft
    Source: RealTracs MLS as distributed by MLS GRID #2908511 Report a problem
    6/28/2025Contingent$472,000$213/sqft
    Source: RealTracs MLS as distributed by MLS GRID #2908511 Report a problem
    6/18/2025Listed for sale$472,000+196.9%$213/sqft
    Source: RealTracs MLS as distributed by MLS GRID #2908511 Report a problem
    11/30/2012Sold$159,000-0.6%$72/sqft
    Source: RealTracs MLS as distributed by MLS GRID #1282628 Report a problem
    8/21/2012Price change$159,900-5.4%$72/sqft
    Source: Bob Parks Realty, LLC #1282628 Report a problem
    6/28/2012Price change$169,000-5.6%$76/sqft
    Source: Bob Parks Realty, LLC #1282628 Report a problem
    3/19/2012Price change$179,000-5.3%$81/sqft
    Source: Bob Parks Realty, LLC #1282628 Report a problem
    1/10/2012Price change$189,000-4.8%$85/sqft
    Source: Bob Parks Realty, LLC #1282628 Report a problem
    7/16/2011Price change$198,500-3.1%$89/sqft
    Source: Bob Parks Realty, LLC #1282628 Report a problem
    6/12/2011Listed for sale$204,900$92/sqft
    Source: Bob Parks Realty, LLC #1282628 Report a problem

    Public tax history

    YearProperty taxesTax assessment
    2025$3,487 +26.3%$123,900 +46%
    2024$2,761 $84,850
    2023$2,761 $84,850
    2022$2,761 -1%$84,850
    2021$2,790 +11.2%$84,850 +42.7%
    2020$2,509 +33.8%$59,450
    2019$1,876 $59,450
    2018$1,876 0%$59,450
    2017$1,876 $59,450 +36.6%
    2016$1,876 +9.8%$43,525
    2015$1,708 $43,525
    2014$1,708 $43,525
    2013-- $43,525 -17.2%
    2012-- $52,550
    2011-- $52,550
    2010-- $52,550
    2009-- $52,550 +23.6%
    2008-- $42,525
    2007-- $42,525
    2006-- --
    2005-- --
    2004-- --
    2003-- --
    2002-- --
    2001-- --
    2000-- --

    Find assessor info on the county website

    Neighborhood: 37115

    Nearby schools

    GreatSchools rating
    Schools provided by the listing agent
    • Elementary: Chadwell Elementary
    • Middle: Jere Baxter Middle
    • High: Maplewood Comp High School

    Source: RealTracs MLS as distributed by MLS GRID. This data may not be complete. We recommend contacting the local school district to confirm school assignments for this home.

    Get a cash offer in 3 minutes
    Find out how much your home could sell for in as little as 3 minutes with a no-obligation cash offer.
    Estimated market value
    $455,300
    Get a cash offer in 3 minutes
    Find out how much your home could sell for in as little as 3 minutes with a no-obligation cash offer.
    Estimated market value
    $455,300