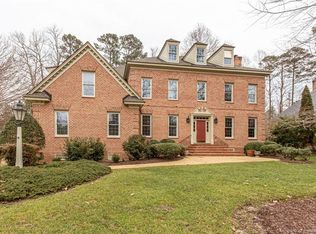
109 Port Royal was custom built and maintained by just one owner. Located on a quiet cul-de-sac, this home has space for both formal and casual living. The kitchen and family room have a nice open concept. The heart of the home has plenty of cabinets and yards of counter space. The dining and living rooms have hardwood floors, fireplace and large windows. The EZ Breeze porch and deck expands your outdoor living space. The primary bedroom along with an additional bedroom and full bath are on the first floor. Guest rooms, office space or craft room, you have options with two more bedrooms on the second level. Are you ready to add your personal touch to this home and live in a gated community with miles of trails, pools, golf, tennis and pickleball courts? Schedule a showing today and be settled by the new year.
Closed
$537,500
109 Port Royal, Williamsburg, VA 23188
4beds
2,400sqft
Single Family Residence
Built in 1995
0.33 Acres Lot
$549,200 Zestimate®
$224/sqft
$2,845 Estimated rent
Home value
$549,200
$522,000 - $577,000
$2,845/mo
Zestimate® history
Owner options
List your home for rent
$2,845/mo
Rent Zestimate®
Find your next renter with Zillow Rental Manager. Plus, with online applications, you can quickly screen prospective tenants – for free.
$2,845/mo
Rent Zestimate®
Refinance and save
$3,353/mo
Est. payment
Refinancing to a lower rate could help reduce your monthly payments and save thousands over the life of the loan.
$3,353/mo
Est. payment
Explore your selling options
Work with a Zillow partner agent
Leverage their expertise and Zillow's premium Showcase listings to get your home seen by more buyers.
Get startedList with your own agent
Get your home in front of millions of buyers by listing it on Zillow.
Learn how to do itSell it yourself
Take full control of how buyers see your home on Zillow by listing For Sale by Owner (FSBO).
List your homeWhat's special
Zillow last checked:
Listing updated:
Listed by:
Cheri Mulhare 757-719-4112,
BHHS RW Towne Realty LLC
Bought with:
Olyvia Salyer, 0225238336
BHHS RW Towne Realty LLC
Source: WMLS,MLS#: 2403404 Originating MLS: Williamsburg MLS
Originating MLS: Williamsburg MLSFacts & features
Interior
Bedrooms & bathrooms
- Bedrooms: 4
- Bathrooms: 3
- Full bathrooms: 3
Primary bedroom
- Description: Ensuite, Carpeting & Blinds
- Level: First
Bedroom 2
- Description: Carpet, Eave Access
- Level: Second
Bedroom 3
- Description: Carpet, Eave Access
- Level: Second
Bedroom 4
- Level: Second
Dining room
- Description: Open to Living Room
- Level: First
Foyer
- Level: First
Kitchen
- Description: Open to Family Room
- Level: First
Laundry
- Level: First
Living room
- Description: French Doors to Deck, Open to Dining Room
- Level: First
Heating
- Forced Air, Natural Gas, Zoned
Cooling
- Central Air, Heat Pump, Zoned
Appliances
- Included: Dishwasher, Exhaust Fan, Electric Cooking, Disposal, Gas Water Heater, Range, Refrigerator, Tankless Water Heater
- Laundry: Washer Hookup, Dryer Hookup
Features
- Attic, Ceiling Fan(s), Cathedral Ceiling(s), Dining Area, Double Vanity, Eat-in Kitchen, High Ceilings, Pantry, Recessed Lighting, Solid Surface Counters, Walk-In Closet(s), Window Treatments
- Flooring: Carpet, Vinyl, Wood
- Windows: Palladian Window(s), Window Treatments
- Basement: Crawl Space
- Number of fireplaces: 2
- Fireplace features: Electric, Insert, Gas, Ventless
Interior area
- Total interior livable area: 2,400 sqft
Property
Parking
- Total spaces: 2
- Parking features: Attached, Direct Access, Driveway, Garage, Garage Door Opener, Off Street, Paved, Two Spaces, Boat, RV Access/Parking
- Attached garage spaces: 2
Features
- Levels: Two
- Stories: 2
- Patio & porch: Deck, Front Porch, Porch, Screened
- Exterior features: Deck, Enclosed Porch, Lighting, Porch, Paved Driveway
- Pool features: None, Community
Lot
- Size: 0.33 Acres
Details
- Parcel number: 3720700022
Construction
Type & style
- Home type: SingleFamily
- Architectural style: Colonial
- Property subtype: Single Family Residence
Materials
- Cedar, Drywall, Frame, HardiPlank Type
- Roof: Asphalt,Composition,Shingle
Condition
- New construction: No
- Year built: 1995
Utilities & green energy
- Sewer: Community/Coop Sewer
- Water: Public
Community & HOA
Community
- Features: Basketball Court, Common Grounds/Area, Clubhouse, Community Pool, Fitness, Golf, Gated, Lake, Playground, Park, Pond, Pool, Sports Field, Tennis Court(s), Trails/Paths
- Security: Gated Community, Smoke Detector(s)
- Subdivision: Fords Colony
HOA
- Has HOA: Yes
- Amenities included: Management
- Services included: Association Management, Clubhouse, Common Areas, Pool(s), Recreation Facilities, Reserve Fund, Road Maintenance, Security
- HOA fee: $191 monthly
- HOA name: Realtec Community Services
- HOA phone: 757-258-4230
- Additional fee info: 1146
Location
- Region: Williamsburg
Financial & listing details
- Price per square foot: $224/sqft
- Tax assessed value: $489,700
- Annual tax amount: $3,820
- Date on market: 11/14/2024
- Ownership: Fee Simple,Individuals
Price history
| Date | Event | Price |
|---|---|---|
| 1/10/2025 | Sold | $537,500+7.7%$224/sqft |
Source:  WMLS #2403404 Report a problem WMLS #2403404 Report a problem | ||
| 12/16/2024 | Pending sale | $499,000$208/sqft |
Source: WMLS #2403404 Report a problem | ||
| 12/16/2024 | Contingent | $499,000$208/sqft |
Source:  REIN Inc. #10558005 Report a problem REIN Inc. #10558005 Report a problem | ||
| 12/9/2024 | Price change | $499,000-5%$208/sqft |
Source: REIN Inc. #10558005 Report a problem | ||
| 11/14/2024 | Listed for sale | $525,000$219/sqft |
Source: REIN Inc. #10558005 Report a problem | ||
Public tax history
| Year | Property taxes | Tax assessment |
|---|---|---|
| 2025 | $4,065 | $489,700 |
| 2024 | $4,065 +24.5% | $489,700 +24.5% |
| 2023 | $3,265 | $393,400 |
| 2022 | $3,265 +8% | $393,400 +9.3% |
| 2021 | $3,023 | $359,900 |
| 2020 | $3,023 | $359,900 |
| 2019 | $3,023 | $359,900 |
| 2017 | $3,023 +100% | $359,900 |
| 2016 | $1,512 | $359,900 |
| 2015 | $1,512 | $359,900 |
| 2014 | -- | $359,900 -2.7% |
| 2013 | -- | $370,000 |
| 2012 | -- | $370,000 -8.3% |
| 2011 | -- | $403,500 |
| 2010 | -- | $403,500 -3.7% |
| 2009 | -- | $419,000 |
| 2008 | -- | -- |
| 2007 | -- | -- |
| 2005 | -- | -- |
| 2004 | -- | -- |
| 2003 | -- | -- |
| 2002 | -- | -- |
| 2001 | -- | -- |
Find assessor info on the county website
Neighborhood: 23188
Nearby homes
- $768,1003 bd4 ba3.4k sqft105 Port Royal, Williamsburg, VA 23188Off Market
- $1,105,9005 bd5 ba5k sqft113 Port Royal, Williamsburg, VA 23188Off Market

- $988,9004 bd3 ba4.8k sqft112 Princeville, Williamsburg, VA 23188Off Market
- $660,1003 bd2 ba2.3k sqft104 Port Royal, Williamsburg, VA 23188Off Market
- $810,3003 bd2 ba3k sqft108 Princeville, Williamsburg, VA 23188Off Market
- $644,9004 bd3 ba2.7k sqft101 Port Royal, Williamsburg, VA 23188Off Market
- $759,4004 bd3 ba3.3k sqft116 Princeville, Williamsburg, VA 23188Off Market
- $1,294,2004 bd6 ba4.3k sqft116 Port Royal, Williamsburg, VA 23188Off Market
Nearby schools
GreatSchools rating
- 7/10D.J. Montague Elementary SchoolGrades: PK-5Distance: 2.1 mi
- 5/10James Blair MiddleGrades: 6-8Distance: 2.4 mi
- 5/10Lafayette High SchoolGrades: 9-12Distance: 2.2 mi
Schools provided by the listing agent
- Elementary: D. J. Montague
- Middle: James Blair
- High: Lafayette
Source: WMLS. This data may not be complete. We recommend contacting the local school district to confirm school assignments for this home.


Get pre-qualified for a loan
At Zillow Home Loans, we can pre-qualify you in as little as 5 minutes with no impact to your credit score.An equal housing lender. NMLS #10287.
Sell for more on Zillow
Get a Zillow Showcase℠ listing at no additional cost and you could sell for .
$549,200
2% more
+$10,984
With Zillow Showcase(estimated)
$560,184
- Virginia
- James City County
- Williamsburg
- 23188
- 109 Port Royal
Nearby cities
Nearby zip codes
Other Williamsburg Topics
