Skip main navigation
Closed
  • $700,000

    109 Portland, Williamsburg, VA 23188

    4beds
    3,277sqft
    Single Family Residence
    Built in 2004
    10,018 Square Feet Lot
    $783,200 Zestimate®
    $214/sqft
    $3,724 Estimated rent

    Home value

    $783,200

    $744,000 - $822,000

    $3,724/mo

    Zestimate® history
    Loading
    Loading...

    Owner options

    List your home for rent

    $3,724/mo

    Rent Zestimate®

    Find your next renter with Zillow Rental Manager. Plus, with online applications, you can quickly screen prospective tenants – for free.

    Learn more

    $3,724/mo

    Rent Zestimate®

    Refinance and save

    $4,289/mo

    Est. payment

    Refinancing to a lower rate could help reduce your monthly payments and save thousands over the life of the loan.

    See today's rates

    $4,289/mo

    Est. payment

    Explore your selling options

    Work with a Zillow partner agent

    Leverage their expertise and Zillow's premium Showcase listings to get your home seen by more buyers.

    Get started

    List with your own agent

    Get your home in front of millions of buyers by listing it on Zillow.

    Learn how to do it

    Sell it yourself

    Take full control of how buyers see your home on Zillow by listing For Sale by Owner (FSBO).

    List your home

    What's special

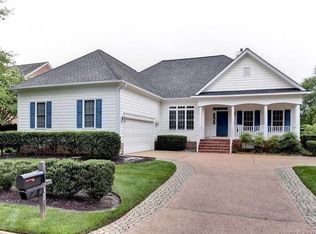
    Welcome to 109 Portland. Upon entering this meticulously cared for home, you can’t help but feel welcomed by the open foyer which leads you into the spacious great room, complete w/ vaulted ceilings, built-ins, gas fireplace & French doors leading to the expansive deck (which runs along the entire back of the house). Enjoy the spacious dining room, large eat in kitchen w/gas stove top & storage galore. Elegant primary bedroom suite complete w/coved ceiling, luxury spa bath, spacious walk-in closet, and French doors leading to the back deck. At the opposite end of the house are two additional bedrooms, connected by a jack and jill bath, each with unexpectedly large walk-in closets. Upstairs you will find a large bonus room, full bath, fourth bedroom, as well as walk-in access to the attic. Don’t miss the opportunity to make 109 Portland your new home!!

    Zillow last checked:

    Listing updated:

    Listed by:

    Diane Beal 757-291-9201,

    Liz Moore & Associates-2

    Bought with:

    Gary Smith, 0225217755

    Liz Moore & Associates-2

    Source: WMLS,MLS#: 2302761MLS LogoOriginating MLS: Williamsburg MLS

    Facts & features

    Interior

    Bedrooms & bathrooms
    • Bedrooms: 4
    • Bathrooms: 4
    • Full bathrooms: 3
    • 1/2 bathrooms: 1
    Primary bedroom
    • Level: First
    • Dimensions: 16.6 x 14.9
    Bedroom 2
    • Level: First
    • Dimensions: 12.5 x 15.1
    Bedroom 3
    • Level: First
    • Dimensions: 12.5 x 13.5
    Bedroom 4
    • Level: Second
    • Dimensions: 16.3 x 11.4
    Additional room
    • Description: Breakfast Nook
    • Level: First
    • Dimensions: 12.9 x 10.8
    Bonus room
    • Level: Second
    • Dimensions: 15.6 x 21.6
    Dining room
    • Level: First
    • Dimensions: 12.7 x 14.9
    Family room
    • Level: First
    • Dimensions: 16.7 x 18.2
    Foyer
    • Level: First
    Kitchen
    • Level: First
    • Dimensions: 12.9 x 13.6
    Laundry
    • Level: First
    Heating
    • Forced Air, Natural Gas, Zoned
    Cooling
    • Central Air, Zoned
    Appliances
    • Included: Built-In Oven, Double Oven, Dryer, Dishwasher, Exhaust Fan, Gas Cooking, Disposal, Gas Water Heater, Microwave, Refrigerator, Stove, Washer, Humidifier
    • Laundry: Washer Hookup, Dryer Hookup
    Features
    • Attic, Bookcases, Built-in Features, Bay Window, Tray Ceiling(s), Ceiling Fan(s), Separate/Formal Dining Room, Double Vanity, Eat-in Kitchen, French Door(s)/Atrium Door(s), Granite Counters, High Ceilings, Jetted Tub, Kitchen Island, Pantry, Pull Down Attic Stairs, Recessed Lighting, Walk-In Closet(s), Window Treatments
    • Flooring: Carpet, Laminate, Tile, Wood
    • Doors: French Doors, Storm Door(s)
    • Windows: Screens, Window Treatments
    • Basement: Crawl Space
    • Attic: Pull Down Stairs
    • Number of fireplaces: 1
    • Fireplace features: Gas
    Interior area
    • Total interior livable area: 3,277 sqft

    Property

    Parking
    • Total spaces: 2
    • Parking features: Attached, Direct Access, Driveway, Garage, Garage Door Opener, Guest, Oversized, Paved, Boat, RV Access/Parking
    • Attached garage spaces: 2
    Features
    • Levels: Two
    • Stories: 2
    • Patio & porch: Deck, Front Porch, Porch
    • Exterior features: Deck, Sprinkler/Irrigation, Porch, Paved Driveway
    • Pool features: None, Community
    Lot
    • Size: 10,018 Square Feet
    Details
    • Parcel number: 3140800058
    • Zoning description: R4

    Construction

    Type & style
    • Home type: SingleFamily
    • Architectural style: Cape Cod,Two Story,Transitional
    • Property subtype: Single Family Residence
    Materials
    • Brick, Drywall, Frame, HardiPlank Type
    • Roof: Asphalt,Shingle
    Condition
    • New construction: No
    • Year built: 2004

    Utilities & green energy

    • Sewer: Public Sewer
    • Water: Public

    Community & HOA

    Community
    • Features: Basketball Court, Clubhouse, Community Pool, Golf, Gated, Lake, Playground, Park, Pond, Pool, Sports Field, Tennis Court(s), Trails/Paths
    • Security: Gated Community, Smoke Detector(s), Security Guard
    • Subdivision: Fords Colony
    HOA
    • Has HOA: Yes
    • Amenities included: Management
    • Services included: Association Management, Clubhouse, Common Areas, Pool(s), Recreation Facilities, Reserve Fund, Road Maintenance, Snow Removal, Security
    • HOA fee: $188 monthly
    • HOA name: Fchoa
    • HOA phone: 757-258-4230
    Location
    • Region: Williamsburg

    Financial & listing details

    • Price per square foot: $214/sqft
    • Tax assessed value: $665,400
    • Annual tax amount: $4,057
    • Date on market: 9/11/2023
    • Exclusions: Magnifying Mirror in Primary Closet
    • Ownership: Fee Simple,Individuals

    Price history

    DateEventPrice
    11/20/2023Sold$700,000+0%$214/sqft
    Source: WMLS #2302761 Report a problem
    9/19/2023Pending sale$699,900$214/sqft
    Source: WMLS #2302761 Report a problem
    9/19/2023Contingent$699,900$214/sqft
    Source: REIN Inc. #10502668 Report a problem
    9/14/2023Listed for sale$699,900+20.7%$214/sqft
    Source: WMLS #2302761 Report a problem
    5/3/2006Sold$580,000$177/sqft
    Source: Public Record Report a problem

    Public tax history

    YearProperty taxesTax assessment
    2025$5,523 $665,400
    2024$5,523 +36.1%$665,400 +36.1%
    2023$4,057 $488,800
    2022$4,057 +8.4%$488,800 +9.7%
    2021$3,744 $445,700
    2020$3,744 $445,700
    2019$3,744 $445,700
    2017$3,744 +99.3%$445,700
    2016$1,879 $445,700 -0.4%
    2015$1,879 $447,300
    2014-- $447,300 -5.3%
    2013-- $472,500
    2012-- $472,500 -3.4%
    2011-- $489,000
    2010-- $489,000 -3.3%
    2009-- $505,500
    2008-- --
    2007-- --
    2005-- --
    2004-- --
    2003-- --
    2002-- --
    2001-- --
    Find assessor info on the county website

    Neighborhood: 23188

    Nearby schools

    GreatSchools rating
    Schools provided by the listing agent
    • Elementary: D. J. Montague
    • Middle: James Blair
    • High: Lafayette

    Source: WMLS. This data may not be complete. We recommend contacting the local school district to confirm school assignments for this home.

    Get pre-qualified for a loan
    At Zillow Home Loans, we can pre-qualify you in as little as 5 minutes with no impact to your credit score.

    An equal housing lender. NMLS #10287.

    Sell for more on Zillow
    Get a Zillow Showcase℠ listing at no additional cost and you could sell for .
    $783,200
    2% more
    +$15,664
    With Zillow Showcase(estimated)
    $798,864