Welcome to this meticulously maintained home nestled in the Village of Brownville, sitting on a spacious double lot with room to breathe, play, and entertain. From the moment you arrive, the freshly landscaped exterior and oversized 2-car garage with second-story storage set the tone for everything this property has to offer.
Out back, your private retreat awaits — a large above-ground pool surrounded by an expansive deck, perfect for summer gatherings or unwinding after a long day.
Inside, the first floor features a traditional layout with a comfortable living room, formal dining room, and a beautifully appointed kitchen showcasing solid wood soft-close cabinetry and a tasteful tiled backsplash. A full bathroom and a dedicated laundry room/mudroom — with direct access to the pool area — round out the main level for ultimate convenience. A flexible front entry room adapts easily to your lifestyle, whether you need a home office, playroom, or even a fifth bedroom.
Upstairs you’ll find the remaining bedrooms and a second full bath — all thoughtfully maintained and move-in ready.
Central air conditioning keeps things comfortable year-round, and with a double lot, a large garage, and outdoor living space that’s truly turn-key, this one checks every box.
Active
Price cut: $15K (8/7)
$344,900
109 Potter Ave, Brownville, NY 13615
4beds
1,753sqft
Single Family Residence
Built in 1900
7,135 Square Feet Lot
$333,100 Zestimate®
$197/sqft
$-- HOA
What's special
Central air conditioningTraditional layoutSolid wood soft-close cabinetryFormal dining roomFreshly landscaped exteriorTasteful tiled backsplashBeautifully appointed kitchen
- 95 days |
- 471 |
- 18 |
Zillow last checked:
Listing updated:
Listed by:
North Star Real Estate & Property Management 315-777-4365,
Joseph Murtha 315-777-4365
Source: NYSAMLSs,MLS#: S1682358 Originating MLS: Jefferson-Lewis Board
Originating MLS: Jefferson-Lewis BoardFacts & features
Interior
Bedrooms & bathrooms
- Bedrooms: 4
- Bathrooms: 2
- Full bathrooms: 2
- Main level bathrooms: 1
Heating
- Gas, Forced Air
Cooling
- Central Air
Appliances
- Included: Dryer, Dishwasher, Exhaust Fan, Gas Oven, Gas Range, Gas Water Heater, Microwave, Refrigerator, Range Hood, Washer, Water Softener Owned
- Laundry: Main Level
Features
- Breakfast Bar, Entrance Foyer, Eat-in Kitchen, Separate/Formal Living Room, Country Kitchen, Kitchen Island, Pantry, Pull Down Attic Stairs, Sliding Glass Door(s), Convertible Bedroom
- Flooring: Carpet, Hardwood, Tile, Varies
- Doors: Sliding Doors
- Basement: Full
- Attic: Pull Down Stairs
- Number of fireplaces: 1
Interior area
- Total structure area: 1,753
- Total interior livable area: 1,753 sqft
Video & virtual tour
Property
Parking
- Total spaces: 2
- Parking features: Detached, Electricity, Garage, Driveway, Garage Door Opener
- Garage spaces: 2
Features
- Levels: Two
- Stories: 2
- Patio & porch: Covered, Deck, Patio, Porch
- Exterior features: Blacktop Driveway, Deck, Fully Fenced, Pool, Patio
- Pool features: Above Ground
- Fencing: Full
Lot
- Size: 7,135 Square Feet
- Dimensions: 82 x 87
- Features: Rectangular, Rectangular Lot, Residential Lot
Details
- Additional parcels included: 2260107307100020180001
- Parcel number: 2226010730710002016000
- Special conditions: Standard
Construction
Type & style
- Home type: SingleFamily
- Architectural style: Historic/Antique,Two Story
- Property subtype: Single Family Residence
Materials
- Blown-In Insulation, Vinyl Siding, Copper Plumbing, PEX Plumbing
- Foundation: Stone
- Roof: Asphalt,Shingle
Condition
- Resale
- Year built: 1900
Utilities & green energy
- Electric: Circuit Breakers
- Sewer: Connected
- Water: Connected, Public
- Utilities for property: Cable Available, Electricity Connected, High Speed Internet Available, Sewer Connected, Water Connected
Community & HOA
Community
- Security: Security System Owned
Location
- Region: Brownville
Financial & listing details
- Price per square foot: $197/sqft
- Tax assessed value: $160,000
- Annual tax amount: $4,172
- Date on market: 5/22/2026
- Listing terms: Cash,Conventional,FHA,USDA Loan,VA Loan
Estimated market value
$333,100
$316,000 - $350,000
$2,093/mo
Price history
| Date | Event | Price |
|---|---|---|
| 8/7/2026 | Price change | $344,900-4.2%$197/sqft |
Source:  NYSAMLSs #S1682358 Report a problem NYSAMLSs #S1682358 Report a problem | ||
| 6/3/2026 | Price change | $359,900-1.6%$205/sqft |
Source: NYSAMLSs #S1682358 Report a problem | ||
| 5/22/2026 | Listed for sale | $365,900$209/sqft |
Source: NYSAMLSs #S1682358 Report a problem | ||
Public tax history
| Year | Property taxes | Tax assessment |
|---|---|---|
| 2025 | -- | $160,000 |
| 2024 | -- | $160,000 |
| 2023 | -- | $160,000 |
| 2022 | -- | $160,000 |
| 2021 | -- | $160,000 |
| 2020 | -- | $160,000 |
| 2019 | -- | $160,000 |
| 2018 | -- | $160,000 |
| 2017 | $2,606 | $160,000 |
| 2016 | -- | $160,000 +64.9% |
| 2015 | -- | $97,000 |
| 2014 | -- | $97,000 |
| 2013 | -- | $97,000 |
| 2012 | -- | $97,000 |
| 2011 | -- | $97,000 |
| 2010 | -- | $97,000 |
| 2009 | -- | $97,000 |
| 2008 | -- | $97,000 |
| 2007 | -- | $97,000 |
| 2006 | -- | $97,000 |
| 2005 | -- | $97,000 +76.4% |
| 2004 | -- | $55,000 +17.3% |
| 2003 | -- | $46,900 +6.6% |
| 2002 | -- | $44,000 |
| 2001 | -- | $44,000 |
| 2000 | -- | $44,000 |
Find assessor info on the county website
Monthly payment
Climate risks
Neighborhood: 13615
Nearby schools
GreatSchools rating
- 7/10Brownville SchoolGrades: 3-6Distance: 0.7 mi
- 7/10General Brown Junior Senior High SchoolGrades: 7-12Distance: 1.8 mi
- NADexter Elementary SchoolGrades: PK-2Distance: 2.6 mi
Schools provided by the listing agent
- District: General Brown
Source: NYSAMLSs. This data may not be complete. We recommend contacting the local school district to confirm school assignments for this home.
- $2,564-- bd-- ba-- sqftW Of Brown Blvd, Brownville, NY 13615Off Market
- $233,5004 bd2 ba2k sqft111 Potter Ave, Brownville, NY 13615Off Market
- $114,5003 bd1 ba1.6k sqft231 Brown Blvd, Brownville, NY 13615Off Market
- $114,5003 bd1 ba1.6k sqft231 Brown Blvd, Brownville, NY 13615Off Market
- $168,9003 bd1 ba1.6k sqft231 Brown Blvd, Brownville, NY 13615Off Market
- $284,0004 bd2 ba2.6k sqft108 Potter Ave, Brownville, NY 13615Sold
- $204,500-- bd-- ba1.5k sqft113 Potter Ave, Brownville, NY 13615Off Market
- $--2 bd1 ba-- sqft113 Potter Ave #A, Brownville, NY 13615Off Market
A local agent can set up tours, give advice and negotiate with sellers.
Similar homes
- $349,0005 bd3 ba1.8k sqft322 E Main St, Brownville, NY 13615For Sale
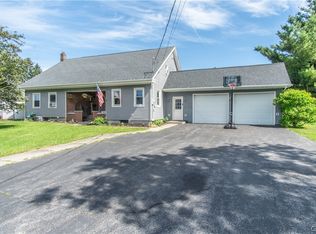
 MLS ID #S1692422, Ashley Scanlin, Listing by: North Star Real Estate & Property Management. NYSAMLSs
 - $285,0004 bd4 ba2.2k sqft202 E Main St, Brownville, NY 13615For Sale
 MLS ID #S1697478, Jessica Olney, Listing by: Bridgeview Real Estate. NYSAMLSs
 - $264,9003 bd2 ba1.4k sqft247 W Main St, Brownville, NY 13615For Sale
 MLS ID #S1698576, Naomi Adams, Listing by: LPT Realty. NYSAMLSs
 - $289,9004 bd2 ba1.7k sqft24272 Perch Lake Rd, Watertown, NY 13601For Sale
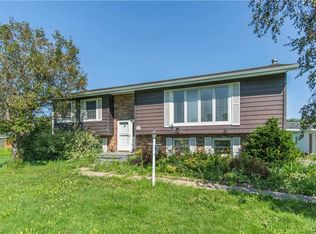 MLS ID #S1705504, Ricky Gates, Listing by: eXp Realty. NYSAMLSs
 - $344,9004 bd2 ba1.8k sqft490 Barben Ave, Watertown, NY 13601For SaleMLS ID #S1686688, Lori Gervera, Listing by: North Country Realty Group. NYSAMLSs
- $370,0005 bd2 ba2.4k sqft217 E Grove St, Dexter, NY 13634For SaleMLS ID #S1704691, Ricky Gates, Listing by: eXp Realty. NYSAMLSs
- $365,0003 bd2 ba1.8k sqft20396 State Route 3, Watertown, NY 13601For SaleMLS ID #S1687099, Kiah Sugrue, Listing by: Lake Ontario Realty, LLC. NYSAMLSs
- $255,0003 bd2 ba2k sqft304 E Kirby St, Dexter, NY 13634For SaleMLS ID #S1709148, Paige Dzialo, Listing by: TLC Real Estate LLC - Carthage. NYSAMLSs
- $299,9004 bd3 ba2k sqft18022 N Adams Hts, Adams, NY 13605For SaleMLS ID #S1707591, Lorie LeFevre, Listing by: First Choice Real Estate. NYSAMLSs
- $274,9004 bd2 ba1.8k sqft162 S Main St, Black River, NY 13612For SaleMLS ID #S1708048, Lisa Spear Woodward, Listing by: Lisa Woodward Homes LLC. NYSAMLSs
- $329,9003 bd2 ba1.5k sqft218 Lakeview Dr, Dexter, NY 13634For SaleMLS ID #S1706587, Linda S Donaldson, Listing by: First Choice Real Estate. NYSAMLSs
- $249,9004 bd2 ba1.9k sqft140 Boon St, Watertown, NY 13601For SaleMLS ID #S1705865, Anne Harrienger, Listing by: Marzano Real Estate, LLC.. NYSAMLSs
- $359,0003 bd2 ba1.4k sqft30760 Nys Rte #37, Evans Mills, NY 13637For SaleMLS ID #S1703318, Kirk Gilchrist, Listing by: Bridgeview Real Estate. NYSAMLSs
- $325,0003 bd2 ba2.1k sqft332 Butterfield Ave, Watertown, NY 13601For SaleMLS ID #S1684981, Jessica Olney, Listing by: Bridgeview Real Estate. NYSAMLSs
- $249,9004 bd1 ba1.9k sqft17590 Jacobs Rd, Watertown, NY 13601For SaleMLS ID #S1709760, Jennifer M Waite, Listing by: Hometown Real Estate Services. NYSAMLSs
- $359,0002 bd2 ba1.5k sqft17869 County Route 59, Dexter, NY 13634For SaleMLS ID #S1700975, Amanda J Miller, Listing by: Lake Ontario Realty, LLC. NYSAMLSs
- $264,9005 bd2 ba2k sqft220 Water St, Dexter, NY 13634For SaleMLS ID #S1672833, Tammy S Queior, Listing by: Bayview Shores Realty LLC. NYSAMLSs
- $280,0004 bd2 ba2k sqft18086 Goodnough St, Adams Center, NY 13606For SaleMLS ID #S1680558, William Leepy, Listing by: NNY Homes Inc. NYSAMLSs
- $295,0003 bd2 ba1.4k sqft112 Stafford Dr, Black River, NY 13612For SaleMLS ID #S1697207, Ricky Gates, Listing by: eXp Realty. NYSAMLSs
- $255,0003 bd2 ba1.4k sqft24980 Road 416 N, Dexter, NY 13634For SaleMLS ID #S1705267, Mark Taylor, Listing by: Keller Williams Northern New York. NYSAMLSs
