Skip main navigation
Sold for $512,000
  • $512,000

    109 Powder Ridge Court, Morrisville, NC 27560

    3beds
    1,937sqft
    Single Family Residence
    Built in 2000
    8,276 Square Feet Lot
    $510,000 Zestimate®
    $264/sqft
    $2,227 Estimated rent

    Home value

    $510,000

    $485,000 - $536,000

    $2,227/mo

    Zestimate® history
    Loading
    Loading...

    Owner options

    List your home for rent

    $2,227/mo

    Rent Zestimate®

    Find your next renter with Zillow Rental Manager. Plus, with online applications, you can quickly screen prospective tenants – for free.

    Learn more

    $2,227/mo

    Rent Zestimate®

    Refinance and save

    $3,852/mo

    Est. payment

    Refinancing to a lower rate could help reduce your monthly payments and save thousands over the life of the loan.

    See today's rates

    $3,852/mo

    Est. payment

    Explore your selling options

    Work with a Zillow partner agent

    Leverage their expertise and Zillow's premium Showcase listings to get your home seen by more buyers.

    Get started

    List with your own agent

    Get your home in front of millions of buyers by listing it on Zillow.

    Learn how to do it

    Sell it yourself

    Take full control of how buyers see your home on Zillow by listing For Sale by Owner (FSBO).

    List your home

    What's special

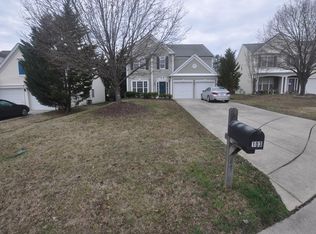
    This Brick front home has been updated and sits tucked at the end of a quiet cul-de-sac in the desirable Breckenridge neighborhood. Thoughtfully renovated, this home offers a clean, modern feel with all the right upgrades already done. Inside, you'll find fresh paint throughout, new LVP flooring, bring warmth and durability to the space. The main level features a dining room at the front, flowing into a well-appointed kitchen with granite countertops, tile backsplash, gas stove, updated lighting, and a convenient butler's pantry/coffee station connecting to the dining area. The living spaces feel open yet defined--practical and easy to live in. The main-level primary suite is spacious and private, complete with a large walk-in closet and an updated bath featuring dual vanities, a slipper-style soaking tub, and a tiled walk-in shower with glass enclosure. A half bath, laundry room, and two-car garage round out the first floor. Upstairs offers two additional bedrooms, a full hall bath, and a versatile loft--perfect for a second living area, office, or play space. Outside, the fenced backyard provides privacy with a bit more breathing room on the sides than most, along with a screened porch and patio area. With a brick front, vinyl siding, and updated interior finishes throughout, this home delivers the look and feel of new construction without the wait--ideal for buyers who want something turnkey and move in ready. Enjoy Breckenridge's picturesque setting and exceptional community amenities including a resort-style pool, baby pool with water feature, playground, gazebo, tennis and pickleball courts, sand volleyball court, swim team, and seasonal community events.Conveniently located near shopping and dining: Parkside Town Commons, Whole Foods Market, Wegman's. Easy access to I-540, 55, Davis Drive, RDU Airport and Research TrianglePark.

    Zillow last checked:

    Listing updated:

    Listed by:

    Kelly S Curran 860-227-9955,

    Nexthome In The Pines

    Bought with:

    A Non Member

    A Non Member

    Source: Hive MLS,MLS#: 100570935MLS LogoOriginating MLS: Mid Carolina Regional MLS

    Facts & features

    Interior

    Bedrooms & bathrooms
    • Bedrooms: 3
    • Bathrooms: 3
    • Full bathrooms: 2
    • 1/2 bathrooms: 1
    Rooms
    • Room types: Master Bedroom, Living Room, Dining Room, Bedroom 2, Bedroom 3, Fnshd Room over Garage, Other
    Primary bedroom
    • Dimensions: 12 x 17
    Bedroom 2
    • Level: Second
    • Dimensions: 9 x 12
    Bedroom 3
    • Level: Second
    • Dimensions: 14 x 9
    Dining room
    • Dimensions: 10 x 13
    Other
    • Dimensions: 0 x 0
    Kitchen
    • Dimensions: 13 x 11
    Living room
    • Dimensions: 16 x 20
    Other
    • Dimensions: 0 x 0
    Heating
    • Electric, Forced Air, Heat Pump
    Cooling
    • Central Air
    Features
    • Pantry
    • Basement: None
    • Number of fireplaces: 1
    Interior area
    • Total structure area: 1,937
    • Total interior livable area: 1,937 sqft

    Property

    Parking
    • Total spaces: 2
    • Parking features: Garage
    • Attached garage spaces: 2
    Features
    • Levels: Two
    • Patio & porch: Patio, Porch, Screened, Front Porch
    • Fencing: Back Yard
    • Has view: Yes
    • View description: See Remarks
    • Frontage type: See Remarks
    Lot
    • Size: 8,276 Square Feet
    • Dimensions: 38 x 112 x 120 x 114
    Details
    • Parcel number: 074603102769000 0279126
    • Zoning: MDR
    • Special conditions: Standard

    Construction

    Type & style
    • Home type: SingleFamily
    • Property subtype: Single Family Residence
    Materials
    • Brick, Vinyl Siding, Wood Frame
    • Foundation: Slab
    • Roof: Composition
    Condition
    • New construction: No
    • Year built: 2000

    Utilities & green energy

    • Utilities for property: Water Connected

    Community & HOA

    Community
    • Subdivision: Not In Subdivision
    HOA
    • Has HOA: Yes
    • HOA fee: $600 annually
    • HOA name: Breckenridge HOA of NC
    • HOA phone: 919-821-1350
    Location
    • Region: Morrisville

    Financial & listing details

    • Price per square foot: $264/sqft
    • Tax assessed value: $487,227
    • Annual tax amount: $4,244
    • Date on market: 5/1/2026
    • Cumulative days on market: 96 days
    • Listing agreement: Exclusive Right To Sell
    • Listing terms: Cash,Conventional,FHA,VA Loan

    Price history

    DateEventPrice
    9/11/2026Sold$512,000-2.5%$264/sqft
    Source: Hive MLS #100570935 Report a problem
    8/4/2026Contingent$525,000$271/sqft
    Source: Hive MLS #100570935 Report a problem
    8/4/2026Pending sale$525,000$271/sqft
    Source: LPRMLS #761567 Report a problem
    6/27/2026Price change$525,000-1.9%$271/sqft
    Source: Hive MLS #100570935 Report a problem
    5/1/2026Listed for sale$535,000+1237.5%$276/sqft
    Source: Hive MLS #100570935 Report a problem
    2/27/2025Sold$40,000-80.4%$21/sqft
    Source: Public Record Report a problem
    1/2/2001Sold$204,500$106/sqft
    Source: Public Record Report a problem

    Public tax history

    YearProperty taxesTax assessment
    2025$4,245 +0.4%$487,227
    2024$4,227 +15.6%$487,227 +40.3%
    2023$3,656 +3.7%$347,304
    2022$3,526 +4.3%$347,304
    2021$3,379 $347,304
    2020$3,379 +15.2%$347,304 +33.6%
    2019$2,932 $259,928
    2018$2,932 +10.3%$259,928
    2017$2,657 +1.4%$259,928
    2016$2,620 +1.9%$259,928 +4.4%
    2015$2,570 +4.7%$248,908
    2014$2,454 $248,908
    2013-- $248,908
    2012-- $248,908
    2011-- $248,908
    2010-- $248,908
    2009-- $248,908
    2008-- --
    2007-- --
    2006-- --
    2005-- --
    2004-- --
    2003-- --
    2002-- --
    Find assessor info on the county website

    Neighborhood: 27560

    Nearby schools

    GreatSchools rating
    Schools provided by the listing agent
    • Elementary: Wake County
    • Middle: Wake County
    • High: Wake

    Source: Hive MLS. This data may not be complete. We recommend contacting the local school district to confirm school assignments for this home.

    Get a cash offer in 3 minutes
    Find out how much your home could sell for in as little as 3 minutes with a no-obligation cash offer.
    Estimated market value
    $510,000
    Get a cash offer in 3 minutes
    Find out how much your home could sell for in as little as 3 minutes with a no-obligation cash offer.
    Estimated market value
    $510,000