Here is your chance to own a beautiful, like new home in a highly desired neighborhood of growing Whitesboro! You are immediately greeted with immense curb appeal by this well maintained brick exterior and fresh landscaping in the front. Inside you will find a warm, inviting open floorplan between the living, kitchen, and dining areas with new quartz countertops, upgraded lighting, beautifully stained cabinets, upgraded stainless steel sink and appliances, built in cabinets in the living room, a robust walk in pantry, and more. The primary suite with upgraded engineered hardwood flooring boasts plenty of space, including his and hers closets, and a generous ensuite bath with a soaking tub and separate shower. The two secondary bedrooms on the opposite side of the home, also featuring engineered hardwood, are ideal for kids, guests, or home office with plenty of space and a separate full bath. Out back is an extended covered patio enclosed with wrought iron fencing perfect for those morning or evening relaxing times. Enjoy a nice evening by the fire on a chilly day at the fire pit and let the kids play in the separate play area, or at the playground behind the home using the convenient 10 foot gate for access. Feel worry free with a user friendly, built in security system designed to protect your home when you're away, all while you can receive notifications and control the system through a personalized app. This ideally located home is within walking distance to all WISD schools and football field, backs up to a public park with a playground, baseball fields, tennis court, and walking path, and is just a short drive to downtown Whitesboro. This is where modern convenience and aesthetic appeal meet, a must see home!
Sold
Price Unknown
109 Prairie Grass Dr, Whitesboro, TX 76273
3beds
1,926sqft
Single Family Residence
Built in 2020
0.27 Acres Lot
$327,400 Zestimate®
$--/sqft
$2,216 Estimated rent
Home value
$327,400
$285,000 - $377,000
$2,216/mo
Zestimate® history
Owner options
List your home for rent
$2,216/mo
Rent Zestimate®
Find your next renter with Zillow Rental Manager. Plus, with online applications, you can quickly screen prospective tenants – for free.
$2,216/mo
Rent Zestimate®
Refinance and save
Refinancing to a lower rate could help reduce your monthly payments and save thousands over the life of the loan.
Explore your selling options
Work with a Zillow partner agent
Leverage their expertise and Zillow's premium Showcase listings to get your home seen by more buyers.
Get startedList with your own agent
Get your home in front of millions of buyers by listing it on Zillow.
Learn how to do itSell it yourself
Take full control of how buyers see your home on Zillow by listing For Sale by Owner (FSBO).
List your homeWhat's special
Brick exteriorWrought iron fencingOpen floorplanEngineered hardwood flooringExtended covered patioSeparate play areaNew quartz countertops
Zillow last checked:
Listing updated:
Listed by:
Cody Fennell 0726086 940-384-7355,
Post Oak Realty-W'Boro 940-384-7355
Bought with:
Monica Bronson
Better Homes & Gardens, Winans
Source: NTREIS,MLS#: 20862703
Facts & features
Interior
Bedrooms & bathrooms
- Bedrooms: 3
- Bathrooms: 2
- Full bathrooms: 2
Primary bedroom
- Features: Ceiling Fan(s), En Suite Bathroom, Walk-In Closet(s)
Bedroom
- Features: Ceiling Fan(s)
Bedroom
- Features: Ceiling Fan(s)
Primary bathroom
- Features: Built-in Features, Dual Sinks, En Suite Bathroom, Garden Tub/Roman Tub, Stone Counters, Separate Shower
Other
- Features: Built-in Features, Stone Counters
Kitchen
- Features: Breakfast Bar, Built-in Features, Kitchen Island, Stone Counters, Walk-In Pantry
Laundry
- Features: Built-in Features
Living room
- Features: Built-in Features, Ceiling Fan(s)
Heating
- Central, Electric
Cooling
- Attic Fan, Central Air, Ceiling Fan(s), Electric
Appliances
- Included: Dishwasher, Electric Range, Disposal, Microwave, Vented Exhaust Fan
- Laundry: Washer Hookup, Electric Dryer Hookup, Laundry in Utility Room
Features
- Decorative/Designer Lighting Fixtures, High Speed Internet, Kitchen Island, Open Floorplan, Pantry, Cable TV, Walk-In Closet(s), Wired for Sound
- Flooring: Engineered Hardwood, Tile
- Windows: Window Coverings
- Has basement: No
- Has fireplace: No
Interior area
- Total interior livable area: 1,926 sqft
Property
Parking
- Total spaces: 2
- Parking features: Direct Access, Driveway, Enclosed, Garage Faces Front, Garage, Garage Door Opener, Inside Entrance, Kitchen Level
- Attached garage spaces: 2
- Has uncovered spaces: Yes
Features
- Levels: One
- Stories: 1
- Patio & porch: Rear Porch, Front Porch, Covered
- Exterior features: Fire Pit, Lighting, Rain Gutters
- Pool features: None
- Fencing: Back Yard,Privacy,Wood
Lot
- Size: 0.27 Acres
- Features: Back Yard, Backs to Greenbelt/Park, Interior Lot, Lawn, Landscaped, Subdivision, Sprinkler System
Details
- Parcel number: 253139
Construction
Type & style
- Home type: SingleFamily
- Architectural style: Traditional,Detached
- Property subtype: Single Family Residence
- Attached to another structure: Yes
Materials
- Brick
- Foundation: Slab
- Roof: Composition,Shingle
Condition
- Year built: 2020
Utilities & green energy
- Sewer: Public Sewer
- Water: Public
- Utilities for property: Electricity Connected, Sewer Available, Underground Utilities, Water Available, Cable Available
Community & HOA
Community
- Features: Playground, Park, Tennis Court(s), Trails/Paths, Sidewalks
- Security: Security System Owned, Security System, Carbon Monoxide Detector(s), Smoke Detector(s)
- Subdivision: Jordan Meadows
HOA
- Has HOA: No
Location
- Region: Whitesboro
Financial & listing details
- Tax assessed value: $342,918
- Annual tax amount: $3,259
- Date on market: 3/6/2025
- Cumulative days on market: 14 days
- Listing terms: Cash,Conventional,FHA,VA Loan
- Electric utility on property: Yes
- Road surface type: Asphalt
Price history
| Date | Event | Price |
|---|---|---|
| 4/16/2025 | Sold | -- |
Source: NTREIS #20862703 Report a problem | ||
| 3/28/2025 | Pending sale | $360,000$187/sqft |
Source: NTREIS #20862703 Report a problem | ||
| 3/21/2025 | Contingent | $360,000$187/sqft |
Source: NTREIS #20862703 Report a problem | ||
| 3/6/2025 | Listed for sale | $360,000+4.3%$187/sqft |
Source: NTREIS #20862703 Report a problem | ||
| 7/8/2022 | Sold | -- |
Source: NTREIS #20078921 Report a problem | ||
| 6/13/2022 | Pending sale | $345,000$179/sqft |
Source: NTREIS #20078921 Report a problem | ||
| 6/10/2022 | Listed for sale | $345,000$179/sqft |
Source: NTREIS #20078921 Report a problem | ||
| 1/22/2021 | Sold | -- |
Source: Agent Provided Report a problem | ||
Public tax history
| Year | Property taxes | Tax assessment |
|---|---|---|
| 2025 | $3,259 -39.9% | $342,918 -0.1% |
| 2024 | $5,421 +11.7% | $343,260 +3% |
| 2023 | $4,851 | $333,253 +6.3% |
| 2022 | -- | $313,404 +42% |
| 2021 | -- | $220,642 +3367.6% |
| 2020 | -- | $6,363 -45.9% |
| 2019 | $263 | $11,771 +42.3% |
| 2018 | -- | $8,271 -17.4% |
| 2017 | -- | $10,019 |
| 2016 | -- | $10,019 |
| 2015 | -- | $10,019 -31.3% |
| 2014 | -- | $14,593 |
| 2013 | -- | $14,593 |
| 2012 | -- | $14,593 |
| 2011 | -- | $14,593 |
| 2010 | -- | $14,593 |
| 2009 | -- | $14,593 |
| 2008 | -- | $14,593 |
| 2007 | -- | $14,593 -2.9% |
| 2006 | -- | $15,028 |
Find assessor info on the county website
Neighborhood: 76273
Nearby homes
- $300,300-- bd-- ba1.5k sqft111 Prairie Grass Dr, Whitesboro, TX 76273Off Market
- $310,500-- bd-- ba1.7k sqft107 Prairie Grass Dr, Whitesboro, TX 76273Off Market
- $309,4003 bd2 ba1.7k sqft113 Prarie Grass Dr, Whitesboro, TX 76273Off Market
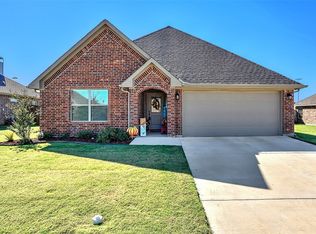
- $334,3003 bd2 ba1.7k sqft113 Prairie Grass Dr, Whitesboro, TX 76273Off Market
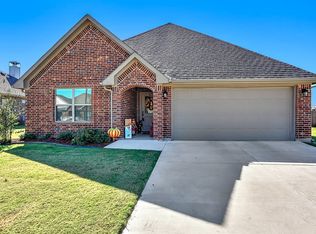
- $296,3003 bd2 ba1.6k sqft105 Prairie Grass Dr, Whitesboro, TX 76273Off Market
- $329,3003 bd2 ba1.7k sqft108 Prarie Grass Dr, Whitesboro, TX 76273Off Market
- $344,300-- bd-- ba1.9k sqft110 Prairie Grass Dr, Whitesboro, TX 76273Off Market
- $317,6003 bd2 ba1.7k sqft106 Prarie Grass Dr, Whitesboro, TX 76273Off Market
Nearby schools
GreatSchools rating
- NAHayes Primary SchoolGrades: PK-2Distance: 0.3 mi
- 6/10Whitesboro Middle SchoolGrades: 6-8Distance: 0.4 mi
- 5/10Whitesboro High SchoolGrades: 9-12Distance: 0.6 mi
Schools provided by the listing agent
- Elementary: Whitesboro
- Middle: Whitesboro
- High: Whitesboro
- District: Whitesboro ISD
Source: NTREIS. This data may not be complete. We recommend contacting the local school district to confirm school assignments for this home.
Get a cash offer in 3 minutes
Find out how much your home could sell for in as little as 3 minutes with a no-obligation cash offer.
Estimated market value
$327,400
Get a cash offer in 3 minutes
Find out how much your home could sell for in as little as 3 minutes with a no-obligation cash offer.
Estimated market value
$327,400
- Texas
- Grayson County
- Whitesboro
- 76273
- 109 Prairie Grass Dr
Nearby cities
Nearby zip codes
Other Whitesboro Topics
