Skip main navigation
Closed
  • $660,000

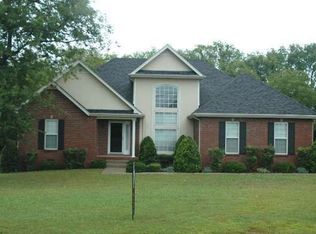
    109 Prairie View Dr, Murfreesboro, TN 37127

    3beds
    2,655sqft
    Single Family Residence, Residential
    Built in 2003
    0.61 Acres Lot
    $660,700 Zestimate®
    $249/sqft
    $2,496 Estimated rent

    Home value

    $660,700

    $628,000 - $700,000

    $2,496/mo

    Zestimate® history
    Loading
    Loading...

    Owner options

    List your home for rent

    $2,496/mo

    Rent Zestimate®

    Find your next renter with Zillow Rental Manager. Plus, with online applications, you can quickly screen prospective tenants – for free.

    Learn more

    $2,496/mo

    Rent Zestimate®

    Refinance and save

    $3,794/mo

    Est. payment

    Refinancing to a lower rate could help reduce your monthly payments and save thousands over the life of the loan.

    See today's rates

    $3,794/mo

    Est. payment

    Explore your selling options

    Work with a Zillow partner agent

    Leverage their expertise and Zillow's premium Showcase listings to get your home seen by more buyers.

    Get started

    List with your own agent

    Get your home in front of millions of buyers by listing it on Zillow.

    Learn how to do it

    Sell it yourself

    Take full control of how buyers see your home on Zillow by listing For Sale by Owner (FSBO).

    List your home

    What's special

    Over half acre lotStorage galoreAdditional finished space upstairsFully covered deck
    This gorgeous 3 bed with bonus room , 3 bath turnkey home is ready for you! Great location and NO HOA!! With upgrades all around, starting in the kitchen. This kitchen offers commercial grade gas range/oven, and separate electric oven/microwave combo. There is a hot water pot filler over the range and a coffee/bar setup as well. The pantry has been updated as well as the laundry room and there is storage galore, with a perfectly located slide in spice rack detail that just must be seen! The full kitchen remodel was completed in 2024. All three bathrooms have been completely redone in 2023, the primary bath, on the main level, now has a luxurious soaking tub and separate shower enclosure. There is an additional finished space upstairs that can be used however your imagination sees fit. The roof was redone in Aug 2025, tankless water heaters installed Dec 2024. The over half acre lot has an outdoor space that offers a fully covered deck and full outdoor kitchen with running water, disposal, flat top cooking grill and smoker all included! There are two outbuildings, the larger, approx. 600sqft, has electricity with heat & a small a/c unit and running water with a French drain; the other is approx.. 200 sqft and has a roll up door perfect for large equipment. Half of the back yard is fenced and offers Hobby farm: we’ve done the work so you reap the rewards! This includes: raspberries, strawberries, elderberries, and blueberries, as well as an abundance of asparagus. There are pear, peach, apple, plum and Asian pear trees as well. Start your own seedlings with a greenhouse, complete with shelves and rain barrel for winter. There's even a chicken coop and chickens if you want. There is a partially finished walk out attic space that could become a media room, or library, or?? First open house is scheduled for March 14th 11 am – 2pm come see this incredible home that is ready for you to make it yours.

    Zillow last checked:

    Listing updated:

    Listing Provided by:

    Karla Marie Hartman 855-261-2233,

    Zach Taylor Real Estate

    Bought with:

    Elizabeth Banks, 320731

    Southern Middle Realty

    Source: RealTracs MLS as distributed by MLS GRID,MLS#: 3147398MLS Logo

    Facts & features

    Interior

    Bedrooms & bathrooms
    • Bedrooms: 3
    • Bathrooms: 3
    • Full bathrooms: 3
    • Main level bedrooms: 2
    Bedroom 1
    • Features: Full Bath
    • Level: Full Bath
    • Area: 221 Square Feet
    • Dimensions: 17x13
    Bedroom 2
    • Area: 160 Square Feet
    • Dimensions: 16x10
    Bedroom 3
    • Area: 195 Square Feet
    • Dimensions: 15x13
    Primary bathroom
    • Features: Primary Bedroom
    • Level: Primary Bedroom
    Den
    • Features: Bookcases
    • Level: Bookcases
    • Area: 99 Square Feet
    • Dimensions: 9x11
    Dining room
    • Area: 200 Square Feet
    • Dimensions: 20x10
    Kitchen
    • Area: 195 Square Feet
    • Dimensions: 15x13
    Living room
    • Features: Great Room
    • Level: Great Room
    • Area: 315 Square Feet
    • Dimensions: 21x15
    Recreation room
    • Area: 294 Square Feet
    • Dimensions: 14x21
    Heating
    • Central, Electric
    Cooling
    • Ceiling Fan(s), Central Air
    Appliances
    • Included: Built-In Electric Oven, Built-In Gas Range, Dishwasher, Disposal, Microwave, Refrigerator
    • Laundry: Electric Dryer Hookup, Washer Hookup
    Features
    • Ceiling Fan(s), High Ceilings, Pantry, Walk-In Closet(s)
    • Flooring: Wood
    • Basement: None
    • Number of fireplaces: 1
    • Fireplace features: Gas
    Interior area
    • Total structure area: 2,655
    • Total interior livable area: 2,655 sqft
    • Finished area above ground: 2,655

    Property

    Parking
    • Total spaces: 8
    • Parking features: Garage Door Opener, Garage Faces Side, Driveway
    • Garage spaces: 2
    • Uncovered spaces: 6
    Features
    • Levels: Two
    • Stories: 2
    • Patio & porch: Patio, Covered
    • Exterior features: Gas Grill
    • Fencing: Back Yard
    Lot
    • Size: 0.61 Acres
    • Dimensions: 100 x 269.29 IRR
    • Features: Level
    • Topography: Level
    Details
    • Additional structures: Storage
    • Parcel number: 135B A 01700 R0078815
    • Special conditions: Standard

    Construction

    Type & style
    • Home type: SingleFamily
    • Property subtype: Single Family Residence, Residential
    Materials
    • Brick, Vinyl Siding
    Condition
    • New construction: No
    • Year built: 2003

    Utilities & green energy

    • Sewer: Private Sewer
    • Water: Public
    • Utilities for property: Electricity Available, Water Available

    Community & neighborhood

    Location
    • Region: Murfreesboro
    • Subdivision: Magnolia Trace Sec 5

    Price history

    DateEventPrice
    4/24/2026Sold$660,000-3.6%$249/sqft
    Source: RealTracs MLS as distributed by MLS GRID #3147398 Report a problem
    3/21/2026Contingent$685,000$258/sqft
    Source: RealTracs MLS as distributed by MLS GRID #3147398 Report a problem
    3/11/2026Listed for sale$685,000+60.4%$258/sqft
    Source: RealTracs MLS as distributed by MLS GRID #3147398 Report a problem
    9/15/2020Sold$427,000-4.9%$161/sqft
    Source: RealTracs MLS as distributed by MLS GRID #2172238 Report a problem
    8/12/2020Listed for sale$449,000+124.6%$169/sqft
    Source: Team George Weeks Real Estate, LLC #2172238 Report a problem
    1/29/2010Sold$199,900-9.1%$75/sqft
    Source: Public Record Report a problem
    11/4/2009Listed for sale$219,900-5.2%$83/sqft
    Source: Bob Parks Realty, LLC #1130879 Report a problem
    9/28/2008Listing removed$232,000$87/sqft
    Source: VLS Homes Report a problem
    5/6/2008Price change$232,000-2.9%$87/sqft
    Source: VLS Homes Report a problem
    4/5/2008Listed for sale$239,000+25.3%$90/sqft
    Source: VLS Homes Report a problem
    11/5/2003Sold$190,770+478.1%$72/sqft
    Source: Public Record Report a problem
    4/24/2003Sold$33,000$12/sqft
    Source: Public Record Report a problem

    Public tax history

    YearProperty taxesTax assessment
    2025$2,156 +2.6%$114,900 +2.6%
    2024$2,101 $112,000
    2023$2,101 +16.9%$112,000 +0.7%
    2022$1,798 -2.4%$111,250 +34%
    2021$1,843 $83,025
    2020$1,843 +5.7%$83,025
    2019$1,743 $83,025
    2018$1,743 +4.8%$83,025 +33.8%
    2017$1,663 $62,050
    2016$1,663 $62,050
    2015$1,663 $62,050 +0.2%
    2013$1,663 +8.8%$61,900
    2012$1,529 +0.2%$61,900
    2011$1,526 +7.4%$61,900 +7.4%
    2010$1,421 +0.1%$57,625 -0.9%
    2008$1,419 +0.3%$58,175 +0.3%
    2007$1,416 -0.2%$58,025 -0.2%
    2006$1,418 +0.4%$58,125 +15.2%
    2005$1,413 $50,456
    2004$1,413 +647.5%$50,456 +647.5%
    2002$189 $6,750
    2001-- $6,750 -75%
    2000-- $27,000

    Find assessor info on the county website

    Neighborhood: 37127

    Nearby schools

    GreatSchools rating
    Schools provided by the listing agent
    • Elementary: Buchanan Elementary
    • Middle: Whitworth-Buchanan Middle School
    • High: Riverdale High School

    Source: RealTracs MLS as distributed by MLS GRID. This data may not be complete. We recommend contacting the local school district to confirm school assignments for this home.

    Get a cash offer in 3 minutes
    Find out how much your home could sell for in as little as 3 minutes with a no-obligation cash offer.
    Estimated market value
    $660,700
    Get a cash offer in 3 minutes
    Find out how much your home could sell for in as little as 3 minutes with a no-obligation cash offer.
    Estimated market value
    $660,700