Skip main navigation
Closed
  • $824,100

    109 Price Point Dr, Misenheimer, NC 28109

    4beds
    3,353sqft
    Single Family Residence
    Built in 2003
    0.37 Acres Lot
    $824,100 Zestimate®
    $246/sqft
    $3,088 Estimated rent

    Home value

    $824,100

    $750,000 - $915,000

    $3,088/mo

    Zestimate® history
    Loading
    Loading...

    Owner options

    List your home for rent

    $3,088/mo

    Rent Zestimate®

    Find your next renter with Zillow Rental Manager. Plus, with online applications, you can quickly screen prospective tenants – for free.

    Learn more

    $3,088/mo

    Rent Zestimate®

    Refinance and save

    $5,364/mo

    Est. payment

    Refinancing to a lower rate could help reduce your monthly payments and save thousands over the life of the loan.

    See today's rates

    $5,364/mo

    Est. payment

    Explore your selling options

    Work with a Zillow partner agent

    Leverage their expertise and Zillow's premium Showcase listings to get your home seen by more buyers.

    Get started

    List with your own agent

    Get your home in front of millions of buyers by listing it on Zillow.

    Learn how to do it

    Sell it yourself

    Take full control of how buyers see your home on Zillow by listing For Sale by Owner (FSBO).

    List your home

    What's special

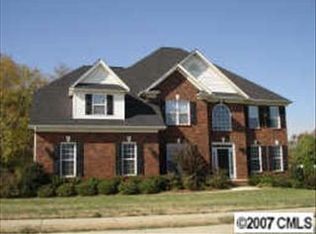
    Full-Brick Home with Stunning Finishes in Price Mill! This custom home sits on a quiet street & beautiful lot. Open floor plan, beautiful hardwood floors, archways & custom trim throughout the home. Dining room off the foyer. 24-foot vaulted ceilings in the living room & great room. Both rooms feature beautiful gas fireplaces with intricate details & windows with views of the private backyard. Kitchen boasts smooth surface countertops, custom tile backsplash, breakfast bar, & views into the great room. New microwave in 2020. Laundry room on the main. Huge master bedroom suite on the main. 3-tiered tray ceiling, sitting area, & his and her walk-in closets. Master bathroom features double vanities, whirlpool tub, & walk-in shower. 2 additional bedrooms, a bathroom & bed/bonus room complete the 2nd floor. Enjoy entertaining on the extra-large deck with pergola & attached patio. Smaller patio in the corner of the yard would be great for a fire pit! Landscape lighting. New roof in 2012!

    This property is off market, which means it's not currently listed for sale or rent on Zillow. This may be different from what's available on other websites or public sources.

    Zillow last checked:

    Listing updated:

    Listing Provided by:

    Brandon Jackson bjackson@highgarden.com,

    Highgarden Real Estate

    Bought with:

    Bryan Tan

    U Realty

    Source: Canopy MLS as distributed by MLS GRID,MLS#: 3595607MLS Logo

    Facts & features

    Interior

    Bedrooms & bathrooms
    • Bedrooms: 4
    • Bathrooms: 3
    • Full bathrooms: 2
    • 1/2 bathrooms: 1
    • Main level bedrooms: 1
    Primary bedroom
    • Level: Main
    Bedroom s
    • Level: Upper
    Bathroom full
    • Level: Upper
    Bathroom full
    • Level: Main
    Bathroom half
    • Level: Main
    Other
    • Level: Upper
    Dining room
    • Level: Main
    Other
    • Level: Main
    Kitchen
    • Level: Main
    Laundry
    • Level: Main
    Living room
    • Level: Main
    Other
    • Level: Main
    Heating
    • Central, Natural Gas, Zoned
    Cooling
    • Ceiling Fan(s), Zoned
    Appliances
    • Included: Convection Oven, Dishwasher, Disposal, Electric Cooktop, Exhaust Fan, Gas Water Heater, Microwave, Plumbed For Ice Maker, Self Cleaning Oven, Wall Oven
    • Laundry: Electric Dryer Hookup, Laundry Room, Main Level
    Features
    • Attic Other, Breakfast Bar, Soaking Tub, Open Floorplan, Tray Ceiling(s)(s), Vaulted Ceiling(s)(s), Walk-In Closet(s), Walk-In Pantry, Whirlpool
    • Flooring: Carpet, Tile, Wood
    • Attic: Other,Pull Down Stairs,Walk-In
    • Fireplace features: Gas, Gas Log, Great Room, Living Room
    Interior area
    • Total structure area: 3,353
    • Total interior livable area: 3,353 sqft
    • Finished area above ground: 3,353
    • Finished area below ground: 0

    Property

    Parking
    • Total spaces: 4
    • Parking features: Driveway, Attached Garage, Garage Door Opener, Garage Faces Side, Garage Shop, Keypad Entry, Parking Space(s), Garage on Main Level
    • Attached garage spaces: 2
    • Uncovered spaces: 2
    • Details: (Parking Spaces: 2)
    Accessibility
    • Accessibility features: Two or More Access Exits, Door Width 32 Inches or More, Swing In Door(s), Accessible Hallway(s), Kitchen 60 Inch Turning Radius
    Features
    • Levels: Two
    • Stories: 2
    • Patio & porch: Covered, Deck, Front Porch, Patio
    • Exterior features: In-Ground Irrigation, Other - See Remarks
    • Pool features: Community
    • Fencing: Fenced
    Lot
    • Size: 0.37 Acres
    • Dimensions: 100 x 161 x 100 x 161
    • Features: Wooded
    Details
    • Additional structures: Workshop
    • Parcel number: 06024183
    • Zoning: AL8
    • Special conditions: Standard
    • Other equipment: Network Ready

    Construction

    Type & style
    • Home type: SingleFamily
    • Architectural style: Transitional
    • Property subtype: Single Family Residence
    Materials
    • Brick Full
    • Foundation: Crawl Space
    • Roof: Shingle
    Condition
    • New construction: No
    • Year built: 2003

    Utilities & green energy

    • Sewer: County Sewer
    • Water: County Water
    • Utilities for property: Cable Available, Satellite Internet Available, Wired Internet Available

    Community & neighborhood

    Security
    • Security features: Security System
    Community
    • Community features: Clubhouse, Recreation Area, Sidewalks, Street Lights, Walking Trails
    Location
    • Region: Misenheimer
    • Subdivision: Price Mill

    HOA & financial

    HOA
    • Has HOA: Yes
    • HOA fee: $625 annually
    • Association name: Key Community Management
    • Association phone: 704-321-1556

    Other

    Other facts
    • Listing terms: Cash,Conventional,VA Loan
    • Road surface type: Concrete, Paved

    Price history

    DateEventPrice
    5/15/2020Sold$419,900+21.7%$125/sqft
    Source: Canopy MLS as distributed by MLS GRID #3595607 Report a problem
    6/11/2015Sold$345,000$103/sqft
    Source: Canopy MLS as distributed by MLS GRID #3073700 Report a problem

    Public tax history

    Tax history is unavailable.

    Neighborhood: 28109

    Nearby schools

    GreatSchools rating
    Schools provided by the listing agent
    • Elementary: Wesley Chapel
    • Middle: Weddington
    • High: Weddington

    Source: Canopy MLS as distributed by MLS GRID. This data may not be complete. We recommend contacting the local school district to confirm school assignments for this home.

    Get pre-qualified for a loan
    At Zillow Home Loans, we can pre-qualify you in as little as 5 minutes with no impact to your credit score.

    An equal housing lender. NMLS #10287.